Great New Price of $849,900 and Incredible Seller Concessions with Acceptable Offer by 04.15.26! Presenting the exceptional Woodbury floor plan, perfectly designed for the large or growing family and offering over $60,000 in thoughtful upgrades. Built in 2024 and meticulously maintained, this home truly shows better than new. Offering approximately 4,266 square feet, the home features 5 bedrooms, 4.5 bathrooms, and a 3-car garage. The highly desirable owner's suite on the main level provides a private retreat with a spacious bath including a large soaking tub, tiled shower, and oversized walk-in closet with custom built-ins. Also on the main level are two additional spacious bedrooms sharing a full bath, a convenient powder room, and an impressive two-story foyer. The heart of the home is the expansive, light-filled kitchen, showcasing an abundance of cabinetry, bright white cabinets with gray accent cabinets, granite countertops, stainless steel upgraded appliance package, double wall ovens, built-in microwave, chimney-style stainless steel vent hood, under-cabinet lighting, pendant lighting, and a spacious hidden walk-in pantry. An extra-large dining room with coffered ceiling and board-and-batten trim provides the perfect setting for entertaining, while the large laundry room with cabinetry adds everyday convenience. Luxury LVP flooring spans the main living areas, complemented by tile flooring in all bathrooms and the laundry room, with carpeted bedrooms throughout. Upstairs, you'll find two additional generously sized bedrooms with walk-in closets, a large bonus room, two full bathrooms, and walk-in attic storage, offering exceptional flexibility and storage space. Outdoor living is equally impressive with an expanded covered rear patio (22' x 8'), featuring a stacked-stone exterior fireplace with raised hearth, overlooking an open backyard with a custom built fire pit. The front and rear yards are fully sodded. Notable upgrades include the 5th bedroom suite, third-car garage, tankless whole-house water heater, upgraded kitchen appliance package, additional recessed lighting, extensive custom cabinetry and built-ins, custom tile bench in the owner's bath, brick surround and raised hearth on interior fireplace, multiple additional interior and exterior receptacles, dedicated garage circuit for refrigerator/freezer, plumbing for garage sink, added exterior lighting, and more. Ideally located in north Coweta County within a beautiful new subdivision, this home is zoned for the Northgate School District and offers convenient access to I-85, shopping, and local dining.
Closed
Zestimate®
$827,500
326 Atlantica Dr, Newnan, GA 30263
5beds
4,266sqft
Single Family Residence
Built in 2024
1 Acres Lot
$827,500 Zestimate®
$194/sqft
$4,494 Estimated rent
Home value
$827,500
$786,000 - $869,000
$4,494/mo
Zestimate® history
Owner options
List your home for rent
$4,494/mo
Rent Zestimate®
Find your next renter with Zillow Rental Manager. Plus, with online applications, you can quickly screen prospective tenants – for free.
$4,494/mo
Rent Zestimate®
Refinance and save
$4,921/mo
Est. payment
Refinancing to a lower rate could help reduce your monthly payments and save thousands over the life of the loan.
$4,921/mo
Est. payment
Explore your selling options
Work with a Zillow partner agent
Leverage their expertise and Zillow's premium Showcase listings to get your home seen by more buyers.
Get startedList with your own agent
Get your home in front of millions of buyers by listing it on Zillow.
Learn how to do itSell it yourself
Take full control of how buyers see your home on Zillow by listing For Sale by Owner (FSBO).
List your homeWhat's special
Expansive light-filled kitchenSpacious hidden walk-in pantryImpressive two-story foyerAdded exterior lightingAdditional recessed lightingGranite countertopsUnder-cabinet lighting
Zillow last checked:
Listing updated:
Listed by:
Edward Harper 678-850-0054,
Bush Real Estate Group
Bought with:
Kim Pritchard, 166072
BHGRE Metro Brokers
Source: GAMLS,MLS#: 10677285
Facts & features
Interior
Bedrooms & bathrooms
- Bedrooms: 5
- Bathrooms: 5
- Full bathrooms: 4
- 1/2 bathrooms: 1
- Main level bathrooms: 2
- Main level bedrooms: 3
Rooms
- Room types: Bonus Room, Den, Family Room, Foyer, Game Room, Laundry, Media Room, Office
Dining room
- Features: Seats 12+, Separate Room
Kitchen
- Features: Breakfast Bar, Pantry, Solid Surface Counters, Walk-in Pantry
Heating
- Central, Hot Water, Natural Gas
Cooling
- Ceiling Fan(s), Central Air, Dual, Electric, Zoned
Appliances
- Included: Cooktop, Dishwasher, Gas Water Heater, Ice Maker, Microwave, Oven, Stainless Steel Appliance(s), Tankless Water Heater
- Laundry: In Hall
Features
- Double Vanity, High Ceilings, Master On Main Level, Separate Shower, Soaking Tub, Split Bedroom Plan, Tile Bath, Entrance Foyer, Vaulted Ceiling(s), Walk-In Closet(s)
- Flooring: Carpet, Other, Tile
- Windows: Double Pane Windows
- Basement: None
- Attic: Pull Down Stairs
- Number of fireplaces: 2
- Fireplace features: Factory Built, Family Room, Gas Log, Gas Starter, Outside
Interior area
- Total structure area: 4,266
- Total interior livable area: 4,266 sqft
- Finished area above ground: 4,266
- Finished area below ground: 0
Property
Parking
- Parking features: Attached, Garage, Garage Door Opener, Kitchen Level, Side/Rear Entrance, Storage
- Has attached garage: Yes
Features
- Levels: Two
- Stories: 2
- Patio & porch: Porch
Lot
- Size: 1 Acres
- Features: Level, Open Lot, Sloped
Details
- Parcel number: 095 5180 107
Construction
Type & style
- Home type: SingleFamily
- Architectural style: Craftsman
- Property subtype: Single Family Residence
Materials
- Concrete
- Foundation: Slab
- Roof: Composition
Condition
- Resale
- New construction: No
- Year built: 2024
Utilities & green energy
- Sewer: Septic Tank
- Water: Public
- Utilities for property: Cable Available, Electricity Available, High Speed Internet, Natural Gas Available, Phone Available
Community & HOA
Community
- Features: Sidewalks, Street Lights
- Subdivision: Highgate
HOA
- Has HOA: Yes
- Services included: Other
Location
- Region: Newnan
Financial & listing details
- Price per square foot: $194/sqft
- Tax assessed value: $775,478
- Annual tax amount: $974
- Date on market: 1/22/2026
- Cumulative days on market: 69 days
- Listing agreement: Exclusive Right To Sell
- Listing terms: Cash,Conventional,VA Loan
- Electric utility on property: Yes
Price history
| Date | Event | Price |
|---|---|---|
| 5/19/2026 | Sold | $827,500-2.6%$194/sqft |
Source:  GAMLS #10677285 Report a problem GAMLS #10677285 Report a problem | ||
| 4/27/2026 | Pending sale | $849,900$199/sqft |
Source: GAMLS #10677285 Report a problem | ||
| 3/3/2026 | Price change | $849,900-1.2%$199/sqft |
Source: GAMLS #10677285 Report a problem | ||
| 1/22/2026 | Listed for sale | $859,900+1.2%$202/sqft |
Source: GAMLS #10677285 Report a problem | ||
| 9/9/2025 | Listing removed | $849,900$199/sqft |
Source: GAMLS #10559270 Report a problem | ||
| 7/8/2025 | Listed for sale | $849,900+13%$199/sqft |
Source: GAMLS #10559270 Report a problem | ||
| 10/18/2024 | Sold | $752,215+574.6%$176/sqft |
Source: Public Record Report a problem | ||
| 6/6/2024 | Sold | $111,500$26/sqft |
Source: Public Record Report a problem | ||
Public tax history
| Year | Property taxes | Tax assessment |
|---|---|---|
| 2025 | $7,329 +651.7% | $310,191 +638.6% |
| 2024 | $975 | $42,000 |
Find assessor info on the county website
Neighborhood: 30263
Nearby homes
- $302,1003 bd2 ba1.4k sqft70 Paces Landing Pl, Newnan, GA 30263Off Market
- $373,2004 bd3 ba1.9k sqft80 Paces Landing Pl, Newnan, GA 30263Off Market
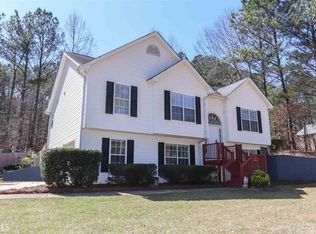
- $759,0255 bd5 ba4.2k sqft400 Atlantica Dr #53, Newnan, GA 30263Sold

- $716,0904 bd4 ba3k sqft249 Atlantica Dr, Newnan, GA 30263Sold
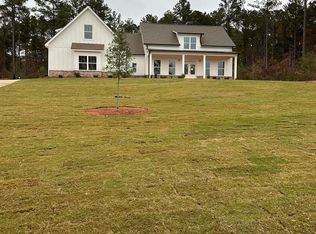
- $761,5545 bd5 ba3.6k sqft355 Atlantica Dr #74, Newnan, GA 30263Sold
- $701,7104 bd4 ba2.7k sqft60 Conifer Ct #70, Newnan, GA 30263Sold
- $689,9004 bd4 ba2.9k sqft45 Conifer Ct #72, Newnan, GA 30263Sold
- $336,2003 bd2 ba1.5k sqft60 Paces Landing Pl, Newnan, GA 30263Off Market
Nearby schools
GreatSchools rating
- 8/10Brooks Elementary SchoolGrades: PK-5Distance: 3.7 mi
- 8/10Madras Middle SchoolGrades: 6-8Distance: 1.5 mi
- 7/10Northgate High SchoolGrades: 9-12Distance: 4.6 mi
Schools provided by the listing agent
- Elementary: Brooks
- Middle: Madras
- High: Northgate
Source: GAMLS. This data may not be complete. We recommend contacting the local school district to confirm school assignments for this home.
Get a cash offer in 3 minutes
Find out how much your home could sell for in as little as 3 minutes with a no-obligation cash offer.
Estimated market value
$827,500
Get a cash offer in 3 minutes
Find out how much your home could sell for in as little as 3 minutes with a no-obligation cash offer.
Estimated market value
$827,500
- Georgia
- Coweta County
- Newnan
- 30263
- 326 Atlantica Dr
Nearby cities
Nearby neighborhoods
Nearby zip codes
Other Newnan Topics
