Welcome to this exceptional large family home! 5-bedroom, 4.5-bath extended Woodbury plan offering three levels of thoughtfully designed living space and luxury upgrades throughout. Meticulously maintained and ideally located in the highly sought-after Northgate School District, this stunning home combines timeless design, functionality, and privacy. A grand foyer welcomes you with a vaulted-ceiling living room featuring a ceiling fan and French doors, while the elegant dining room showcases coffered ceilings and detailed board and batten trim. Luxury vinyl plank flooring flows throughout all main living areas, complemented by tile baths and plush carpeted bedrooms. The spacious family room is the heart of the home, featuring a raised hearth stacked stone fireplace with a textured cedar mantle and custom corbels. Open to the family room, the bright chef's kitchen is loaded with upgrades including premium Perla Venata quartzite countertops, two-tone cabinetry with wood lower cabinets and white uppers, under-cabinet lighting, pendant lighting, neutral tile backsplash, abundant storage, oversized island, stainless steel appliances, 5-burner gas cooktop, double ovens and built-in microwave. The large hidden walk-in pantry offers a huge amount of storage for food, kitchen items and small appliances. The oversized primary suite on the main level offers a luxurious retreat with a spa-inspired bath featuring premium quartzite countertops, dual rectangular undermount sinks, soaking tub, oversized tile shower with bench seat, water closet with bidet and an oversized walk-in closet with built-in island storage. Two additional main-level bedrooms each include spacious walk-in closets. The second level features a large bedroom, full bath, oversized closet, and bonus room, while the third level offers an additional bedroom, extra-large walk-in closet, huge attic access, and expansive mechanical/storage room. Additional upgrades include custom ceiling-height laundry cabinetry, upgraded lighting, extra kitchen can lighting, exterior carriage lighting, floodlights, gas line for grilling, extra exterior spigot, and a 3-car garage with belt-driven garage door system. The exterior showcases two-tone cement siding with board and batten accents and an extended rear patio overlooking a private backyard bordered by 29 acres of HOA-owned undeveloped land, creating a peaceful natural setting. Conveniently located near historic downtown Newnan, Thomas Crossroads, shopping, dining, and interstate access, this remarkable home truly has it all! https://my.matterport.com/show?m=9FJJkmQvBM1&auth=Bearer%20ua6t567q2xxa273tnah6bm74c
Active
$869,000
400 Atlantica Dr, Newnan, GA 30263
5beds
4,260sqft
:
Get pre-qualified$5,590/mo
Single Family Residence
Built in 2024
-- sqft lot
$856,300 Zestimate®
$204/sqft
$42/mo HOA
What's special
Oversized islandCustom ceiling-height laundry cabinetrySpacious family roomStainless steel appliancesExtra exterior spigotLarge hidden walk-in pantryExterior carriage lighting
- 51 days |
- 118 |
- 7 |
Zillow last checked:
Listing updated:
Listed by:
Edward Harper 678-850-0054,
Bush Real Estate Group
Source: GAMLS,MLS#: 10778854
Facts & features
Interior
Bedrooms & bathrooms
- Bedrooms: 5
- Bathrooms: 5
- Full bathrooms: 4
- 1/2 bathrooms: 1
- Main level bathrooms: 2
- Main level bedrooms: 2
Rooms
- Room types: Family Room, Foyer, Laundry
Dining room
- Features: Seats 12+, Separate Room
Kitchen
- Features: Breakfast Area, Breakfast Bar, Pantry, Solid Surface Counters, Walk-in Pantry
Heating
- Central, Natural Gas
Cooling
- Ceiling Fan(s), Central Air, Electric
Appliances
- Included: Cooktop, Dishwasher, Disposal, Double Oven, Gas Water Heater, Microwave, Stainless Steel Appliance(s)
- Laundry: In Hall
Features
- Double Vanity, High Ceilings, Master On Main Level, Separate Shower, Soaking Tub, Split Bedroom Plan, Tile Bath, Tray Ceiling(s), Entrance Foyer, Walk-In Closet(s)
- Flooring: Carpet, Laminate
- Basement: None
- Attic: Pull Down Stairs
- Number of fireplaces: 1
- Fireplace features: Factory Built, Family Room, Gas Log
Interior area
- Total structure area: 4,260
- Total interior livable area: 4,260 sqft
- Finished area above ground: 4,260
- Finished area below ground: 0
Property
Parking
- Parking features: Attached, Garage, Garage Door Opener
- Has attached garage: Yes
Features
- Levels: Two
- Stories: 2
Lot
- Features: Open Lot, Sloped
Details
- Parcel number: 095 5180 112
Construction
Type & style
- Home type: SingleFamily
- Architectural style: Craftsman,Traditional
- Property subtype: Single Family Residence
Materials
- Concrete
- Roof: Composition
Condition
- Resale
- New construction: No
- Year built: 2024
Utilities & green energy
- Sewer: Septic Tank
- Water: Public
- Utilities for property: Underground Utilities
Community & HOA
Community
- Features: Sidewalks, Street Lights
- Subdivision: Highgate
HOA
- Has HOA: Yes
- Services included: Maintenance Grounds
- HOA fee: $500 annually
Location
- Region: Newnan
Financial & listing details
- Price per square foot: $204/sqft
- Tax assessed value: $769,835
- Annual tax amount: $7,275
- Date on market: 6/4/2026
- Cumulative days on market: 51 days
- Listing agreement: Exclusive Right To Sell
Estimated market value
$856,300
$813,000 - $899,000
$4,487/mo
Price history
| Date | Event | Price |
|---|---|---|
| 5/14/2026 | Listed for sale | $869,000+14.5%$204/sqft |
Source:  GAMLS #10763938 Report a problem GAMLS #10763938 Report a problem | ||
| 11/21/2024 | Sold | $759,025+580.7%$178/sqft |
Source: Public Record Report a problem | ||
| 6/6/2024 | Sold | $111,500$26/sqft |
Source: Public Record Report a problem | ||
Public tax history
| Year | Property taxes | Tax assessment |
|---|---|---|
| 2025 | $7,275 +646.2% | $307,934 +633.2% |
| 2024 | $975 | $42,000 |
Find assessor info on the county website
Monthly payment
Est. payment
Payment breakdown
Explore the cost of this home by adjusting the details. Changes won't be saved.Climate risks
Neighborhood: 30263
Nearby schools
GreatSchools rating
- 8/10Brooks Elementary SchoolGrades: PK-5Distance: 3.6 mi
- 8/10Madras Middle SchoolGrades: 6-8Distance: 1.4 mi
- 7/10Northgate High SchoolGrades: 9-12Distance: 4.8 mi
Schools provided by the listing agent
- Elementary: Brooks
- Middle: Madras
- High: Northgate
Source: GAMLS. This data may not be complete. We recommend contacting the local school district to confirm school assignments for this home.
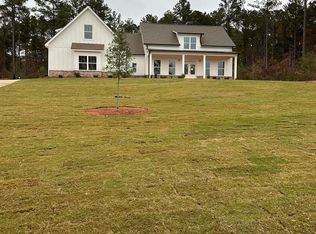
- $759,0255 bd5 ba4.2k sqft400 Atlantica Dr #53, Newnan, GA 30263Sold

- $716,0904 bd4 ba3k sqft249 Atlantica Dr, Newnan, GA 30263Sold
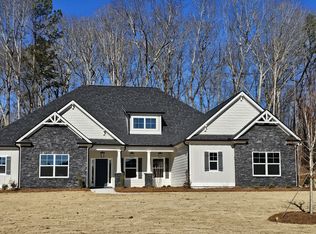
- $761,5545 bd5 ba3.6k sqft355 Atlantica Dr #74, Newnan, GA 30263Sold

- $701,7104 bd4 ba2.7k sqft60 Conifer Ct #70, Newnan, GA 30263Sold
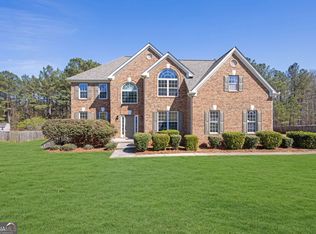
- $689,9004 bd4 ba2.9k sqft45 Conifer Ct #72, Newnan, GA 30263Sold
- $827,5005 bd5 ba4.2k sqft326 Atlantica Dr, Newnan, GA 30263Sold
- $330,2003 bd2 ba1.4k sqft90 Paces Landing Pl, Newnan, GA 30263Off Market
- $373,2004 bd3 ba1.9k sqft80 Paces Landing Pl, Newnan, GA 30263Off Market
A local agent can set up tours, give advice and negotiate with sellers.
Similar homes
- $775,0004 bd4 ba3.4k sqft13 Anchor Ct, Newnan, GA 30263Active

 MLS ID #10753113, Scott Cosby, BHGRE Metro Brokers. GAMLS
 - $567,5005 bd4 ba4.4k sqft237 Kory Dr, Newnan, GA 30263Active
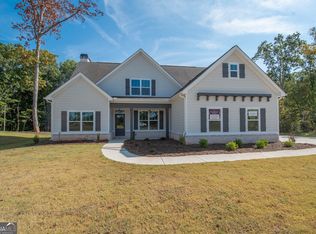
 MLS ID #10806368, Benjamin Winwood, Lokation Real Estate LLC. GAMLS
 - $874,9004 bd5 ba5.8k sqft1268 Welcome Rd, Newnan, GA 30263For Sale

 MLS ID #232113, Alisa Matheny, Coldwell Banker Spinks, Brown & Durand, Inc. CBORGA
 - $674,9004 bd4 ba2.8k sqft17 Hedge Ct, Newnan, GA 30263Active
 MLS ID #10732956, Joy Barnes, BHHS Georgia Properties. GAMLS
 - $865,0005 bd4 ba3.2k sqft110 Beresford Rd, Tyrone, GA 30290ActiveMLS ID #10738857, Suzana Shaver, DeGolian Realty. GAMLS
- $649,0004 bd4 ba3.7k sqft97 Wimberly Estates Dr, Newnan, GA 30263ActiveMLS ID #10764921, Aimee McBrier, Pathfinder Realty. GAMLS
- $890,0005 bd4 ba3.8k sqft230 Haynes Rd, Moreland, GA 30259ActiveMLS ID #10770961, Aimee McBrier, Pathfinder Realty. GAMLS
- $560,0003 bd3 ba2.4k sqft100 S Shore Dr, Newnan, GA 30263ActiveMLS ID #10670072, Aimee McBrier, Pathfinder Realty. GAMLS
- $689,0006 bd6 ba5k sqft73 Palomino Dr, Newnan, GA 30265ActiveMLS ID #10778002, Tim Stout Group, eXp Realty. GAMLS
- $849,9905 bd4 ba3.6k sqft1058 Lawshe Rd, Senoia, GA 30276ActiveMLS ID #10721268, Kelly Hand, Lokation Real Estate LLC. GAMLS
- $625,0005 bd4 ba3.8k sqft196 Sunny Brook Ter, Newnan, GA 30265ActiveMLS ID #10760230, Vera Hamana, Compass. GAMLS
- $600,0004 bd4 ba2.5k sqft25 Harmon Ct, Newnan, GA 30263ActiveMLS ID #10795637, Stacy Rector, JW Martin Real Estate LLC. GAMLS
- $599,0004 bd3 ba3k sqft435 Arthur Storey Rd, Newnan, GA 30263ActiveMLS ID #10757879, Aimee McBrier, Pathfinder Realty. GAMLS
- $535,0004 bd3 ba2.5k sqft49 Cherokee Farms Dr, Newnan, GA 30263ActiveMLS ID #10771089, Aimee McBrier, Pathfinder Realty. GAMLS
- $899,0005 bd4 ba4.9k sqft205 Woodcreek Ln, Fayetteville, GA 30215For Sale
 MLS ID #7782300, KELLY BUCKLES, Watlington & Buckles, Inc.. FMLS GA
 - $875,0004 bd3 ba3.2k sqft813 Sandy Creek Rd, Fayetteville, GA 30214ActiveMLS ID #10782042, Keisha McQueen, BHGRE Metro Brokers. GAMLS
- $885,0004 bd4 ba3.4k sqft406 Cimaron Park, Peachtree City, GA 30269ActiveMLS ID #10792482, Heather Jenkins, Keller Williams Realty Atl. Partners. GAMLS
- $750,0005 bd5 ba4.4k sqft7503 Elderberry Dr, Douglasville, GA 30135ActiveMLS ID #10798967, Rosemarie Norton, Southern Homes & Land Realty. GAMLS
- $725,0006 bd5 ba5.5k sqft115 Hazelridge Ln, Sharpsburg, GA 30277ActiveMLS ID #10779383, William Killmeier, Coldwell Banker Realty. GAMLS
- $638,0005 bd5 ba4.5k sqft433 Lake Forest Dr, Newnan, GA 30265ActiveMLS ID #10736307, Sarah S Kim, Fathom Realty GA, LLC. GAMLS
