****NEW ROOF**** ****NEW ROOF**** ****NEW ROOF****Includes Lifetime Warranty for New Buyer!! AMAZING UNOBSTRUCTED WATERVIEW - B.T. BROWN RESERVOIR ON 1.2 ACRES PRIMARY ON MAIN - 32X58 WORKSHOP - FOUR SEASONS SUNROOM. This one of a kind RANCH PLAN offers 5 Bedrooms and 3 Full bathrooms including a bonus upstairs teen suite with full bath. The KITCHEN offers Granite Counters, plenty of counter space. The kitchen flows right into the FOUR SEASONS SUNROOM that boasts the amazing waterview. Relax in your expansive A/C controlled sunroom or enjoy the 2 story family room with fireplace. SEPARATE DINING for holidays AND FORMAL LIVING w/ FRENCH DOORS - ideal for OFFICE. PRIMARY ON MAIN w/ his-hers vanity and huge walk-in closet. SPLIT BEDROOM FLOOR PLAN. This AMAZING RANCH is ready for new owners! BUT WAIT THERE'S MORE! The 32X58 WORKSHOP includes SEPARATE DRIVEWAY, RV SIZED GARAGE DOORS, OFFICE and plenty of room to make your own. *NO HOA!!* BROOKS, MADRAS, NORTHGATE DISTRICT
Active
Price cut: $30K (9/9)
$650,000
206 Enclave Ln, Newnan, GA 30263
5beds
3,681sqft
Single Family Residence
Built in 1999
1.2 Acres Lot
$635,300 Zestimate®
$177/sqft
$-- HOA
What's special
Primary on mainFour seasons sunroomSplit bedroom floor planGranite countersRv sized garage doorsSeparate dining for holidays
- 64 days
- 369
- 32
Zillow last checked:
Listing updated:
Listed by:
Leandra Gamble 404-790-5483,
Josey Young & Brady Realty
Source: GAMLS,MLS#: 10818178
Facts & features
Interior
Bedrooms & bathrooms
- Bedrooms: 5
- Bathrooms: 3
- Full bathrooms: 3
- Main level bathrooms: 2
- Main level bedrooms: 4
Rooms
- Room types: Bonus Room, Family Room, Foyer, Laundry, Loft, Sun Room
Dining room
- Features: Separate Room
Kitchen
- Features: Breakfast Bar, Pantry, Solid Surface Counters
Heating
- Central, Electric
Cooling
- Ceiling Fan(s), Central Air, Electric
Appliances
- Included: Dishwasher, Electric Water Heater, Microwave, Oven/Range (Combo), Refrigerator
- Laundry: Mud Room
Features
- Central Vacuum, Double Vanity, High Ceilings, Master On Main Level, Separate Shower, Soaking Tub, Split Bedroom Plan, Tile Bath, Walk-In Closet(s)
- Flooring: Carpet, Hardwood, Tile
- Windows: Skylight(s)
- Basement: None
- Number of fireplaces: 1
- Common walls with other units/homes: No Common Walls
Interior area
- Total structure area: 3,681
- Total interior livable area: 3,681 sqft
- Finished area above ground: 3,681
- Finished area below ground: 0
Property
Parking
- Parking features: Attached, Garage, Kitchen Level, Parking Pad, RV/Boat Parking, Storage
- Has attached garage: Yes
- Has uncovered spaces: Yes
Accessibility
- Accessibility features: Accessible Approach with Ramp
Features
- Levels: One and One Half
- Stories: 1
- Patio & porch: Patio
- Fencing: Fenced
- Has view: Yes
- View description: Lake
- Has water view: Yes
- Water view: Lake
- Waterfront features: Lake
- Body of water: B.T Brown Reservior
Lot
- Size: 1.2 Acres
- Features: Cul-De-Sac, Level
- Residential vegetation: Grassed, Partially Wooded
Details
- Additional structures: Outbuilding, Second Garage, Workshop
- Parcel number: 094 5238 034
- Special conditions: Estate Owned
Construction
Type & style
- Home type: SingleFamily
- Architectural style: Ranch,Traditional
- Property subtype: Single Family Residence
Materials
- Stucco
- Foundation: Slab
- Roof: Composition
Condition
- Resale
- New construction: No
- Year built: 1999
Utilities & green energy
- Sewer: Septic Tank
- Water: Public, Well
- Utilities for property: Cable Available, Electricity Available, Phone Available, Underground Utilities, Water Available
Community & HOA
Community
- Features: Lake
- Security: Smoke Detector(s)
- Subdivision: Enclave at Water's Edge
HOA
- Has HOA: No
- Services included: None
Location
- Region: Newnan
Financial & listing details
- Price per square foot: $177/sqft
- Tax assessed value: $510,028
- Annual tax amount: $4,688
- Date on market: 8/4/2026
- Cumulative days on market: 65 days
- Listing agreement: Exclusive Right To Sell
- Electric utility on property: Yes
Estimated market value
$635,300
$604,000 - $667,000
$2,984/mo
Price history
| Date | Event | Price |
|---|---|---|
| 9/9/2026 | Price change | $650,000-4.4%$177/sqft |
Source:  GAMLS #10818178 Report a problem GAMLS #10818178 Report a problem | ||
| 8/4/2026 | Listed for sale | $680,000-2.9%$185/sqft |
Source: GAMLS #10818178 Report a problem | ||
| 5/26/2026 | Listing removed | $700,000$190/sqft |
Source:  FMLS GA #7739607 Report a problem FMLS GA #7739607 Report a problem | ||
| 3/6/2026 | Listed for sale | $700,000-11.9%$190/sqft |
Source: GAMLS #10704733 Report a problem | ||
| 11/14/2025 | Listing removed | $795,000$216/sqft |
Source: GAMLS #10568559 Report a problem | ||
| 8/8/2025 | Price change | $795,000-3%$216/sqft |
Source: GAMLS #10568559 Report a problem | ||
| 7/21/2025 | Listed for sale | $820,000+203.7%$223/sqft |
Source: GAMLS #10568559 Report a problem | ||
| 10/1/1999 | Sold | $270,000$73/sqft |
Source: Public Record Report a problem | ||
Public tax history
| Year | Property taxes | Tax assessment |
|---|---|---|
| 2025 | $2,995 +5.3% | $204,011 +0.9% |
| 2024 | $2,845 -1.5% | $202,148 +3.5% |
| 2023 | $2,889 +11.3% | $195,368 +10.5% |
| 2022 | $2,595 +84.9% | $176,818 +34.5% |
| 2021 | $1,403 | $131,430 |
| 2020 | $1,403 -34.6% | $131,430 +3.2% |
| 2019 | $2,145 +0.1% | $127,399 |
| 2018 | $2,144 +25.8% | $127,399 +12.1% |
| 2017 | $1,704 -2.1% | $113,635 |
| 2016 | $1,741 +2.1% | $113,635 |
| 2015 | $1,704 +5.6% | $113,635 |
| 2014 | $1,615 | $113,635 |
| 2013 | -- | -- |
| 2012 | -- | -- |
| 2011 | -- | -- |
| 2010 | -- | -- |
| 2009 | -- | -- |
| 2008 | -- | -- |
| 2007 | -- | -- |
| 2006 | -- | -- |
| 2005 | -- | -- |
| 2004 | -- | -- |
| 2003 | -- | -- |
| 2002 | -- | -- |
| 2001 | $1,748 | -- |
| 2000 | -- | -- |
Find assessor info on the county website
Monthly payment
Est. payment
Payment breakdown
Explore the cost of this home by adjusting the details. Changes won't be saved.Climate risks
Neighborhood: 30263
Nearby schools
Schools provided by the listing agent
- Elementary: Brooks
- Middle: Madras
- High: Northgate
Source: GAMLS. This data may not be complete. We recommend contacting the local school district to confirm school assignments for this home.

Similar homes
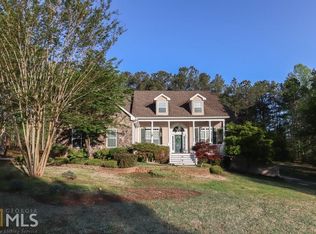
- $545,0006 bd3 ba4.6k sqft590 S Alexander Creek Rd, Newnan, GA 30263Active
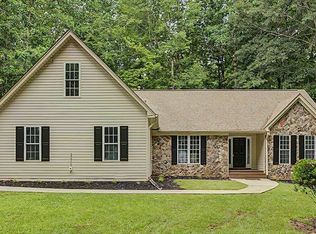
 MLS ID #10822066, Laura Mason, Atlanta Communities. GAMLS
 - $619,9005 bd4 ba4k sqft3 Westwood Lake Dr, Newnan, GA 30263Active
 MLS ID #10853581, Amy C Patterson, Heartland Real Estate. GAMLS
 - $649,0004 bd3 ba2.7k sqft32 Meadow View Gln, Newnan, GA 30265Active
 MLS ID #10854440, Leora Blumberg, Atlanta Communities. GAMLS
 - $664,2225 bd5 ba3.6k sqft20 Clubview Ct, Newnan, GA 30265Active
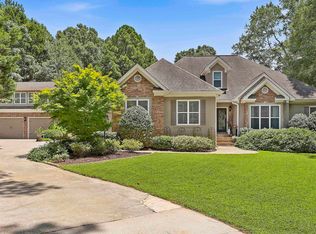 MLS ID #10805633, Jeannie Johnson Doole, Jeannie Doole & Assoc. Real Estate. GAMLS
 - $579,9004 bd5 ba4.2k sqft90 Westwind Dr, Newnan, GA 30263ActiveMLS ID #10765749, Jacqui Robertson, BHHS Georgia Properties. GAMLS
- $685,0004 bd4 ba3.4k sqft75 Springridge Ct, Newnan, GA 30265ActiveMLS ID #10847870, Aaron Moen, Keller Williams Realty. GAMLS
- $564,9005 bd4 ba3.6k sqft148 Marie Farms North Dr, Palmetto, GA 30268ActiveMLS ID #10852031, Marwa K Rutherford, Keller Williams Realty Atl. Partners. GAMLS
- $434,9004 bd3 ba3k sqft220 Brittain Way, Newnan, GA 30263ActiveMLS ID #10771105, Scott Cosby, BHGRE Metro Brokers. GAMLS
- $459,9994 bd3 ba3k sqft264 Kendall St, Newnan, GA 30263ActiveMLS ID #10775923, Ebony Fowlkes, Hester Group, REALTORS. GAMLS
- $589,0004 bd5 ba4k sqft381 Rosebay Ln, Sharpsburg, GA 30277ActiveMLS ID #10856102, Elizabeth A Williams, Navigation Home Properties. GAMLS
- $799,9004 bd4 ba3.7k sqft2460 N Highway 29 #2, Newnan, GA 30263ActiveMLS ID #10776250, Tina Wimby, Lindsey Marketing Group. GAMLS
- $739,0004 bd3 ba2.4k sqft5935 Double Birch, Douglasville, GA 30135ActiveMLS ID #10856522, Clay Dalton, REMAX Around Atlanta. GAMLS
- $535,0005 bd3 ba3.2k sqft142 Highwoods Pkwy, Newnan, GA 30265ActiveMLS ID #10816145, Wendy Metcalf, Southern Classic Realtors. GAMLS
- $550,0004 bd3 ba4.6k sqft385 Vaughn Rd, Newnan, GA 30265ActiveMLS ID #10795748, Marina Hutchinson, BHGRE Metro Brokers. GAMLS
- $509,0004 bd3 ba2.7k sqft153 Carlow Ct, Newnan, GA 30263ActiveMLS ID #10790117, Gloria Cann Schrepfer, Keller Williams Realty Atl. Partners. GAMLS
- $379,9003 bd2 ba2k sqft100 Woodmoor Dr, Newnan, GA 30263ActiveMLS ID #10835321, Barbara A Depoi, Bush Real Estate. GAMLS
- $490,0004 bd3 ba2.5k sqft127 Austin Storey Cir, Newnan, GA 30263ActiveMLS ID #10835051, Jessica Mottola, Evergreen Turnkey Solutions. GAMLS
- $589,9005 bd5 ba3.7k sqft5601 Fox Glove Ct, Douglasville, GA 30135ActiveMLS ID #10820802, Tia Solomon, eXp Realty. GAMLS
- $664,9005 bd4 ba3.5k sqft201 Rocky Bay Ln, Senoia, GA 30276ActiveMLS ID #10827576, John McClelland, Coldwell Banker Bullard Realty. GAMLS
- $419,9004 bd3 ba2k sqft265 Emerald Hills Ln, Newnan, GA 30263ActiveMLS ID #10841576, Stacy H Corley, Atlanta Communities. GAMLS
