Skip main navigation
Closed
  • $815,000

    410 Southbridge Pass, Peachtree City, GA 30269

    5beds
    3,230sqft
    Single Family Residence
    Built in 2019
    10,018 Square Feet Lot
    $808,800 Zestimate®
    $252/sqft
    $4,435 Estimated rent

    Home value

    $808,800

    $736,000 - $890,000

    $4,435/mo

    Zestimate® history
    Loading
    Loading...

    Owner options

    List your home for rent

    $4,435/mo

    Rent Zestimate®

    Find your next renter with Zillow Rental Manager. Plus, with online applications, you can quickly screen prospective tenants – for free.

    Learn more

    $4,435/mo

    Rent Zestimate®

    Refinance and save

    $6,179/mo

    Est. payment

    Refinancing to a lower rate could help reduce your monthly payments and save thousands over the life of the loan.

    See today's rates

    $6,179/mo

    Est. payment

    Explore your selling options

    Work with a Zillow partner agent

    Leverage their expertise and Zillow's premium Showcase listings to get your home seen by more buyers.

    Get started

    List with your own agent

    Get your home in front of millions of buyers by listing it on Zillow.

    Learn how to do it

    Sell it yourself

    Take full control of how buyers see your home on Zillow by listing For Sale by Owner (FSBO).

    List your home

    What's special

    Separate dining roomFive bedrooms
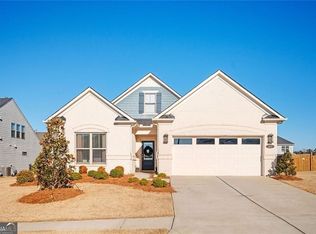
    A Perfect STAYCATION home offering a POOL - SPA - SUNROOM - FIVE BEDROOMS and FOUR FULL BATHS -including a guest room on the main, and an upper-level owners retreat with an office, all centrally located within the neighborhood of Everton and Peachtree City. The main level boasts a well-lit great room open to the eat-in kitchen and an inviting window-filled sunroom which overlooks the peaceful outdoor retreat. There is also a separate dining room, and an office nook perfect for homework. The upper family room is thoughtfully positioned in the center of the four upper-level bedrooms. The primary suite stands out with its own attached office, ideal for working from home, or merely a quiet retreat. One of the secondary bedrooms has an ensuite bathroom and the two other bedrooms share a Jack and Jill bath. Step outside to see what truly sets this home apart: a private fenced backyard with a glistening pool offering a tanning ledge and spa built for long Georgia summers. Connecting with neighbors at Everton's community pool and amenities including pickleball courts is also an option. Life in Everton provides community, convenience, and comfort, as well as the privilege of exploring the 100 plus miles of Peachtree City Cart Paths on foot, bike, or golf cart. Priced below 2026 appraised value.

    Zillow last checked:

    Listing updated:

    Listed by:

    Laura Mehl 678-524-7167,

    BHHS Georgia Properties,

    Kyle Mehl 678-478-7698,

    BHHS Georgia Properties

    Bought with:

    Jennifer Means, 389777

    Keller Williams Realty Atl. Partners

    Source: GAMLS,MLS#: 10694484MLS Logo

    Facts & features

    Interior

    Bedrooms & bathrooms
    • Bedrooms: 5
    • Bathrooms: 4
    • Full bathrooms: 4
    • Main level bathrooms: 1
    • Main level bedrooms: 1
    Rooms
    • Room types: Family Room, Foyer, Great Room, Laundry, Office, Sun Room
    Dining room
    • Features: Separate Room
    Kitchen
    • Features: Breakfast Area, Kitchen Island, Pantry, Solid Surface Counters
    Heating
    • Central
    Cooling
    • Ceiling Fan(s), Central Air
    Appliances
    • Included: Cooktop, Dishwasher, Double Oven, Microwave, Oven, Stainless Steel Appliance(s)
    • Laundry: Upper Level
    Features
    • Double Vanity, In-Law Floorplan, Separate Shower, Soaking Tub, Split Bedroom Plan, Tile Bath, Tray Ceiling(s), Walk-In Closet(s)
    • Flooring: Carpet, Hardwood, Tile
    • Basement: None
    • Number of fireplaces: 1
    • Fireplace features: Family Room
    Interior area
    • Total structure area: 3,230
    • Total interior livable area: 3,230 sqft
    • Finished area above ground: 3,230
    • Finished area below ground: 0

    Property

    Parking
    • Total spaces: 2
    • Parking features: Attached, Garage, Garage Door Opener, Kitchen Level, Off Street
    • Has attached garage: Yes
    Features
    • Levels: Two
    • Stories: 2
    • Patio & porch: Patio, Porch
    • Exterior features: Balcony
    • Has private pool: Yes
    • Pool features: Pool/Spa Combo, In Ground
    • Fencing: Back Yard,Fenced,Wood
    Lot
    • Size: 10,018 Square Feet
    • Features: Level
    Details
    • Parcel number: 074622014

    Construction

    Type & style
    • Home type: SingleFamily
    • Architectural style: Craftsman,Traditional
    • Property subtype: Single Family Residence
    Materials
    • Wood Siding
    • Foundation: Slab
    • Roof: Composition
    Condition
    • Resale
    • New construction: No
    • Year built: 2019

    Utilities & green energy

    • Sewer: Public Sewer
    • Water: Public
    • Utilities for property: Cable Available, Electricity Available, High Speed Internet, Natural Gas Available, Phone Available, Sewer Available, Sewer Connected, Underground Utilities, Water Available

    Community & HOA

    Community
    • Features: Clubhouse, Playground, Pool, Sidewalks, Street Lights, Swim Team, Tennis Court(s)
    • Security: Security System, Smoke Detector(s)
    • Subdivision: Everton
    HOA
    • Has HOA: Yes
    • Services included: Facilities Fee, Swimming, Tennis
    • HOA fee: $1,236 annually
    Location
    • Region: Peachtree City

    Financial & listing details

    • Price per square foot: $252/sqft
    • Tax assessed value: $651,127
    • Annual tax amount: $6,148
    • Date on market: 2/19/2026
    • Cumulative days on market: 7 days
    • Listing agreement: Exclusive Right To Sell
    • Electric utility on property: Yes

    Price history

    DateEventPrice
    3/24/2026Sold$815,000+2%$252/sqft
    Source: GAMLS #10694484 Report a problem
    2/26/2026Pending sale$799,000$247/sqft
    Source: GAMLS #10694484 Report a problem
    2/19/2026Listed for sale$799,000+85.2%$247/sqft
    Source: GAMLS #10694484 Report a problem
    10/30/2019Sold$431,395$134/sqft
    Source: Public Record Report a problem

    Public tax history

    YearProperty taxesTax assessment
    2025$6,148 +1.2%$260,451 +7%
    2024$6,075 +9.6%$243,412 +4.1%
    2023$5,543 -1.4%$233,800 +15.1%
    2022$5,621 +11.1%$203,200 +22%
    2021$5,057 +2.3%$166,560 +3.4%
    2020$4,942 +314.8%$161,120 +324%
    2019$1,191 $38,000
    Find assessor info on the county website

    Neighborhood: 30269

    Nearby schools

    GreatSchools rating
    Schools provided by the listing agent
    • Elementary: Kedron
    • Middle: Flat Rock
    • High: Sandy Creek

    Source: GAMLS. This data may not be complete. We recommend contacting the local school district to confirm school assignments for this home.

    Get a cash offer in 3 minutes
    Find out how much your home could sell for in as little as 3 minutes with a no-obligation cash offer.
    Estimated market value
    $808,800
    Get a cash offer in 3 minutes
    Find out how much your home could sell for in as little as 3 minutes with a no-obligation cash offer.
    Estimated market value
    $808,800