Welcome to this 3-bedroom, 2.5-bathroom ranch home in Highland Park, featuring a private saltwater pool, dedicated office, bonus room, and an assumable 2.625% FHA loan. Step inside through the foyer, where you'll find an office conveniently located off the entry. The formal dining room is filled with natural light and features double doors leading to the backyard. The updated kitchen offers quartz countertops, a gas range, bar seating, and plenty of cabinet space, all opening to the spacious living room with vaulted ceilings and a brick fireplace. The primary suite features tray ceilings, direct access to the backyard, and an en suite bathroom with dual vanities, a soaking tub, stand-up tile shower, and walk-in closet. Two additional guest bedrooms share a full bathroom, while upstairs you'll find a versatile bonus room offering additional living, flex space or 4th bedroom. Out back, relax on the screened-in porch or enjoy the saltwater pool, complete with a brand-new pump, motor, salt cell, filter and newer liner. Additional improvements include new flooring, new smart garage doors and an HVAC system that is only four years old. With inviting indoor and outdoor living spaces and an incredibly attractive assumable FHA loan, this home has so much to offer! Southeast Mortgage is our preferred lender. If buyer chooses to work with them, Southeast Mortgage will provide 1% credit up to $5,000. Reach out to the listing agent for more information.
Active
$495,000
125 Brookridge Ct, Fayetteville, GA 30215
3beds
2,501sqft
Single Family Residence
Built in 2000
1,524 Square Feet Lot
$485,300 Zestimate®
$198/sqft
$40/mo HOA
What's special
Brick fireplaceDedicated officePlenty of cabinet spaceBar seatingPrivate saltwater poolWalk-in closetScreened-in porch
- 19 days
- 793
- 82
Zillow last checked:
Listing updated:
Listed by:
Michelle Humes Group 678-971-3559,
eXp Realty
Source: GAMLS,MLS#: 10830555
Facts & features
Interior
Bedrooms & bathrooms
- Bedrooms: 3
- Bathrooms: 3
- Full bathrooms: 2
- 1/2 bathrooms: 1
- Main level bathrooms: 2
- Main level bedrooms: 3
Rooms
- Room types: Family Room, Foyer, Laundry, Loft, Office
Dining room
- Features: Separate Room
Kitchen
- Features: Breakfast Bar
Heating
- Central, Electric
Cooling
- Ceiling Fan(s), Central Air, Electric
Appliances
- Included: Dishwasher, Disposal, Microwave, Oven/Range (Combo), Refrigerator
- Laundry: In Hall
Features
- Double Vanity, High Ceilings, Master On Main Level, Separate Shower, Soaking Tub, Tray Ceiling(s), Vaulted Ceiling(s), Walk-In Closet(s)
- Flooring: Carpet, Vinyl
- Basement: None
- Number of fireplaces: 1
- Fireplace features: Family Room
Interior area
- Total structure area: 2,501
- Total interior livable area: 2,501 sqft
- Finished area above ground: 2,501
- Finished area below ground: 0
Property
Parking
- Total spaces: 2
- Parking features: Attached, Garage, Kitchen Level
- Has attached garage: Yes
Features
- Levels: One and One Half
- Stories: 1
- Patio & porch: Porch, Screened
- Has private pool: Yes
- Pool features: In Ground, Salt Water
- Fencing: Back Yard,Fenced
Lot
- Size: 1,524 Square Feet
- Features: Cul-De-Sac, Level
Details
- Parcel number: 052422019
Construction
Type & style
- Home type: SingleFamily
- Architectural style: Ranch,Traditional
- Property subtype: Single Family Residence
Materials
- Brick, Wood Siding
- Foundation: Slab
- Roof: Composition
Condition
- Resale
- New construction: No
- Year built: 2000
Utilities & green energy
- Sewer: Public Sewer
- Water: Public
- Utilities for property: Cable Available, Electricity Available, High Speed Internet, Natural Gas Available, Sewer Connected, Water Available
Community & HOA
Community
- Features: Clubhouse, Pool
- Subdivision: Highland Park
HOA
- Has HOA: Yes
- Services included: Other
- HOA fee: $475 annually
Location
- Region: Fayetteville
Financial & listing details
- Price per square foot: $198/sqft
- Tax assessed value: $496,673
- Annual tax amount: $6,004
- Date on market: 8/21/2026
- Cumulative days on market: 19 days
- Listing agreement: Exclusive Right To Sell
- Electric utility on property: Yes
Estimated market value
$485,300
$461,000 - $510,000
$2,907/mo
Price history
| Date | Event | Price |
|---|---|---|
| 9/2/2026 | Listed for rent | $2,900$1/sqft |
Source: Zillow Rentals Report a problem | ||
| 8/21/2026 | Listed for sale | $495,000+23.8%$198/sqft |
Source:  GAMLS #10830555 Report a problem GAMLS #10830555 Report a problem | ||
| 3/21/2026 | Listing removed | $2,900$1/sqft |
Source: Zillow Rentals Report a problem | ||
| 1/24/2026 | Listed for rent | $2,900+7.4%$1/sqft |
Source: Zillow Rentals Report a problem | ||
| 9/13/2024 | Listing removed | $2,700$1/sqft |
Source: Zillow Rentals Report a problem | ||
| 9/8/2024 | Price change | $2,700-3.6%$1/sqft |
Source: Zillow Rentals Report a problem | ||
| 7/27/2024 | Listed for rent | $2,800$1/sqft |
Source: Zillow Rentals Report a problem | ||
| 11/30/2021 | Sold | $399,900$160/sqft |
Source: Public Record Report a problem | ||
| 10/27/2021 | Pending sale | $399,900$160/sqft |
Source: GAMLS #9072481 Report a problem | ||
| 10/26/2021 | Listed for sale | $399,900+48.7%$160/sqft |
Source: GAMLS #9072481 Report a problem | ||
| 6/5/2017 | Sold | $269,000-0.3%$108/sqft |
Source:  FMLS GA #5836056 Report a problem FMLS GA #5836056 Report a problem | ||
| 4/19/2017 | Pending sale | $269,900$108/sqft |
Source: Mark Spain Real Estate #5836056 Report a problem | ||
| 4/19/2017 | Listed for sale | $269,900+15.3%$108/sqft |
Source: Mark Spain Real Estate #5836056 Report a problem | ||
| 10/7/2009 | Sold | $234,000-6%$94/sqft |
Source: Public Record Report a problem | ||
| 6/12/2009 | Listed for sale | $249,000+9.2%$100/sqft |
Source: PRUDENTIAL GEORGIA REALTY #2686666 Report a problem | ||
| 9/27/2004 | Sold | $228,000+13.2%$91/sqft |
Source: Public Record Report a problem | ||
| 3/16/2001 | Sold | $201,400$81/sqft |
Source: Public Record Report a problem | ||
Public tax history
| Year | Property taxes | Tax assessment |
|---|---|---|
| 2025 | $6,004 +11% | $198,669 +7% |
| 2024 | $5,410 -0.1% | $185,672 +4.3% |
| 2023 | $5,417 +26% | $177,960 +25.7% |
| 2022 | $4,301 +40.9% | $141,520 +26.8% |
| 2021 | $3,051 -13.8% | $111,600 -4.2% |
| 2020 | $3,538 +2.9% | $116,480 +3.8% |
| 2019 | $3,440 +5.3% | $112,200 +6.3% |
| 2018 | $3,265 | $105,520 +17.2% |
| 2017 | $3,265 +33.9% | $90,040 +9.8% |
| 2016 | $2,438 | $82,000 +8.4% |
| 2015 | $2,438 +14.2% | $75,640 +8.7% |
| 2014 | $2,134 | $69,600 |
| 2013 | $2,134 -1.2% | $69,600 -0.7% |
| 2012 | $2,160 -17% | $70,120 -17.1% |
| 2011 | $2,603 -1.7% | $84,540 -3.3% |
| 2010 | $2,647 -17.1% | $87,400 -12.7% |
| 2009 | $3,194 +5.8% | $100,120 |
| 2008 | $3,018 +5.7% | $100,120 |
| 2007 | $2,855 | $100,120 +2.7% |
| 2006 | -- | $97,520 +2.6% |
| 2005 | -- | $95,008 +7.2% |
| 2004 | $2,566 | $88,632 +3.4% |
| 2003 | -- | $85,752 +3.5% |
| 2002 | $2,370 | $82,872 |
Find assessor info on the county website
Monthly payment
Est. payment
Payment breakdown
Explore the cost of this home by adjusting the details. Changes won't be saved.Climate risks
Neighborhood: 30215
Nearby schools
Schools provided by the listing agent
- Elementary: Spring Hill
- Middle: Bennetts Mill
- High: Fayette
Source: GAMLS. This data may not be complete. We recommend contacting the local school district to confirm school assignments for this home.
- $--3 bd3 ba2.9k sqft125 Brookridge Ct UNIT 0, Fayetteville, GA 30215Off Market
- $465,0005 bd4 ba2.9k sqft135 Brookridge Ct, Fayetteville, GA 30215Sold
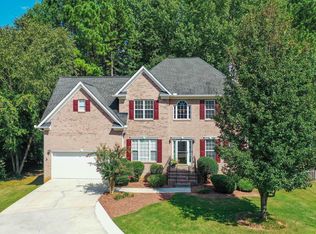
- $450,7005 bd4 ba4.1k sqft115 Brookridge Ct, Fayetteville, GA 30215Off Market
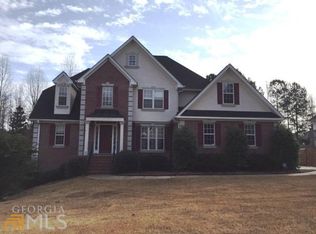
- $437,600-- bd-- ba2.6k sqft105 Brookridge Ct, Fayetteville, GA 30215Off Market
Similar homes
- $460,9993 bd3 ba2.4k sqft125 Newberry St, Fayetteville, GA 30215Active
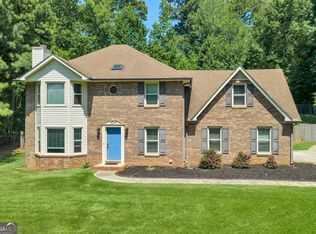
 MLS ID #10829169, Melanie Mathews, Georgia Real Estate Team. GAMLS
 - $474,9004 bd4 ba2.9k sqft241 Otter Cir, Fayetteville, GA 30215Active
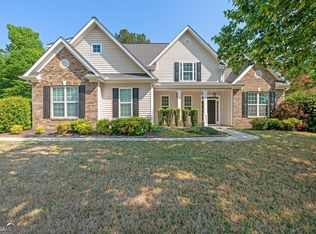 MLS ID #10740769, Heather Jenkins, Keller Williams Realty Atl. Partners. GAMLS
 - $470,0004 bd3 ba2.7k sqft3020 Greg Trl, Fayetteville, GA 30215Active
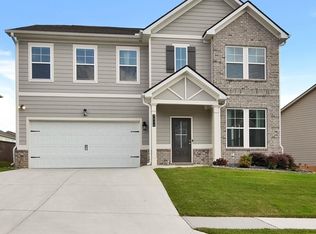 MLS ID #10775129, Pamela Sippio-Cartwright, Desari Jabbar Realty Group. GAMLS
 - $447,0004 bd3 ba2.5k sqft120 Pye Lake Dr, Fayetteville, GA 30214Active
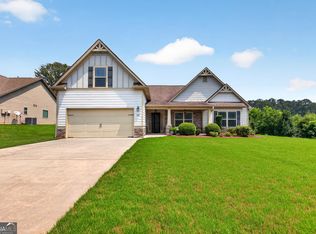 MLS ID #10816768, Becky Crawford, BHHS Georgia Properties. GAMLS
 - $575,0004 bd4 ba3.1k sqft155 Youngs Cir, Fayetteville, GA 30215ActiveMLS ID #10769834, Michelle Humes Group, eXp Realty. GAMLS
- $316,9002 bd2 ba1.4k sqft205 Autumn Glen Cir, Fayetteville, GA 30215ActiveMLS ID #10822470, Sherrie Knowles, BHHS Georgia Properties. GAMLS
- $375,0004 bd3 ba2k sqft195 Oak St, Fayetteville, GA 30215ActiveMLS ID #10813360, Michelle Humes Group, eXp Realty. GAMLS
- $410,0005 bd4 ba2.7k sqft475 Rabbits Run, Fayetteville, GA 30214ActiveMLS ID #10838592, Gilda B B Cheatham, Southern Classic Realtors. GAMLS
- $419,0002 bd2 ba2.1k sqft555 Grand Teton Cir, Fayetteville, GA 30215ActiveMLS ID #10803375, Tonya Garcia, Ansley Real Estate | Christie's Int. GAMLS
- $638,5004 bd4 ba3.4k sqft290 Youngs Cir, Fayetteville, GA 30215ActiveMLS ID #10823177, Becky Crawford, BHHS Georgia Properties. GAMLS
- $439,9004 bd3 ba2.9k sqft130 S Shore Ter, Fayetteville, GA 30214ActiveMLS ID #10808342, Lauren Pearson, Chitwood Pearson Mgmt & Brokerage. GAMLS
- $356,9002 bd3 ba2k sqft90 Fenwyck Cmns, Fayetteville, GA 30214ActiveMLS ID #10835696, Kamonda Poles, Godward Realty. GAMLS
- $475,0003 bd3 ba2.1k sqft135 Crimson Rdg, Tyrone, GA 30290ActiveMLS ID #10779281, Melissa Pou, Ansley Real Estate | Christie's Int. GAMLS
- $489,0004 bd3 ba2.9k sqft210 Gaelic Way, Tyrone, GA 30290ActiveMLS ID #10723293, Michelle Humes Group, eXp Realty. GAMLS
- $615,0005 bd3 ba3.4k sqft405 McDonough Rd, Fayetteville, GA 30214ActiveMLS ID #10823567, Rayshell Scott, BHGRE Metro Brokers. GAMLS
- $475,0004 bd3 ba2.9k sqft15 French Village Blvd, Sharpsburg, GA 30277ActiveMLS ID #10813456, Seth Yarbrough, Keller Williams Realty Atl. Partners. GAMLS
- $529,0003 bd2 ba2.2k sqft1040 Bob Smith Rd, Sharpsburg, GA 30277ActiveMLS ID #10794995, Dawn Cochran, Southern Classic Realtors. GAMLS
- $495,0005 bd3 ba2.7k sqft35 Palmer Pl, Sharpsburg, GA 30277ActiveMLS ID #10725969, Nancy Ellis, Norluxe Realty Midtown. GAMLS
- $475,0003 bd3 ba2k sqft172 Wexford Ct, Stockbridge, GA 30281ActiveMLS ID #10825088, Max Chavez, Your Home Sold Guaranteed. GAMLS
