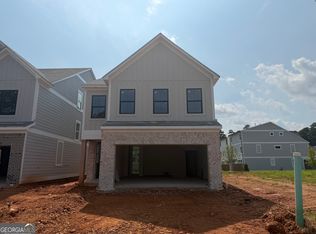
UNDER CONSTRUCTION. The Cherokee. Located in the Historic City of Marietta GA. Just minutes from vibrant downtown, this new construction Cherokee plan offers a range of high-end upgraded features included in the finishes. Thoughtfully designed with large windows that embrace natural light, this home creates a bright, open atmosphere and a more resilient, energy- efficient living space. Enjoy luxury plank flooring, soaring 9-foot ceilings, and tall 8- foot doors throughout the main level. The gourmet kitchen features quartz countertops, along with soft close cabinets doors and drawers for a refined finish. As an added convenience, the HOA includes lawn maintenance --Giving you more time to enjoy your beautiful new home and its surroundings. Please use 1540 Cunningham Road, Marietta, GA 30008 to get to the neighborhood if the address doesn't work in GPS. Buyer Bonus: Up to $14,500 in Seller/Lender credits toward closing costs or rate buydown when using Movement Mortgage (The Boyd Lending Team) for financing.
Active
Price increase: $1K (7/22)
$460,500
1648 Crestcreek Ct, Marietta, GA 30008
3beds
2,035sqft
:
Get pre-qualified$3,146/mo
Single Family Residence
Built in 2026
3,920 Square Feet Lot
$459,800 Zestimate®
$226/sqft
$175/mo HOA
What's special
Bright open atmosphereQuartz countertopsLuxury plank flooringGourmet kitchen
- 57 days |
- 445 |
- 21 |
Zillow last checked:
Listing updated:
Listed by:
Kim Shapland 770-855-5801,
Venture Real Estate, Inc.
Source: GAMLS,MLS#: 10775175
Facts & features
Interior
Bedrooms & bathrooms
- Bedrooms: 3
- Bathrooms: 3
- Full bathrooms: 2
- 1/2 bathrooms: 1
Rooms
- Room types: Foyer
Dining room
- Features: Dining Rm/Living Rm Combo
Kitchen
- Features: Kitchen Island, Pantry
Heating
- Central, Natural Gas, Zoned
Cooling
- Central Air, Zoned
Appliances
- Included: Dishwasher, Disposal, Microwave, Oven/Range (Combo), Stainless Steel Appliance(s)
- Laundry: Upper Level
Features
- Double Vanity, Tile Bath, Walk-In Closet(s)
- Flooring: Carpet, Laminate, Tile
- Basement: None
- Attic: Pull Down Stairs
- Number of fireplaces: 1
- Fireplace features: Family Room
- Common walls with other units/homes: No Common Walls
Interior area
- Total structure area: 2,035
- Total interior livable area: 2,035 sqft
- Finished area above ground: 2,035
- Finished area below ground: 0
Property
Parking
- Parking features: Attached, Garage
- Has attached garage: Yes
Features
- Levels: Two
- Stories: 2
- Patio & porch: Patio
Lot
- Size: 3,920 Square Feet
- Features: Level
Details
- Parcel number: 17000901030
Construction
Type & style
- Home type: SingleFamily
- Architectural style: Craftsman
- Property subtype: Single Family Residence
Materials
- Brick, Other
- Roof: Composition
Condition
- Under Construction
- New construction: Yes
- Year built: 2026
Details
- Warranty included: Yes
Utilities & green energy
- Sewer: Public Sewer
- Water: Public
- Utilities for property: Cable Available, Electricity Available, High Speed Internet, Natural Gas Available, Phone Available, Sewer Connected, Underground Utilities, Water Available
Community & HOA
Community
- Features: Sidewalks
- Subdivision: Crestwood
HOA
- Has HOA: Yes
- Services included: Maintenance Grounds
- HOA fee: $2,100 annually
Location
- Region: Marietta
Financial & listing details
- Price per square foot: $226/sqft
- Date on market: 5/31/2026
- Cumulative days on market: 57 days
- Listing agreement: Exclusive Right To Sell
- Listing terms: Cash,Conventional,FHA,VA Loan
- Electric utility on property: Yes
Estimated market value
$459,800
$437,000 - $483,000
$2,700/mo
Price history
| Date | Event | Price |
|---|---|---|
| 7/22/2026 | Price change | $460,500+0.2%$226/sqft |
Source:  GAMLS #10775175 Report a problem GAMLS #10775175 Report a problem | ||
| 5/31/2026 | Listed for sale | $459,500$226/sqft |
Source: GAMLS #10775175 Report a problem | ||
Public tax history
Tax history is unavailable.
Monthly payment
Est. payment
Payment breakdown
Explore the cost of this home by adjusting the details. Changes won't be saved.Climate risks
Neighborhood: 30008
Nearby schools
GreatSchools rating
- 8/10Dunleith Elementary SchoolGrades: PK-5Distance: 1.1 mi
- 6/10Marietta Middle SchoolGrades: 7-8Distance: 2.9 mi
- 7/10Marietta High SchoolGrades: 9-12Distance: 2.3 mi
Schools provided by the listing agent
- Elementary: Dunleith
- Middle: Marietta
- High: Marietta
Source: GAMLS. This data may not be complete. We recommend contacting the local school district to confirm school assignments for this home.
- $455,4003 bd3 ba2k sqft1652 Crestcreek Ct, Marietta, GA 30008New Construction

- $455,4003 bd3 ba2k sqft1644 Crestcreek Ct, Marietta, GA 30008New Construction

- $325,0003 bd2 ba1.5k sqft1403 Westward Dr SW, Marietta, GA 30008Sold

- $337,2003 bd2 ba1.8k sqft1407 Westward Dr, Marietta, GA 30008Off Market
- $344,0003 bd2 ba1.9k sqft1411 Westward Dr, Marietta, GA 30008Sold
- $343,9004 bd3 ba1.3k sqft1399 Westward Dr, Marietta, GA 30008Off Market
- $344,0003 bd2 ba1.3k sqft1411 Westward Dr SW, Marietta, GA 30008Sold
- $439,9003 bd3 ba2k sqft1070 Crest Mill Dr, Marietta, GA 30008Sold
A local agent can set up tours, give advice and negotiate with sellers.
Similar homes
- $460,5003 bd3 ba2k sqft1712 Crestland Pl, Marietta, GA 30008Active
 MLS ID #10808680, Kim Shapland, Venture Real Estate, Inc.. GAMLS
 - $455,4003 bd3 ba2k sqft1644 Crestcreek Ct, Marietta, GA 30008ActiveMLS ID #10780489, Kim Shapland, Venture Real Estate, Inc.. GAMLS
- $455,4003 bd3 ba2k sqft1652 Crestcreek Ct, Marietta, GA 30008ActiveMLS ID #10736280, Kim Shapland, Venture Real Estate, Inc.. GAMLS
- $--2 bd4 ba2.5k sqft674 Crosshaven Dr, Marietta, GA 30066Auction
 Auction.com 2
 - $--4 bd2 ba2.4k sqft3906 Tapperly Dr, Powder Springs, GA 30127AuctionServiceLink Auction
- from $442,9565 bd3 ba2.5k sqftBrookpark Plan, Paces Estates, Lithia Springs, GA 30122New ConstructionMcKinley Homes
- $416,6853 bd3 ba1.8k sqft2036 Linda Dr SW, Mableton, GA 30126New Construction
 MLS ID #7706511, Colleen Van Vliet, KFH Realty, LLC. FMLS GA
 - from $469,9004 bd3 ba2k sqftAxley Plan, The Overlook at Factory Shoals, Mableton, GA 30126New ConstructionKerley Family Homes
- from $468,4004 bd2 ba1.8k sqftEmerson Plan, Pickens Bluff, Hiram, GA 30141New ConstructionUnionMain Homes
- from $467,9903 bd2 ba2.1k sqftWellton Plan, Old Mill Preserve, Dallas, GA 30157New ConstructionDavid Weekley Homes
- from $550,9003 bd3 ba2.1k sqftMadison Plan, Ross Pointe, Kennesaw, GA 30144New ConstructionPiedmont Residential
- from $485,9004 bd3 ba2.2k sqftMagnolia Plan, The Overlook at Factory Shoals, Mableton, GA 30126New ConstructionKerley Family Homes
- $449,9904 bd3 ba2.4k sqft148 Proust Cir, Dallas, GA 30132ActiveMLS ID #10791480, Adam Corder, Meritage Homes of Georgia Inc. GAMLS
- from $484,9004 bd3 ba2.2k sqftChatsworth Plan, The Overlook at Factory Shoals, Mableton, GA 30126New ConstructionKerley Family Homes
- $444,9904 bd3 ba2.4k sqft260 Whitman Ct, Dallas, GA 30132ActiveGAMLS
- from $491,5004 bd3 ba2.4k sqftKinsale Plan, Hickory Heights, Acworth, GA 30102New ConstructionO'Dwyer Homes
- from $498,4004 bd2 ba2.2k sqftAtkinson Plan, Pickens Bluff, Hiram, GA 30141New ConstructionUnionMain Homes
- from $464,9004 bd3 ba2.4k sqftOconee Plan, Mount Tabor Pointe, Dallas, GA 30157New ConstructionLGI Homes
- from $505,9003 bd3 ba1.7k sqftHayes Plan, Ross Pointe, Kennesaw, GA 30144New ConstructionPiedmont Residential
- from $412,9003 bd3 ba1.7k sqftBradford Unit B Plan, Ross Pointe, Kennesaw, GA 30144New ConstructionPiedmont Residential
