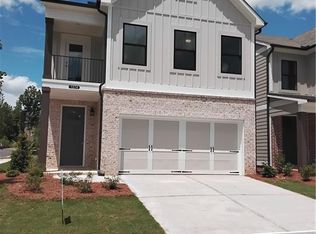
The Gordon. Amazing floor plan with spacious rooms throughout! The lovely kitchen overlooks the family room and includes stainless steel appliances, making it perfect for everyday living and entertaining. A cozy fireplace adds warmth and charm to the family room. The generous primary suite features a walk-in closet, offering both comfort and convenience. Estimated completion October. BUYER BONUS: Up to $14,500 in seller/lender credit to be used for closing costs or rate buy down - must use Movement Mortgage (Wesley Boyd Team) for financing.
Active
Price increase: $300 (7/22)
$460,500
1712 Crestland Pl, Marietta, GA 30008
3beds
2,034sqft
Single Family Residence
Built in 2026
3,049 Square Feet Lot
$459,500 Zestimate®
$226/sqft
$175/mo HOA
What's special
Cozy fireplaceGenerous primary suiteSpacious rooms throughoutLovely kitchenStainless steel appliancesWalk-in closet
- 79 days
- 134
- 6
Zillow last checked:
Listing updated:
Listed by:
Kim Shapland 770-855-5801,
Venture Real Estate, Inc.
Source: GAMLS,MLS#: 10808680
Facts & features
Interior
Bedrooms & bathrooms
- Bedrooms: 3
- Bathrooms: 3
- Full bathrooms: 2
- 1/2 bathrooms: 1
Rooms
- Room types: Family Room
Heating
- Central, Natural Gas, Zoned
Cooling
- Central Air, Zoned
Appliances
- Included: Dishwasher, Disposal, Microwave, Oven/Range (Combo), Stainless Steel Appliance(s)
- Laundry: Upper Level
Features
- Tile Bath, Tray Ceiling(s), Walk-In Closet(s)
- Flooring: Carpet, Laminate, Tile
- Basement: None
- Number of fireplaces: 1
- Fireplace features: Family Room
Interior area
- Total structure area: 2,034
- Total interior livable area: 2,034 sqft
- Finished area above ground: 2,034
- Finished area below ground: 0
Property
Parking
- Parking features: Attached, Garage
- Has attached garage: Yes
Features
- Levels: Two
- Stories: 2
Lot
- Size: 3,049 Square Feet
- Features: Level
Details
- Parcel number: 17000900880
Construction
Type & style
- Home type: SingleFamily
- Architectural style: Craftsman
- Property subtype: Single Family Residence
Materials
- Brick, Other
- Roof: Composition
Condition
- Under Construction
- New construction: Yes
- Year built: 2026
Details
- Warranty included: Yes
Utilities & green energy
- Sewer: Public Sewer
- Water: Public
- Utilities for property: Cable Available, Electricity Available, High Speed Internet, Natural Gas Available, Phone Available, Sewer Connected, Underground Utilities, Water Available
Community & HOA
Community
- Features: Sidewalks, Street Lights
- Subdivision: Crestwood
HOA
- Has HOA: Yes
- Services included: Maintenance Grounds
- HOA fee: $2,100 annually
Location
- Region: Marietta
Financial & listing details
- Price per square foot: $226/sqft
- Annual tax amount: $933
- Date on market: 7/19/2026
- Cumulative days on market: 79 days
- Listing agreement: Exclusive Right To Sell
- Electric utility on property: Yes
Estimated market value
$459,500
$437,000 - $482,000
$2,381/mo
Price history
| Date | Event | Price |
|---|---|---|
| 7/22/2026 | Price change | $460,500+0.1%$226/sqft |
Source:  GAMLS #10808680 Report a problem GAMLS #10808680 Report a problem | ||
| 7/19/2026 | Listed for sale | $460,200$226/sqft |
Source:  FMLS GA #7807383 Report a problem FMLS GA #7807383 Report a problem | ||
Public tax history
Tax history is unavailable.
Monthly payment
Est. payment
Payment breakdown
Explore the cost of this home by adjusting the details. Changes won't be saved.Climate risks
Neighborhood: 30008
Nearby schools
Schools provided by the listing agent
- Elementary: Dunleith
- Middle: Marietta
- High: Marietta
Source: GAMLS. This data may not be complete. We recommend contacting the local school district to confirm school assignments for this home.

Similar homes
- $460,2003 bd3 ba2k sqft1648 Crestcreek Ct, Marietta, GA 30008Active

 MLS ID #10775175, Kim Shapland, Venture Real Estate, Inc.. GAMLS
 - $455,4003 bd3 ba2k sqft1644 Crestcreek Ct, Marietta, GA 30008Active
 MLS ID #10780489, Kim Shapland, Venture Real Estate, Inc.. GAMLS
 - $455,4003 bd3 ba2k sqft1652 Crestcreek Ct, Marietta, GA 30008Active
 MLS ID #10736280, Kim Shapland, Venture Real Estate, Inc.. GAMLS
 - $510,5505 bd4 ba2.8k sqft1640 Crest Creek Ct, Marietta, GA 30008Active
 MLS ID #10837630, Kim Shapland, Venture Real Estate, Inc.. GAMLS
 - $510,5505 bd4 ba2.8k sqft1640 Crestcreek Ct, Marietta, GA 30008New Construction
 MLS ID #7830788, KIM Shapland, Venture Real Estate Inc. FMLS GA
 - $469,9004 bd5 ba2.5k sqft674 Crosshaven Dr, Marietta, GA 30066For SaleMLS ID #7846697, Sharkey Real Estate, Sharkey Real Estate, LLC.. FMLS GA
- $375,0003 bd3 ba1.9k sqft156 Woodhouse Cir, Acworth, GA 30102ActiveMLS ID #10866626, Amanda Fard, Keller Williams Realty Cityside. GAMLS
- $479,9904 bd3 ba2.3k sqft360 Waterbluff Dr, Mableton, GA 30126New ConstructionFMLS GA
- $434,9904 bd3 ba2.5k sqft2731 Riverpine Trl, Atlanta, GA 30331New ConstructionMLS ID #7838402, Courtney Vankinscott, Rockhaven Realty, LLC. FMLS GA
- $434,9004 bd3 ba2.8k sqft4836 Golden Finch Ln SW, Powder Springs, GA 30127ActiveMLS ID #10812755, Sonya Rosser, BHGRE Metro Brokers. GAMLS
- $474,9904 bd3 ba2.5k sqft4536 Ajo Walk, Atlanta, GA 30331New ConstructionMLS ID #7815559, Courtney Vankinscott, Rockhaven Realty, LLC. FMLS GA
