Welcome home to this beautifully maintained 2023-built two-story home that offers the perfect blend of modern style, comfort, and functionality. With four spacious bedrooms, two and one-half bathrooms, and a versatile loft, there's plenty of room for everyone to live, work, and relax. The open-concept floor plan creates an inviting space for everyday living and entertaining, while the upstairs loft offers endless possibilities as a media room, home office, playroom, or additional living area. The generously sized bedrooms provide comfort and privacy, with the primary suite serving as a peaceful retreat after a long day. Built with today's lifestyle in mind, this like-new home offers the benefits of modern construction without the wait of new construction. Whether you're hosting family gatherings, enjoying quiet evenings at home, or creating lasting memories, this home is ready for its next chapter. Don't miss your opportunity to own this beautiful, move-in-ready home-schedule your private showing today!
Active
$434,900
4836 Golden Finch Ln SW, Powder Springs, GA 30127
4beds
2,804sqft
Single Family Residence
Built in 2023
10,149 Square Feet Lot
$433,200 Zestimate®
$155/sqft
$41/mo HOA
What's special
Upstairs loftVersatile loftOpen-concept floor planGenerously sized bedroomsFour spacious bedroomsTwo and one-half bathrooms
- 61 days
- 46
- 1
Zillow last checked:
Listing updated:
Listed by:
Sonya Rosser 770-652-8594,
BHGRE Metro Brokers
Source: GAMLS,MLS#: 10812755
Facts & features
Interior
Bedrooms & bathrooms
- Bedrooms: 4
- Bathrooms: 3
- Full bathrooms: 2
- 1/2 bathrooms: 1
Rooms
- Room types: Loft
Kitchen
- Features: Kitchen Island, Pantry
Heating
- Central
Cooling
- None
Appliances
- Included: Dishwasher, Disposal, Microwave
- Laundry: Laundry Closet
Features
- Other
- Flooring: Other
- Windows: Double Pane Windows
- Basement: None
- Number of fireplaces: 1
- Common walls with other units/homes: No Common Walls
Interior area
- Total structure area: 2,804
- Total interior livable area: 2,804 sqft
- Finished area above ground: 2,804
- Finished area below ground: 0
Property
Parking
- Total spaces: 2
- Parking features: Garage
- Has garage: Yes
Features
- Levels: Two
- Stories: 2
- Body of water: None
Lot
- Size: 10,149 Square Feet
- Features: Level
Details
- Parcel number: 19124800220
Construction
Type & style
- Home type: SingleFamily
- Architectural style: Craftsman
- Property subtype: Single Family Residence
Materials
- Aluminum Siding
- Foundation: Slab
- Roof: Composition
Condition
- New Construction
- New construction: Yes
- Year built: 2023
Details
- Warranty included: Yes
Utilities & green energy
- Electric: 440 Volts
- Sewer: Public Sewer
- Water: Public
- Utilities for property: None
Community & HOA
Community
- Features: None
- Security: Key Card Entry
- Subdivision: Holloman Reserve
HOA
- Has HOA: Yes
- Services included: Reserve Fund
- HOA fee: $495 annually
Location
- Region: Powder Springs
Financial & listing details
- Price per square foot: $155/sqft
- Annual tax amount: $5,255
- Date on market: 7/22/2026
- Cumulative days on market: 61 days
- Listing agreement: Exclusive Right To Sell
- Listing terms: Cash,Assumable,Conventional,FHA,USDA Loan,VA Loan
Estimated market value
$433,200
$412,000 - $455,000
$2,741/mo
Price history
| Date | Event | Price |
|---|---|---|
| 7/25/2026 | Listed for sale | $434,900$155/sqft |
Source:  GAMLS #10812755 Report a problem GAMLS #10812755 Report a problem | ||
Public tax history
Tax history is unavailable.
Monthly payment
Est. payment
Payment breakdown
Explore the cost of this home by adjusting the details. Changes won't be saved.Climate risks
Neighborhood: 30127
Nearby schools
Schools provided by the listing agent
- Elementary: Hendricks
- Middle: Cooper
- High: Mceachern
Source: GAMLS. This data may not be complete. We recommend contacting the local school district to confirm school assignments for this home.
- $85,550-- bd-- ba-- sqft5350 Holloman Rd, Powder Springs, GA 30127Off Market
- $457,3255 bd3 ba3.2k sqft4831 Golden Finch Ln, Powder Springs, GA 30127Sold

- $390,0004 bd3 ba-- sqft4840 Golden Finch Ln, Powder Springs, GA 30127New Construction

- $419,9005 bd3 ba2.5k sqft4832 Golden Finch Ln SW, Powder Springs, GA 30127Sold
Similar homes
- $449,0006 bd4 ba3.3k sqft150 Berkleigh Trails Dr, Hiram, GA 30141Active
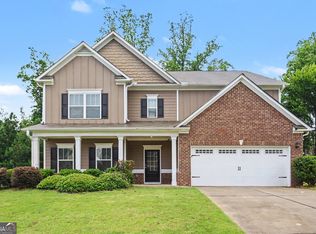
 MLS ID #10803682, Ben Herring, eXp Realty. GAMLS
 - $452,9565 bd3 ba2.5k sqft2032 Orchid Ln, Lithia Springs, GA 30122Active
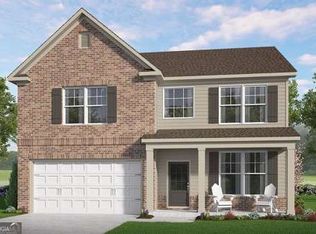 GAMLS
GAMLS - $435,0005 bd3 ba2.6k sqft11 Dew Drop Ln, Dallas, GA 30157Active
 MLS ID #10785115, Evan Stalcup, Atlanta Communities. GAMLS
 - $365,0004 bd3 ba2.2k sqft5065 Ivy Cottage Ln, Austell, GA 30106Active
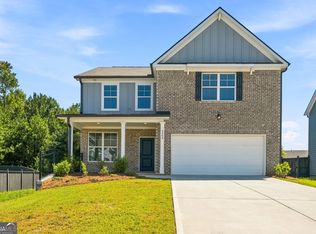 MLS ID #10834655, Amber Stout, Chambers Select Realty. GAMLS
 - $430,4904 bd3 ba2.3k sqft164 Thompson Ridge Ln, Dallas, GA 30132New Construction
 FMLS GA
 - $431,0104 bd3 ba2.5k sqft25 Whispering Oak Way Lot 76, Dallas, GA 30157ActiveGAMLS
- $424,9905 bd3 ba2.5k sqft2632 Indigo Rd, Lithia Springs, GA 30122ActiveMLS ID #10710054, Joel C West, D.R. Horton Realty of Georgia, Inc.. GAMLS
- $424,9905 bd3 ba2.5k sqft3508 Camille Rd, Lithia Springs, GA 30122New ConstructionFMLS GA
- $445,9904 bd3 ba2.6k sqft803 Shoreview Trl, Villa Rica, GA 30180New ConstructionFMLS GA
- $479,9904 bd3 ba2.2k sqft360 Waterbluff Dr, Mableton, GA 30126New ConstructionFMLS GA
- $459,9905 bd3 ba3.2k sqft505 Hampton Ter, Dallas, GA 30157New ConstructionFMLS GA
- $469,9905 bd3 ba2.8k sqft6283 Hallsley Dr S, Fulton, GA 30349New ConstructionFMLS GA
- $528,3244 bd3 ba2.6k sqft3310 Trevi Trl, Douglasville, GA 30135ActiveMLS ID #10841164, Kristle Breland, Adams Homes Realty Inc.. GAMLS
- $349,0003 bd3 ba1.8k sqft3498 Bellinger Dr, Powder Springs, GA 30127For SaleMLS ID #7817790, Danielle Davis, Davis & Davis Real Estate. FMLS GA
- $419,9904 bd4 ba2.8k sqft711 Anchor Ave, Villa Rica, GA 30180New ConstructionFMLS GA
- $436,4904 bd4 ba2.8k sqft211 Plantain Dr, Villa Rica, GA 30180New ConstructionFMLS GA
