Welcome home to this beautifully maintained, move-in ready 4-bedroom, 2.5-bath residence built in 2023, offering all the benefits of newer construction-without the wait. Situated in the desirable Holloman Reserve community in Powder Springs, this turnkey home is vacant and ready for its next owner to move right in. Inside, you'll find a bright, open-concept layout designed for everyday living and entertaining. The spacious kitchen features a large center island, breakfast bar, generous pantry, and flows seamlessly into the inviting family room with fireplace. Upstairs, the private owner's suite offers a relaxing retreat with dual vanities, a soaking tub, separate shower, and ample closet space, while three additional bedrooms provide flexibility for family, guests, or a home office. One of the standout upgrades is the fully fenced backyard-an investment already completed for you, providing added privacy and the perfect space for children, pets, or entertaining. Not only do you avoid the construction timeline of a new build, but you also have an opportunity to purchase with immediate equity potential, as comparable homes in the community have recently sold for more. Combined with the home's excellent condition, this presents outstanding value for today's buyers. Conveniently located with easy access to Highway 120, Highway 78, and I-20, you'll enjoy quick commutes to Powder Springs, Marietta, Hiram, Austell, and Downtown Atlanta, along with nearby shopping, dining, parks, and entertainment. Embrace the outdoors with nearby destinations like the Silver Comet Trail and Wild Horse Creek Park, perfect for walking, biking, family outings, and recreational activities. The home is also zoned for Cobb County Schools, including Hendricks Elementary, Cooper Middle, and McEachern High School. Whether you're searching for your first home, your next home, or simply want the advantages of newer construction without the wait, this home checks all the boxes.
Active
$390,000
4840 Golden Finch Ln, Powder Springs, GA 30127
4beds
--sqft
Single Family Residence, Residential
Built in 2023
10,018 Square Feet Lot
$387,200 Zestimate®
$--/sqft
$48/mo HOA
What's special
- 87 days
- 129
- 14
Zillow last checked:
Listing updated:
Listed by:
Shaletha Colbert,
HomeSmart 404-913-6289
Source: FMLS GA,MLS#: 7807192
Facts & features
Interior
Bedrooms & bathrooms
- Bedrooms: 4
- Bathrooms: 3
- Full bathrooms: 2
- 1/2 bathrooms: 1
Rooms
- Room types: Family Room, Laundry
Primary bedroom
- Features: Other
- Level: Other
Bedroom
- Features: Other
Primary bathroom
- Features: Double Vanity, Separate His/Hers, Separate Tub/Shower
Dining room
- Features: Seats 12+
Kitchen
- Features: Kitchen Island, Pantry, Pantry Walk-In, Solid Surface Counters
Heating
- Central
Cooling
- Central Air
Appliances
- Included: Dishwasher, Disposal, Microwave
- Laundry: Laundry Closet, Laundry Room, Upper Level
Features
- Double Vanity, High Ceilings, High Ceilings 9 ft Main, High Ceilings 9 ft Upper, High Speed Internet, Walk-In Closet(s)
- Flooring: Carpet, Hardwood, Laminate
- Windows: None
- Basement: None
- Number of fireplaces: 1
- Fireplace features: Family Room
- Common walls with other units/homes: No Common Walls
Interior area
- Total structure area: 0
- Finished area above ground: 2,260
- Finished area below ground: 0
Video & virtual tour
Property
Parking
- Total spaces: 4
- Parking features: Attached, Garage, Garage Door Opener
- Attached garage spaces: 2
Accessibility
- Accessibility features: None
Features
- Levels: Two
- Stories: 2
- Patio & porch: None
- Exterior features: Lighting, No Dock
- Pool features: None
- Spa features: None
- Fencing: Back Yard,Fenced
- Has view: Yes
- View description: Other
- Waterfront features: None
- Body of water: None
Lot
- Size: 10,018 Square Feet
- Features: Level
Details
- Additional structures: None
- Parcel number: 19124800230
- Other equipment: None
- Horse amenities: None
Construction
Type & style
- Home type: SingleFamily
- Architectural style: Traditional
- Property subtype: Single Family Residence, Residential
Materials
- Stone, Vinyl Siding
- Foundation: Slab
- Roof: Composition
Condition
- New Construction
- New construction: Yes
- Year built: 2023
Utilities & green energy
- Electric: 220 Volts
- Sewer: Public Sewer
- Water: Public
- Utilities for property: Cable Available, Electricity Available, Natural Gas Available, Underground Utilities, Water Available
Green energy
- Energy efficient items: None
- Energy generation: None
Community & HOA
Community
- Features: Homeowners Assoc
- Security: Fire Alarm, Security System Leased, Security System Owned, Smoke Detector(s)
- Subdivision: Holloman Reserve
HOA
- Has HOA: Yes
- Services included: Maintenance Grounds
- HOA fee: $581 annually
Location
- Region: Powder Springs
Financial & listing details
- Annual tax amount: $4,523
- Date on market: 7/15/2026
- Cumulative days on market: 87 days
- Ownership: Fee Simple
- Electric utility on property: Yes
- Road surface type: Paved
Estimated market value
$387,200
$368,000 - $407,000
$2,707/mo
Price history
| Date | Event | Price |
|---|---|---|
| 7/18/2026 | Listed for sale | $390,000-3.7% |
Source:  FMLS GA #7807192 Report a problem FMLS GA #7807192 Report a problem | ||
| 7/13/2026 | Listing removed | $405,000 |
Source:  GAMLS #10787692 Report a problem GAMLS #10787692 Report a problem | ||
| 7/1/2026 | Price change | $405,000-4.7% |
Source: FMLS GA #7788303 Report a problem | ||
| 6/15/2026 | Listed for sale | $425,000+6.6% |
Source: FMLS GA #7788303 Report a problem | ||
| 11/28/2023 | Sold | $398,825 |
Source: FMLS GA #7259305 Report a problem | ||
| 9/1/2023 | Pending sale | $398,825 |
Source: GAMLS #10190397 Report a problem | ||
| 8/10/2023 | Listed for sale | $398,825 |
Source: GAMLS #10190397 Report a problem | ||
Public tax history
Tax history is unavailable.
Monthly payment
Est. payment
Payment breakdown
Explore the cost of this home by adjusting the details. Changes won't be saved.Climate risks
Neighborhood: 30127
Nearby schools
Schools provided by the listing agent
- Elementary: Hendricks
- Middle: Cooper
- High: McEachern
Source: FMLS GA. This data may not be complete. We recommend contacting the local school district to confirm school assignments for this home.
- $457,3255 bd3 ba3.2k sqft4831 Golden Finch Ln, Powder Springs, GA 30127Sold

- $390,0004 bd3 ba2.2k sqft4840 Golden Finch Ln SW, Powder Springs, GA 30127New Construction
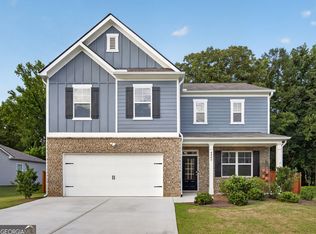
- $434,9004 bd3 ba2.8k sqft4836 Golden Finch Ln SW, Powder Springs, GA 30127New Construction
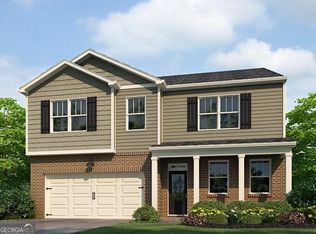
- $378,8004 bd2 ba1.8k sqft4844 Golden Finch Ln SW, Powder Springs, GA 30127Sold
Similar homes
- $445,0005 bd4 ba-- sqft2295 Worthington Dr, Powder Springs, GA 30127Active

 MLS ID #10793407, Martha Reina, Keller Williams Chattahoochee. GAMLS
 - $499,9995 bd5 ba3.5k sqft5378 Silver Woods Walk, Powder Springs, GA 30127Active
 MLS ID #10753883, Tom Stocks, Harry Norman Realtors. GAMLS
 - $360,0004 bd3 ba-- sqft48 Timberland Trace Way, Dallas, GA 30157Active
 MLS ID #10869455, Delmy Mattar, Virtual Properties Realty.com. GAMLS
 - $399,9004 bd3 ba2.5k sqft89 Creekside Dr, Dallas, GA 30157Active
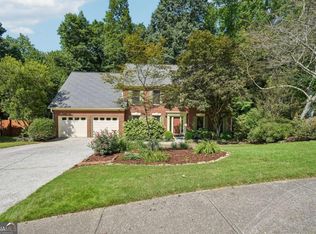 MLS ID #10850175, Zachary Barnes, Atlantic Real Estate Brokers. GAMLS
 - $439,9004 bd3 ba2.6k sqft3513 Palmer Falls Dr, Douglasville, GA 30135ActiveMLS ID #10869312, Donna B Mungin, BHGRE Metro Brokers. GAMLS
- $349,9003 bd3 ba1.8k sqft4671 Larkfield Way #18, Powder Springs, GA 30127New Construction
 FMLS GA
 - $400,0005 bd3 ba2.1k sqft1112 Willow Crest Way, Austell, GA 30168ActiveMLS ID #10796422, Ana Peralta, Compass. GAMLS
- $440,0004 bd4 ba2.8k sqft6331 Salinger Ct SE, Mableton, GA 30126ActiveMLS ID #10849931, Amrita Chhabra, Atlanta Communities. GAMLS
- $408,7463 bd3 ba1.9k sqft5669 Tillman Way, Powder Springs, GA 30127New ConstructionFMLS GA
- $367,0004 bd3 ba2.4k sqft2613 Kolb Manor Cir SW, Marietta, GA 30008ActiveMLS ID #10614949, Kristen Hallom, BHGRE Metro Brokers. GAMLS
- $375,0005 bd3 ba2.3k sqft44 Forrest Hills Dr, Dallas, GA 30157ActiveMLS ID #10790436, Patricia May, REMAX Around Atlanta. GAMLS
- $336,0683 bd3 ba1.8k sqft3244 Winding Waters Way, Powder Springs, GA 30127New ConstructionFMLS GA
- $464,7013 bd3 ba2k sqft5665 Tillman Way, Powder Springs, GA 30127ActiveGAMLS
- $329,9003 bd3 ba1.8k sqft4683 Larkfield Way #21, Powder Springs, GA 30127New ConstructionFMLS GA
- $320,0003 bd3 ba1.8k sqft3498 Bellinger Dr, Powder Springs, GA 30127For SaleMLS ID #7844303, Danielle Davis, Davis & Davis Real Estate. FMLS GA
- $380,0005 bd4 ba4.1k sqft518 S Fortune Way, Dallas, GA 30157ActiveMLS ID #10794486, Shaneka McAndrews, Keller Williams Realty. GAMLS
- $464,9904 bd3 ba2k sqft4690 Glore Rd SW, Mableton, GA 30126New ConstructionFMLS GA
- $315,0004 bd3 ba2.6k sqft2063 Rolling Rock Ct, Lithia Springs, GA 30122ActiveMLS ID #10830145, Bryan Lipowsky, Chapman Hall Realtors. GAMLS
- $405,0734 bd3 ba2.4k sqft706 Cargile Ct, Villa Rica, GA 30180New ConstructionFMLS GA
- $399,9004 bd3 ba2.5k sqft3106 Delacorte Dr, Acworth, GA 30101For SaleMLS ID #7791549, Ryan Jones, Clear Summit Realty, LLC.. FMLS GA
