Welcome home to this beautifully maintained, move-in ready 4-bedroom, 2.5-bath residence built in 2023, offering all the benefits of newer construction-without the wait. Situated in the desirable Holloman Reserve community in Powder Springs, this turnkey home is vacant and ready for its next owner to move right in. Inside, you'll find a bright, open-concept layout designed for everyday living and entertaining. The spacious kitchen features a large center island, breakfast bar, generous pantry, and flows seamlessly into the inviting family room with fireplace. Upstairs, the private owner's suite offers a relaxing retreat with dual vanities, a soaking tub, separate shower, and ample closet space, while three additional bedrooms provide flexibility for family, guests, or a home office. One of the standout upgrades is the fully fenced backyard-an investment already completed for you, providing added privacy and the perfect space for children, pets, or entertaining. Not only do you avoid the construction timeline of a new build, but you also have an opportunity to purchase with immediate equity potential, as comparable homes in the community have recently sold for more. Combined with the home's excellent condition, this presents outstanding value for today's buyers. Conveniently located with easy access to Highway 120, Highway 78, and I-20, you'll enjoy quick commutes to Powder Springs, Marietta, Hiram, Austell, and Downtown Atlanta, along with nearby shopping, dining, parks, and entertainment. Embrace the outdoors with nearby destinations like the Silver Comet Trail and Wild Horse Creek Park, perfect for walking, biking, family outings, and recreational activities. The home is also zoned for Cobb County Schools, including Hendricks Elementary, Cooper Middle, and McEachern High School. Whether you're searching for your first home, your next home, or simply want the advantages of newer construction without the wait, this home checks all the boxes.
Active
$390,000
4840 Golden Finch Ln SW, Powder Springs, GA 30127
4beds
2,260sqft
Single Family Residence
Built in 2023
10,018 Square Feet Lot
$388,900 Zestimate®
$173/sqft
$48/mo HOA
What's special
Fully fenced backyardLarge center islandBright open-concept layoutBreakfast barGenerous pantrySeparate showerAmple closet space
- 86 days
- 136
- 22
Zillow last checked:
Listing updated:
Listed by:
Shaletha Colbert 404-913-6289,
HomeSmart
Source: GAMLS,MLS#: 10807081
Facts & features
Interior
Bedrooms & bathrooms
- Bedrooms: 4
- Bathrooms: 3
- Full bathrooms: 2
- 1/2 bathrooms: 1
Rooms
- Room types: Family Room, Laundry
Dining room
- Features: Seats 12+, Separate Room
Kitchen
- Features: Kitchen Island, Pantry, Solid Surface Counters, Walk-in Pantry
Heating
- Central
Cooling
- Central Air
Appliances
- Included: Dishwasher, Disposal, Microwave, Oven/Range (Combo), Stainless Steel Appliance(s)
- Laundry: Laundry Closet, Upper Level
Features
- Double Vanity, High Ceilings, Separate Shower, Walk-In Closet(s)
- Flooring: Carpet, Hardwood, Laminate
- Basement: None
- Number of fireplaces: 1
- Fireplace features: Family Room
- Common walls with other units/homes: No Common Walls
Interior area
- Total structure area: 2,260
- Total interior livable area: 2,260 sqft
- Finished area above ground: 2,260
- Finished area below ground: 0
Video & virtual tour
Property
Parking
- Parking features: Attached, Garage, Garage Door Opener
- Has attached garage: Yes
Features
- Levels: Two
- Stories: 2
- Fencing: Back Yard,Fenced
Lot
- Size: 10,018 Square Feet
- Features: Level
Details
- Parcel number: 19124800230
Construction
Type & style
- Home type: SingleFamily
- Architectural style: Traditional
- Property subtype: Single Family Residence
Materials
- Stone, Vinyl Siding
- Foundation: Slab
- Roof: Composition
Condition
- New Construction
- New construction: Yes
- Year built: 2023
Utilities & green energy
- Sewer: Public Sewer
- Water: Public
- Utilities for property: Cable Available, Electricity Available, High Speed Internet, Natural Gas Available, Sewer Connected, Underground Utilities, Water Available
Community & HOA
Community
- Features: None
- Security: Security System, Smoke Detector(s)
- Subdivision: Holloman Reserve
HOA
- Has HOA: Yes
- Services included: Maintenance Grounds, Management Fee
- HOA fee: $581 annually
Location
- Region: Powder Springs
Financial & listing details
- Price per square foot: $173/sqft
- Annual tax amount: $4,522
- Date on market: 7/16/2026
- Cumulative days on market: 86 days
- Listing agreement: Exclusive Right To Sell
- Electric utility on property: Yes
Estimated market value
$388,900
$369,000 - $408,000
$2,567/mo
Price history
| Date | Event | Price |
|---|---|---|
| 7/16/2026 | Listed for sale | $390,000$173/sqft |
Source:  GAMLS #10807081 Report a problem GAMLS #10807081 Report a problem | ||
Public tax history
Tax history is unavailable.
Monthly payment
Est. payment
Payment breakdown
Explore the cost of this home by adjusting the details. Changes won't be saved.Climate risks
Neighborhood: 30127
Nearby schools
Schools provided by the listing agent
- Elementary: Hendricks
- Middle: Cooper
- High: Mceachern
Source: GAMLS. This data may not be complete. We recommend contacting the local school district to confirm school assignments for this home.
- $390,0004 bd3 ba-- sqft4840 Golden Finch Ln, Powder Springs, GA 30127New Construction

- $378,8004 bd2 ba1.8k sqft4844 Golden Finch Ln SW, Powder Springs, GA 30127Sold
- $472,3255 bd3 ba2.8k sqft4890 Golden Finch Ln, Powder Springs, GA 30127Sold
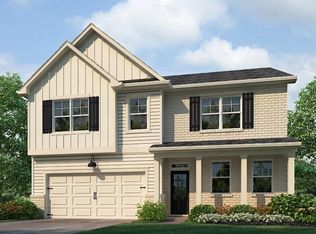
- $457,3255 bd3 ba3.2k sqft4831 Golden Finch Ln, Powder Springs, GA 30127Sold

Similar homes
- $380,0004 bd3 ba2.9k sqft5180 Brownwood Dr, Powder Springs, GA 30127Active

 MLS ID #10867117, Cody White, Atlanta Communities. GAMLS
 - $355,9004 bd3 ba2.2k sqft5276 Miranda Way, Powder Springs, GA 30127For Sale
 MLS ID #11950560, Shellie Ayers, Your Home Sold Guaranteed Realty Heritage Oaks. My State MLS
 - $--3 bd2 ba1.9k sqft4492 Lindsey Dr, Powder Springs, GA 30127Auction
 Auction.com 2
 - $--3 bd4 ba1.8k sqft5491 Hill Rd, Powder Springs, GA 30127Auction
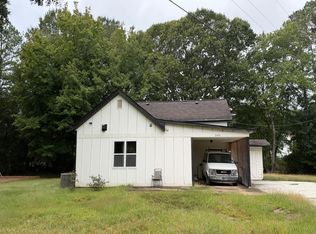 Auction.com 2
 - $434,9004 bd3 ba2.8k sqft4836 Golden Finch Ln SW, Powder Springs, GA 30127ActiveMLS ID #10812755, Sonya Rosser, BHGRE Metro Brokers. GAMLS
- $389,0003 bd2 ba1.4k sqft4872 Lewis Rd, Powder Springs, GA 30127ActiveMLS ID #10792117, JUAN VILLAVICENCIO, Villa Realty Group LLC. GAMLS
- $357,0004 bd3 ba2.5k sqft4468 Karron Dr, Powder Springs, GA 30127ActiveMLS ID #10835508, Tanya Pickens, Opendoor Brokerage. GAMLS
- $359,9004 bd3 ba2.1k sqft5831 Millers Pond Ln, Powder Springs, GA 30127ActiveMLS ID #10801589, Robert E Salmons Jr., Entera Realty. GAMLS
- $419,0004 bd3 ba2.5k sqft4957 Heritage Crossing Dr SW, Powder Springs, GA 30127ActiveMLS ID #10852972, Bria Earley, Watch Realty Co. GAMLS
- $415,0004 bd3 ba2.4k sqft4177 Defoors Farm Dr, Powder Springs, GA 30127ActiveMLS ID #10850843, Jules Harper, Keller Williams Realty. GAMLS
- $375,0004 bd3 ba1.9k sqft4009 Saint George Walk SW, Powder Springs, GA 30127ActiveMLS ID #10836423, Nidia M Guzman, Virtual Properties Realty.com. GAMLS
- $399,9003 bd3 ba2.6k sqft285 Winter Park Ln, Powder Springs, GA 30127For Sale
 MLS ID #7837081, WANDA ANTOINE, EA Realty of Georgia. FMLS GA
 - $290,0005 bd3 ba1.9k sqft4905 Martin Farms Dr, Powder Springs, GA 30127ActiveMLS ID #10855660, Angela Presley, Keller Williams Realty Atlanta North. GAMLS
- $349,9005 bd3 ba1.7k sqft4585 Muirwood Cir, Powder Springs, GA 30127ActiveMLS ID #10853899, Samantha Hurley, Method Real Estate Advisors. GAMLS
- $394,0004 bd3 ba2.1k sqft4681 Sweetwater Ave, Powder Springs, GA 30127ActiveMLS ID #10741962, Tanya Pickens, Opendoor Brokerage. GAMLS
- $359,9004 bd3 ba2.4k sqft5714 Flowers Rdg, Powder Springs, GA 30127ActiveMLS ID #10804109, Jerry Kelly, Maximum One Grt. Atl. REALTORS. GAMLS
- $425,0004 bd3 ba2.4k sqft4036 Saint George Walk SW, Powder Springs, GA 30127ActiveMLS ID #10845882, Janine Reedy, Keller Williams West Atlanta. GAMLS
- $324,9003 bd3 ba1.7k sqft4580 Lindsey Dr, Powder Springs, GA 30127For SaleMLS ID #7809866, Noelle Galper, HomeSmart. FMLS GA
- $346,0006 bd3 ba2.3k sqft4920 Duncan Dr, Powder Springs, GA 30127ActiveMLS ID #10832855, Chris Hurd, Blue Mountain Realty GA LLC. GAMLS
