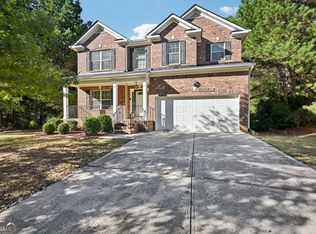
Welcome to 4177 Defoors Farm Drive, a beautifully appointed ranch-style home in Powder Springs where timeless architectural detail meets comfortable everyday living. A brick-front exterior sets the tone, while hardwood floors, vaulted and two-story ceilings, exquisite millwork, and picture-frame wainscoting bring character and dimension throughout the interior. At the heart of the home, the fireside family room features a gas-burning fireplace and flows effortlessly into the kitchen, creating an inviting setting for both relaxed evenings and entertaining. The kitchen enjoys open sightlines to the family room and is equipped with stainless steel appliances, a five-burner range, and double ovens-all remaining with the home. The generous primary suite is a private retreat with a tray ceiling, spacious walk-in closet, and ensuite bath featuring dual quartz-topped vanities, a garden tub, separate shower, and luxury vinyl plank flooring. Secondary bedrooms also feature tray ceilings, with two connected by a convenient Jack-and-Jill bath. A flexible bonus room offers endless possibilities as an office, library, formal living room, fitness space, playroom, or creative studio. Outside, an oversized patio overlooks a private, wooded backyard designed for quiet relaxation or effortless entertaining. Recent replacements of the roof, HVAC system, and water heater add valuable peace of mind, while the included washer and dryer provide added convenience. Enjoy easy access to the Silver Comet Trail, I-20, Hartsfield-Jackson Atlanta International Airport, and the shopping and dining destinations of West Cobb
Active
Price cut: $15.1K (10/28)
$399,900
4177 Defoors Farm Dr, Powder Springs, GA 30127
4beds
2,426sqft
Single Family Residence
Built in 2005
0.35 Acres Lot
$397,400 Zestimate®
$165/sqft
$50/mo HOA
What's special
Gas-burning fireplaceBrick-front exteriorGenerous primary suitePrivate wooded backyardHardwood floorsStainless steel appliancesExquisite millwork
- 42 days
- 641
- 65
Zillow last checked:
Listing updated:
Listed by:
Jules Harper 770-765-5005,
Keller Williams Realty
Source: GAMLS,MLS#: 10850843
Facts & features
Interior
Bedrooms & bathrooms
- Bedrooms: 4
- Bathrooms: 3
- Full bathrooms: 3
- Main level bathrooms: 3
- Main level bedrooms: 4
Rooms
- Room types: Family Room, Foyer, Laundry
Kitchen
- Features: Breakfast Area, Breakfast Bar, Pantry
Heating
- Central, Natural Gas
Cooling
- Ceiling Fan(s), Central Air
Appliances
- Included: Dishwasher, Disposal, Double Oven, Dryer, Gas Water Heater, Microwave, Oven/Range (Combo), Refrigerator, Stainless Steel Appliance(s), Washer
- Laundry: Other
Features
- Double Vanity, Master On Main Level, Split Bedroom Plan, Vaulted Ceiling(s), Walk-In Closet(s)
- Flooring: Carpet, Hardwood
- Windows: Double Pane Windows
- Basement: None
- Attic: Pull Down Stairs
- Number of fireplaces: 1
- Fireplace features: Factory Built, Family Room, Gas Starter
- Common walls with other units/homes: No Common Walls
Interior area
- Total structure area: 2,426
- Total interior livable area: 2,426 sqft
- Finished area above ground: 2,426
- Finished area below ground: 0
Property
Parking
- Total spaces: 2
- Parking features: Attached, Garage, Garage Door Opener, Kitchen Level
- Has attached garage: Yes
Features
- Levels: One
- Stories: 1
- Patio & porch: Patio
- Waterfront features: No Dock Or Boathouse
- Body of water: None
Lot
- Size: 0.35 Acres
- Features: Level, Private
- Residential vegetation: Wooded
Details
- Parcel number: 19095700330
Construction
Type & style
- Home type: SingleFamily
- Architectural style: Brick Front,Ranch
- Property subtype: Single Family Residence
Materials
- Brick, Other
- Foundation: Slab
- Roof: Composition
Condition
- Resale
- New construction: No
- Year built: 2005
Utilities & green energy
- Electric: 220 Volts
- Sewer: Public Sewer
- Water: Public
- Utilities for property: Cable Available, Electricity Available, High Speed Internet, Natural Gas Available, Phone Available, Sewer Available, Underground Utilities, Water Available
Community & HOA
Community
- Features: Clubhouse, Pool, Sidewalks, Street Lights, Tennis Court(s)
- Security: Carbon Monoxide Detector(s), Security System, Smoke Detector(s)
- Subdivision: Defoors Farm
HOA
- Has HOA: Yes
- Services included: Reserve Fund, Swimming, Tennis
- HOA fee: $600 annually
Location
- Region: Powder Springs
Financial & listing details
- Price per square foot: $165/sqft
- Tax assessed value: $325,680
- Annual tax amount: $1,092
- Date on market: 9/22/2026
- Cumulative days on market: 42 days
- Listing agreement: Exclusive Right To Sell
- Electric utility on property: Yes
Estimated market value
$397,400
$378,000 - $417,000
$2,449/mo
Price history
| Date | Event | Price |
|---|---|---|
| 10/28/2026 | Price change | $399,900-3.6%$165/sqft |
Source:  GAMLS #10850843 Report a problem | ||
| 9/22/2026 | Listed for sale | $415,000+84.9%$171/sqft |
Source:  FMLS GA #7841047 Report a problem | ||
| 1/30/2007 | Sold | $224,500$93/sqft |
Source: Public Record Report a problem | ||
Public tax history
| Year | Property taxes | Tax assessment |
|---|---|---|
| 2024 | $1,051 +24.4% | $130,272 |
| 2023 | $845 -11% | $130,272 +35.1% |
| 2022 | $950 +0.4% | $96,396 +1.4% |
| 2021 | $946 | $95,060 |
| 2020 | $946 +15.8% | $95,060 +20.7% |
| 2019 | $817 +11.3% | $78,772 +10.2% |
| 2018 | $734 | $71,512 |
| 2017 | $734 +42% | $71,512 +20.7% |
| 2016 | $517 -6.3% | $59,272 |
| 2015 | $552 -1.8% | $59,272 |
| 2014 | $562 -1.7% | $59,272 |
| 2013 | $571 -1.7% | $59,272 |
| 2012 | $581 -1% | $59,272 -0.8% |
| 2011 | $587 +16.1% | $59,776 |
| 2010 | $506 -19.6% | $59,776 -17.7% |
| 2009 | $629 -76% | $72,608 -17.7% |
| 2006 | $2,625 +632.4% | $88,240 +635.3% |
| 2005 | $358 | $12,000 |
Find assessor info on the county website
Monthly payment
Est. payment
Payment breakdown
Explore the cost of this home by adjusting the details. Changes won't be saved.Climate risks
Neighborhood: 30127
Nearby schools
Schools provided by the listing agent
- Elementary: Powder Springs
- Middle: Cooper
- High: Mceachern
Source: GAMLS. This data may not be complete. We recommend contacting the local school district to confirm school assignments for this home.
- $428,1005 bd3 ba3.8k sqft4179 Defoors Farm Dr, Powder Springs, GA 30127Off Market
- $391,8005 bd3 ba3.2k sqft4175 Defoors Farm Dr, Powder Springs, GA 30127Off Market

- $421,5005 bd3 ba3.2k sqft4175 Defoors Farm Dr #84, Powder Springs, GA 30127Off Market

- $410,4004 bd3 ba2.8k sqft4181 Defoors Farm Dr, Powder Springs, GA 30127Off Market
Similar homes
- $415,0004 bd3 ba2.6k sqft5554 Racetrack Ct, Powder Springs, GA 30127Active
 MLS ID #10879195, Mark Spain, Mark Spain Real Estate. GAMLS
- $364,0004 bd2 ba1.9k sqft3946 Saint George Ter SW, Powder Springs, GA 30127Active
 MLS ID #10882292, Dana Sparks, Maximum One Grt. Atl. REALTORS. GAMLS
- $399,9005 bd3 ba3.4k sqft5503 Mudlark Cir, Powder Springs, GA 30127Active Under Contract
 MLS ID #10821356, Jenneisha Parker, Keller Williams Realty Atl. Partners. GAMLS
- $--3 bd2 ba1.8k sqft4775 Hill Rd, Powder Springs, GA 30127Auction
 Auction.com 2
- $399,9004 bd3 ba2.6k sqft285 Winter Park Ln, Powder Springs, GA 30127For Sale
 MLS ID #7837081, WANDA ANTOINE, EA Realty of Georgia. FMLS GA
- $375,0004 bd3 ba1.9k sqft4009 Saint George Walk SW, Powder Springs, GA 30127ActiveMLS ID #10836423, Nidia M Guzman, Virtual Properties Realty.com. GAMLS
- $425,0004 bd3 ba1.6k sqft4036 Saint George Walk SW, Powder Springs, GA 30127ActiveMLS ID #10845882, Janine Reedy, Keller Williams West Atlanta. GAMLS
- $400,0004 bd3 ba2.5k sqft3370 Stone Path Way, Powder Springs, GA 30127ActiveMLS ID #10846006, LaShai Westmoreland, Real Broker, LLC. GAMLS
- $379,0004 bd3 ba2.9k sqft5180 Brownwood Dr, Powder Springs, GA 30127Active Under ContractMLS ID #10867117, Cody White, Atlanta Communities. GAMLS
- $435,0004 bd3 ba2.9k sqft5370 Silver Woods Walk, Powder Springs, GA 30127ActiveMLS ID #10871664, Eric Helm, Keller Williams West Atlanta. GAMLS
- $329,0004 bd3 ba2.5k sqft4957 Heritage Crossing Dr SW, Powder Springs, GA 30127For SaleMLS ID #7856116, Bria Earley, Watch Realty Co.. FMLS GA
- $349,9004 bd2 ba2.2k sqft19 Meadow Crest Ct, Powder Springs, GA 30127ActiveMLS ID #10852794, Richard Torrance, Keller Williams Realty PeachtreeRoad. GAMLS
- $398,0003 bd3 ba2.1k sqft4009 Glendianne Way, Powder Springs, GA 30127ActiveMLS ID #10871017, Natalie Grant, BHGRE Metro Brokers. GAMLS
- $299,9004 bd3 ba2.1k sqft228 Linda Ln, Powder Springs, GA 30127ActiveMLS ID #10877457, Robert Norris, Atlanta Communities. GAMLS
- $430,0004 bd4 ba2.7k sqft4855 Saddlerun Ln, Powder Springs, GA 30127ActiveMLS ID #10866802, Carlos A Crispino, HomeSmart. GAMLS
- $359,9004 bd3 ba2.1k sqft5831 Millers Pond Ln, Powder Springs, GA 30127ActiveMLS ID #10801589, Robert E Salmons Jr., Entera Realty. GAMLS
- $357,0004 bd3 ba2.5k sqft4468 Karron Dr, Powder Springs, GA 30127ActiveMLS ID #10835508, Tanya Pickens, Opendoor Brokerage. GAMLS
- $349,9005 bd3 ba1.7k sqft4585 Muirwood Cir, Powder Springs, GA 30127ActiveMLS ID #10853899, Samantha Hurley, Method Real Estate Advisors. GAMLS
