This beautiful 5-bedroom, 3-bath home with approximately 2,814 square feet offers the space, style, and features today's buyers are looking for! Step inside to find hardwood flooring throughout the entire main level, along with a formal living room and formal dining room perfect for entertaining. The kitchen features granite countertops, while the bathrooms continue the upgraded feel with granite countertops and tile flooring. Retreat to the spacious primary suite, featuring a large double vanity, tiled shower, and separate soaking tub. With a versatile floor plan and generous living spaces, there's plenty of room for family, guests, a home office, or additional flex space. Outside, enjoy a level, fenced backyard and oversized patio, providing plenty of space for entertaining, grilling, relaxing, or creating your own outdoor oasis. Complete with a two-car garage and conveniently located near shopping, dining, schools, and major roadways, this Powder Springs home has so much to offer.
Active
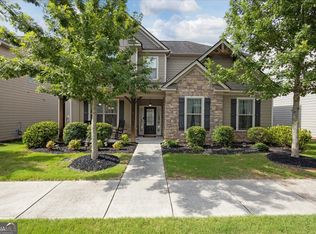
Street View
Price cut: $10K (10/14)
$389,999
3916 Teal Cir, Powder Springs, GA 30127
5beds
2,814sqft
Single Family Residence
Built in 2007
6,969 Square Feet Lot
$388,900 Zestimate®
$139/sqft
$120/mo HOA
What's special
Level fenced backyardTwo-car garageSpacious primary suiteLarge double vanityKitchen features granite countertopsSeparate soaking tubTiled shower
- 55 days
- 353
- 14
Zillow last checked:
Listing updated:
Listed by:
Tracey S Lester 6789733401,
Keller Williams West Atlanta
Source: GAMLS,MLS#: 10833740
Facts & features
Interior
Bedrooms & bathrooms
- Bedrooms: 5
- Bathrooms: 3
- Full bathrooms: 2
- 1/2 bathrooms: 1
Rooms
- Room types: Family Room, Foyer, Laundry, Office, Other
Dining room
- Features: Separate Room
Kitchen
- Features: Breakfast Area, Breakfast Bar, Solid Surface Counters, Walk-in Pantry
Heating
- Central, Electric
Cooling
- Central Air, Electric
Appliances
- Included: Dishwasher, Dryer, Ice Maker, Microwave, Oven/Range (Combo), Refrigerator, Washer
- Laundry: Laundry Closet, Upper Level
Features
- Bookcases, Double Vanity, Split Foyer, Entrance Foyer, Walk-In Closet(s)
- Flooring: Carpet, Hardwood
- Basement: None
- Number of fireplaces: 1
- Fireplace features: Factory Built, Family Room
- Common walls with other units/homes: No One Above,No One Below
Interior area
- Total structure area: 2,814
- Total interior livable area: 2,814 sqft
- Finished area above ground: 2,814
- Finished area below ground: 0
Property
Parking
- Total spaces: 2
- Parking features: Attached, Garage, Kitchen Level
- Has attached garage: Yes
Features
- Levels: Two
- Stories: 2
- Patio & porch: Deck, Patio
- Fencing: Back Yard
Lot
- Size: 6,969 Square Feet
- Features: Level
Details
- Parcel number: 19090000370
- Special conditions: As Is
Construction
Type & style
- Home type: SingleFamily
- Architectural style: Traditional
- Property subtype: Single Family Residence
Materials
- Concrete, Stone
- Foundation: Slab
- Roof: Composition
Condition
- Resale
- New construction: No
- Year built: 2007
Utilities & green energy
- Sewer: Public Sewer
- Water: Public
- Utilities for property: Cable Available, Electricity Available, High Speed Internet, Natural Gas Available, Phone Available, Sewer Connected, Underground Utilities
Community & HOA
Community
- Features: Clubhouse, Playground, Pool, Street Lights
- Security: Carbon Monoxide Detector(s), Security System, Smoke Detector(s)
- Subdivision: Sweetwater Landing
HOA
- Has HOA: Yes
- Services included: Maintenance Grounds, Swimming
- HOA fee: $1,440 annually
Location
- Region: Powder Springs
Financial & listing details
- Price per square foot: $139/sqft
- Tax assessed value: $459,160
- Annual tax amount: $2,610
- Date on market: 8/26/2026
- Cumulative days on market: 55 days
- Listing agreement: Exclusive Right To Sell
- Listing terms: Cash,Conventional,FHA,VA Loan
- Electric utility on property: Yes
Estimated market value
$388,900
$369,000 - $408,000
$2,634/mo
Price history
| Date | Event | Price |
|---|---|---|
| 10/14/2026 | Price change | $389,999-2.5%$139/sqft |
Source:  GAMLS #10833740 Report a problem GAMLS #10833740 Report a problem | ||
| 8/28/2026 | Price change | $399,999-11.1%$142/sqft |
Source: GAMLS #10833740 Report a problem | ||
| 8/27/2026 | Listed for sale | $450,000+45.2%$160/sqft |
Source: GAMLS #10833740 Report a problem | ||
| 9/18/2020 | Sold | $310,000$110/sqft |
Source:  GAMLS #8820562 Report a problem GAMLS #8820562 Report a problem | ||
| 8/26/2020 | Pending sale | $310,000$110/sqft |
Source: Morgan Reed Realty #6751409 Report a problem | ||
| 7/13/2020 | Listed for sale | $310,000+18.9%$110/sqft |
Source: Morgan Reed Realty #6751409 Report a problem | ||
| 11/20/2007 | Sold | $260,700$93/sqft |
Source: Public Record Report a problem | ||
Public tax history
| Year | Property taxes | Tax assessment |
|---|---|---|
| 2024 | $5,537 | $183,664 |
| 2023 | $5,537 +52.2% | $183,664 +53.2% |
| 2022 | $3,638 +14.5% | $119,852 +14.5% |
| 2021 | $3,176 +23.2% | $104,648 |
| 2020 | $2,579 -1.2% | $104,648 -1.3% |
| 2019 | $2,610 | $106,076 |
| 2018 | $2,610 | $106,076 +22.7% |
| 2017 | $2,610 +57.9% | $86,444 +30.2% |
| 2016 | $1,653 -2.5% | $66,396 |
| 2015 | $1,696 -0.8% | $66,396 |
| 2014 | $1,710 -14% | $66,396 |
| 2013 | $1,989 -12.5% | $66,396 -11.7% |
| 2012 | $2,273 -0.2% | $75,236 |
| 2011 | $2,277 +5.3% | $75,236 |
| 2010 | $2,163 -24.6% | $75,236 -24.6% |
| 2009 | $2,869 | $99,784 |
Find assessor info on the county website
Monthly payment
Est. payment
Payment breakdown
Explore the cost of this home by adjusting the details. Changes won't be saved.Climate risks
Neighborhood: 30127
Nearby schools
Schools provided by the listing agent
- Elementary: Powder Springs
- Middle: Cooper
- High: Mceachern
Source: GAMLS. This data may not be complete. We recommend contacting the local school district to confirm school assignments for this home.
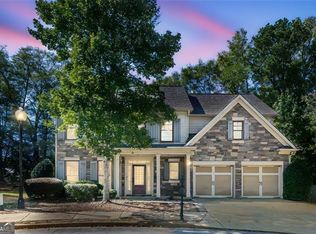
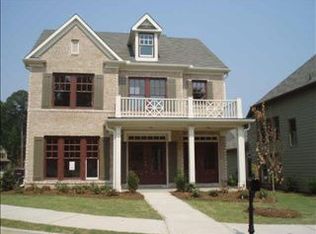
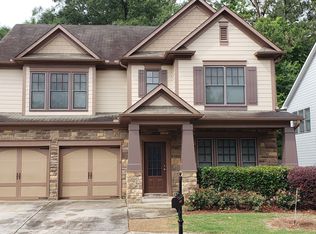
Similar homes
- $329,0004 bd3 ba2.5k sqft4957 Heritage Crossing Dr SW, Powder Springs, GA 30127Active

 MLS ID #10875270, Bria Earley, Watch Realty Co. GAMLS
 - $380,0004 bd3 ba2.9k sqft4412 Pembrooke Way, Powder Springs, GA 30127Active
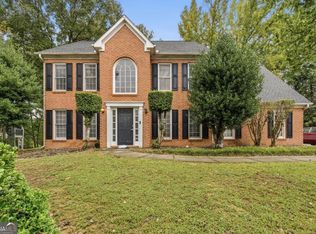 MLS ID #10868377, Nicole Varchetti, 1 Look Real Estate. GAMLS
 - $398,0003 bd3 ba2.1k sqft4009 Glendianne Way, Powder Springs, GA 30127Active
 MLS ID #10871017, Natalie Grant, BHGRE Metro Brokers. GAMLS
 - $400,0004 bd3 ba2.5k sqft3370 Stone Path Way, Powder Springs, GA 30127Active
 MLS ID #10846006, LaShai Westmoreland, Real Broker, LLC. GAMLS
 - $394,0004 bd3 ba2.1k sqft4681 Sweetwater Ave, Powder Springs, GA 30127ActiveMLS ID #10741962, Tanya Pickens, Opendoor Brokerage. GAMLS
- $375,0004 bd3 ba1.9k sqft4009 Saint George Walk SW, Powder Springs, GA 30127ActiveMLS ID #10836423, Nidia M Guzman, Virtual Properties Realty.com. GAMLS
- $399,9005 bd3 ba3.4k sqft5503 Mudlark Cir, Powder Springs, GA 30127ActiveMLS ID #10821356, Jenneisha Parker, Hester Group, REALTORS. GAMLS
- $435,0004 bd3 ba2.9k sqft5370 Silver Woods Walk, Powder Springs, GA 30127ActiveMLS ID #10871664, Eric Helm, Keller Williams West Atlanta. GAMLS
- $415,0004 bd3 ba2.4k sqft4177 Defoors Farm Dr, Powder Springs, GA 30127ActiveMLS ID #10850843, Jules Harper, Keller Williams Realty. GAMLS
- $365,0004 bd2 ba1.9k sqft3946 Saint George Ter SW, Powder Springs, GA 30127ActiveMLS ID #10833664, Dana Sparks, Maximum One Grt. Atl. REALTORS. GAMLS
- $350,0004 bd3 ba1.8k sqft3360 Timber Rdg, Powder Springs, GA 30127ActiveMLS ID #10869044, Leslie Bowman, Atlanta Communities. GAMLS
- $365,0004 bd3 ba1.7k sqft3132 Cling Stone Pl, Powder Springs, GA 30127ActiveMLS ID #10869861, Heather Smith, Virtual Properties Realty.com. GAMLS
- $425,0004 bd3 ba1.6k sqft4036 Saint George Walk SW, Powder Springs, GA 30127ActiveMLS ID #10845882, Janine Reedy, Keller Williams West Atlanta. GAMLS
- $357,0004 bd3 ba2.5k sqft4468 Karron Dr, Powder Springs, GA 30127ActiveMLS ID #10835508, Tanya Pickens, Opendoor Brokerage. GAMLS
- $430,0004 bd4 ba2.7k sqft4855 Saddlerun Ln, Powder Springs, GA 30127ActiveMLS ID #10866802, Carlos A Crispino, HomeSmart. GAMLS
- $430,0004 bd3 ba2.6k sqft4142 Maple Ln, Powder Springs, GA 30127ActiveMLS ID #10848239, Viviana Sanchez, Keller Williams Realty Atl. Partners. GAMLS
- $365,0005 bd4 ba3.4k sqft3781 Tommy Dr, Powder Springs, GA 30127ActiveMLS ID #10851484, Mark Spain, Mark Spain Real Estate. GAMLS
- $365,0005 bd3 ba2k sqft4349 Starboard Dr, Powder Springs, GA 30127ActiveMLS ID #10787010, Sabrina Tyler, BHGRE Metro Brokers. GAMLS
- $384,5004 bd2 ba1.4k sqft4003 Lafayette Dr, Powder Springs, GA 30127Active Under ContractMLS ID #10734150, Kelley Lowrimore, Atlanta Communities. GAMLS
