Welcome to this beautifully maintained 4-bedroom, 3.5-bath home in Powder Springs, where pride of ownership is evident throughout. This move-in-ready home features a beautiful brick and Hardie plank siding, hardwood floors in excellent condition, and spacious, well-integrated living areas designed for both everyday living and entertaining. The updated kitchen offers a brand new microwave oven with exhaust vent, LED Recessed Round Lights, New Backsplash, Corian Countertops, under cabinet lighting, Custom Roll Out Windows! lots of cabinets with a functional layout connecting naturally with the main living spaces. The home has been exceptionally well cared for, with HVAC systems in excellent condition and gutters equipped with top of the line leaf guards, adding convenience and helping reduce exterior maintenance. One of the home's standout features is the finished basement, offering valuable additional living space and private exterior access through its own terrace. This versatile lower level provides endless possibilities for a recreation area, home office, guest space, media room, or additional living area. Outside, enjoy a beautifully maintained and landscaped backyard offers a variety of Fruit Crops (Cherries, Gala Apples, Pears and the sweetest Peaches) Two decks a Black Aluminum Double Roof Hardtop Gazebo providing plenty of space for relaxing, entertaining, and enjoying the outdoors. The property also offers two parking spaces and a driveway with enough room for 4+ vehicles. Conveniently located near shopping, parks, and the Silver Comet Trail, with access to community swimming, Pickleball and tennis amenities. Impeccably maintained and truly move-in ready, this Powder Springs home offers an exceptional combination of space, flexibility, condition, and location.
Active
$430,000
4855 Saddlerun Ln, Powder Springs, GA 30127
4beds
2,716sqft
Single Family Residence
Built in 1989
9,104 Square Feet Lot
$424,100 Zestimate®
$158/sqft
$51/mo HOA
What's special
Updated kitchenTwo decksCustom roll out windowsNew backsplashLed recessed round lightsCorian countertopsUnder cabinet lighting
- 31 days
- 460
- 29
Zillow last checked:
Listing updated:
Listed by:
Carlos A Crispino 6789395551,
HomeSmart
Source: GAMLS,MLS#: 10866802
Facts & features
Interior
Bedrooms & bathrooms
- Bedrooms: 4
- Bathrooms: 4
- Full bathrooms: 3
- 1/2 bathrooms: 1
Rooms
- Room types: Bonus Room, Family Room
Dining room
- Features: Separate Room
Kitchen
- Features: Breakfast Area, Breakfast Bar, Solid Surface Counters
Heating
- Central, Forced Air, Natural Gas
Cooling
- Ceiling Fan(s), Central Air
Appliances
- Included: Dishwasher, Gas Water Heater, Microwave, Refrigerator
- Laundry: In Basement, In Kitchen
Features
- Bookcases, Split Bedroom Plan
- Flooring: Carpet, Hardwood, Tile
- Windows: Double Pane Windows
- Basement: Bath Finished,Bath/Stubbed,Daylight,Exterior Entry,Finished
- Attic: Pull Down Stairs
- Number of fireplaces: 1
- Fireplace features: Gas Log, Gas Starter, Living Room
- Common walls with other units/homes: No Common Walls
Interior area
- Total structure area: 2,716
- Total interior livable area: 2,716 sqft
- Finished area above ground: 1,912
- Finished area below ground: 804
Property
Parking
- Total spaces: 2
- Parking features: Garage, Garage Door Opener
- Has garage: Yes
Features
- Levels: Two
- Stories: 2
- Patio & porch: Deck
- Exterior features: Garden
- Fencing: Back Yard,Fenced
- Has view: Yes
- View description: City, Seasonal View
- Waterfront features: No Dock Or Boathouse
- Body of water: None
Lot
- Size: 9,104 Square Feet
- Features: City Lot, Cul-De-Sac
- Residential vegetation: Wooded
Details
- Additional structures: Gazebo, Workshop
- Parcel number: 19073000590
- Other equipment: Satellite Dish
Construction
Type & style
- Home type: SingleFamily
- Architectural style: Brick Front,Traditional
- Property subtype: Single Family Residence
Materials
- Brick, Concrete
- Foundation: Slab
- Roof: Composition
Condition
- Resale
- New construction: No
- Year built: 1989
Utilities & green energy
- Sewer: Public Sewer
- Water: Public
- Utilities for property: Cable Available, Electricity Available, Natural Gas Available, Phone Available, Underground Utilities
Green energy
- Energy efficient items: Thermostat
Community & HOA
Community
- Features: Clubhouse, Playground, Pool, Street Lights, Tennis Court(s)
- Security: Smoke Detector(s)
- Subdivision: Country Walk
HOA
- Has HOA: Yes
- Services included: Maintenance Grounds, Swimming, Tennis
- HOA fee: $610 annually
Location
- Region: Powder Springs
Financial & listing details
- Price per square foot: $158/sqft
- Tax assessed value: $391,230
- Annual tax amount: $1,427
- Date on market: 10/3/2026
- Cumulative days on market: 32 days
- Listing agreement: Exclusive Right To Sell
- Listing terms: Cash,Conventional,FHA,VA Loan
- Electric utility on property: Yes
Estimated market value
$424,100
$403,000 - $445,000
$2,533/mo
Price history
| Date | Event | Price |
|---|---|---|
| 10/4/2026 | Listed for sale | $430,000+30.3%$158/sqft |
Source:  FMLS GA #7849006 Report a problem | ||
| 6/15/2021 | Sold | $330,000+1.5%$122/sqft |
Source: Public Record Report a problem | ||
| 5/27/2021 | Pending sale | $325,000$120/sqft |
Source:  RE/MAX International #8981328 Report a problem | ||
| 5/27/2021 | Contingent | $325,000$120/sqft |
Source: FMLS GA #6886012 Report a problem | ||
| 5/20/2021 | Listed for sale | $325,000+151.9%$120/sqft |
Source: FMLS GA #6886012 Report a problem | ||
| 5/10/1994 | Sold | $129,000$47/sqft |
Source: Public Record Report a problem | ||
Public tax history
| Year | Property taxes | Tax assessment |
|---|---|---|
| 2024 | $1,430 +16.8% | $156,492 |
| 2023 | $1,224 -67.4% | $156,492 +26.4% |
| 2022 | $3,756 +501.7% | $123,768 +20% |
| 2021 | $624 +0.9% | $103,144 +1.8% |
| 2020 | $619 +1.3% | $101,308 +2.7% |
| 2019 | $611 +7.8% | $98,656 +17.6% |
| 2018 | $567 | $83,884 |
| 2017 | $567 +18.5% | $83,884 +16.6% |
| 2016 | $478 -6.8% | $71,940 |
| 2015 | $513 +6.3% | $71,940 +19.8% |
| 2014 | $483 +5.1% | $60,048 +19% |
| 2013 | $459 -2.6% | $50,480 -1.3% |
| 2012 | $472 -15.5% | $51,140 -31% |
| 2011 | $558 +16.5% | $74,140 |
| 2010 | $479 -5.2% | $74,140 -10.5% |
| 2009 | $505 -60.3% | $82,812 +32.1% |
| 2006 | $1,272 -0.5% | $62,672 |
| 2005 | $1,278 | $62,672 |
| 2004 | $1,278 +8.6% | $62,672 +7.6% |
| 2003 | $1,177 -0.1% | $58,272 |
| 2002 | $1,178 -7% | $58,272 |
| 2001 | $1,266 +21.7% | $58,272 +23.1% |
| 2000 | $1,040 | $47,345 |
Find assessor info on the county website
Monthly payment
Est. payment
Payment breakdown
Explore the cost of this home by adjusting the details. Changes won't be saved.Climate risks
Neighborhood: 30127
Nearby schools
Schools provided by the listing agent
- Elementary: Varner
- Middle: Tapp
- High: Mceachern
Source: GAMLS. This data may not be complete. We recommend contacting the local school district to confirm school assignments for this home.
- $368,0004 bd3 ba2.2k sqft4853 Saddlerun Ln, Powder Springs, GA 30127Off Market

- $377,2003 bd2 ba2k sqft4857 Saddlerun Ln, Powder Springs, GA 30127Off Market
- $347,1003 bd2 ba1.8k sqft3318 Hillside Dr, Powder Springs, GA 30127Off Market

- $321,2003 bd3 ba1.6k sqft4851 Saddlerun Ln, Powder Springs, GA 30127Off Market
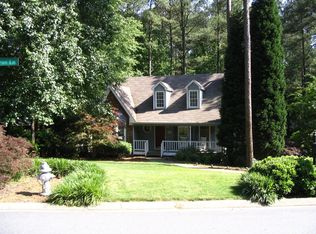
Similar homes
- $440,0004 bd4 ba3.1k sqft3325 Worthington Ct, Powder Springs, GA 30127Active Under Contract
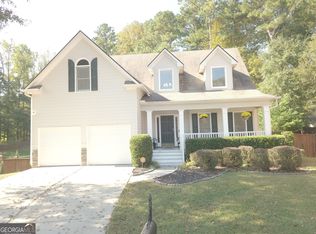
 MLS ID #10874817, Monte V Harrell, Monte V Realty LLC. GAMLS
- $455,0005 bd3 ba2.9k sqft3229 Creek Trce E, Powder Springs, GA 30127Active
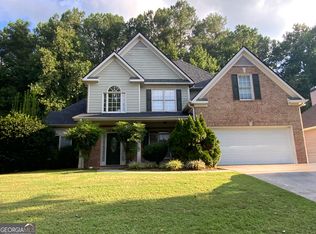 MLS ID #10841815, Latonia Fils-Aime, eXp Realty. GAMLS
- $364,0004 bd2 ba1.9k sqft3946 Saint George Ter SW, Powder Springs, GA 30127Active
 MLS ID #10882292, Dana Sparks, Maximum One Grt. Atl. REALTORS. GAMLS
- $349,9004 bd3 ba2.2k sqft7140 Weatherford Dr, Powder Springs, GA 30127Active
 MLS ID #10854692, Lucia Daniel, Realty Professionals of Georgia. GAMLS
- $575,0004 bd3 ba2.9k sqft345 Brinkley Rd, Powder Springs, GA 30127ActiveMLS ID #10846767, Shawn M Delaney, Maximum One Realty Greater Atlanta. GAMLS
- $435,9904 bd3 ba2.8k sqft4685 Mill Water Xing, Douglasville, GA 30135ActiveMLS ID #10845298, Ololade Majolagbe, Maximum One Grt. Atl. REALTORS. GAMLS
- $424,9904 bd3 ba3k sqft2588 Chipping Ct, Villa Rica, GA 30180ActiveMLS ID #10870917, Amy S Wang, Trans World Real Estate Service. GAMLS
- $380,0003 bd3 ba3.1k sqft2306 Luther Ter SW, Marietta, GA 30064ActiveMLS ID #10833418, Donte Smith, BHGRE Metro Brokers. GAMLS
- $434,9004 bd3 ba2.5k sqft3952 Lullwater Main NW, Kennesaw, GA 30144ActiveMLS ID #10876122, Steven Cooper, eXp Realty. GAMLS
- $439,9004 bd4 ba3.1k sqft8921 Elina Rose, Douglasville, GA 30134ActiveMLS ID #10875642, Cheryl R Johnson, America's Realty, Inc.. GAMLS
- $369,9004 bd3 ba3k sqft3338 Maxwell Dr SW, Marietta, GA 30060ActiveMLS ID #10845364, Latonia Fils-Aime, eXp Realty. GAMLS
- $415,0003 bd3 ba3.1k sqft4373 Turnberry Ct, Douglasville, GA 30135ActiveMLS ID #10873846, Nycole Miller, LOCAL Realty. GAMLS
- $435,0004 bd3 ba2.9k sqft468 Bryson Lake Cir, Douglasville, GA 30134ActiveMLS ID #10640551, Joel Kellem, Real Broker, LLC. GAMLS
- $465,0004 bd3 ba2.5k sqft4676 Hartwell Dr, Douglasville, GA 30135ActiveMLS ID #10842262, Josiah Hawkins, Keller Williams Realty Consultants. GAMLS
- $472,0004 bd4 ba3.3k sqft5835 Buckner Creek Dr, Mableton, GA 30126ActiveMLS ID #10877951, Jeff Peargin, HomeSmart. GAMLS
- $499,0005 bd3 ba3.3k sqft482 Broadstone Way NW, Acworth, GA 30101ActiveMLS ID #10876800, Steve Payment, Keller Williams Realty. GAMLS
- $485,0004 bd4 ba2.9k sqft251 Heathridge Ln SE, Mableton, GA 30126ActiveMLS ID #10845361, Carlos Valenciano, Virtual Properties Realty.Net. GAMLS
- $409,9003 bd3 ba2.6k sqft2513 Baysridge Dr NW, Kennesaw, GA 30152ActiveMLS ID #10826846, David A Holmes, RE/MAX Pure. GAMLS
- $439,0003 bd2 ba1.3k sqft526 Pineview Dr SE, Smyrna, GA 30082ActiveMLS ID #10876662, Marco Rossi, Sanders Real Estate. GAMLS
- $467,0004 bd3 ba2.3k sqft43 Ivy Mist Ln, Acworth, GA 30101ActiveMLS ID #10855600, Jenifer Stewart, REMAX Around Atlanta. GAMLS
