Some homes offer space. This one invites you to imagine what you'll do with it. Tucked on a cul-de-sac in Powder Springs, 5370 Silver Woods Walk welcomes you with approximately 2,988 square feet, 4 bedrooms, and 2.5 baths plus inviting spaces for everyday moments and your biggest celebrations. Picture friends gathering in the kitchen as dinner comes together, with granite countertops, white cabinetry, and a tile backsplash setting the scene. Enjoy casual meals in the breakfast area or bring everyone to the separate dining room for an evening worth remembering. Afterward, settle into the spacious family room, where the fireplace creates a cozy backdrop for conversation. Outside, a covered patio and fenced backyard set the stage for weekend cookouts and quiet evenings. Fire up the grill, start that garden you've been dreaming about, or simply pull up a chair and unwind. Upstairs, the oversized primary suite offers a welcome retreat with a spacious private bath and generous closet. Three additional bedrooms and a flexible loft provide space to create your own home office, movie-night destination, or hobby room. Convenient upstairs laundry and a two-car garage round out the home. With community swimming, tennis, a clubhouse, and a playground, there's plenty to enjoy close to home. Your next chapter deserves a setting like this-schedule your private showing and discover the possibilities.
Coming soon 10/15
$435,000
5370 Silver Woods Walk, Powder Springs, GA 30127
4beds
2,988sqft
Single Family Residence
Built in 2019
0.37 Acres Lot
$448,300 Zestimate®
$146/sqft
$59/mo HOA
What's special
- --
- on Zillow
- 41
- views
- 4
- saves
Zillow last checked:
Listing updated:
Listed by:
Eric Helm 404-732-2195,
Keller Williams West Atlanta,
Linda Artis 678-357-4814,
Keller Williams West Atlanta
Source: GAMLS,MLS#: 10871664
Facts & features
Interior
Bedrooms & bathrooms
- Bedrooms: 4
- Bathrooms: 3
- Full bathrooms: 2
- 1/2 bathrooms: 1
Rooms
- Room types: Bonus Room, Laundry, Loft
Dining room
- Features: Dining Rm/Living Rm Combo
Kitchen
- Features: Breakfast Area, Kitchen Island, Pantry
Heating
- Central, Natural Gas
Cooling
- Central Air, Electric
Appliances
- Included: Dishwasher, Gas Water Heater, Microwave, Oven/Range (Combo), Refrigerator
- Laundry: In Hall, Laundry Closet
Features
- Double Vanity, High Ceilings, Roommate Plan, Separate Shower, Soaking Tub, Vaulted Ceiling(s)
- Flooring: Carpet, Hardwood
- Basement: None
- Number of fireplaces: 1
- Fireplace features: Family Room
- Common walls with other units/homes: No Common Walls
Interior area
- Total structure area: 2,988
- Total interior livable area: 2,988 sqft
- Finished area above ground: 2,988
- Finished area below ground: 0
Property
Parking
- Total spaces: 5
- Parking features: Garage, Garage Door Opener
- Has garage: Yes
Features
- Levels: Two
- Stories: 2
- Patio & porch: Patio, Porch
- Fencing: Back Yard,Fenced
- Has view: Yes
- View description: City
- Waterfront features: No Dock Or Boathouse
Lot
- Size: 0.37 Acres
- Features: Cul-De-Sac
Details
- Parcel number: 19080700280
Construction
Type & style
- Home type: SingleFamily
- Architectural style: Traditional
- Property subtype: Single Family Residence
Materials
- Aluminum Siding, Brick, Stone
- Foundation: Slab
- Roof: Composition,Slate,Tar/Gravel
Condition
- Resale
- New construction: No
- Year built: 2019
Utilities & green energy
- Electric: 220 Volts
- Sewer: Public Sewer
- Water: Public
- Utilities for property: Cable Available, Electricity Available, High Speed Internet, Natural Gas Available, Sewer Available, Sewer Connected, Water Available
Community & HOA
Community
- Features: Clubhouse, Playground, Sidewalks, Street Lights, Tennis Court(s)
- Security: Security System
- Subdivision: Cameron Springs
HOA
- Has HOA: Yes
- Services included: Maintenance Grounds, Swimming, Tennis
- HOA fee: $710 annually
Location
- Region: Powder Springs
Financial & listing details
- Price per square foot: $146/sqft
- Tax assessed value: $441,950
- Annual tax amount: $7,071
- Date on market: 10/15/2026
- Listing agreement: Exclusive Right To Sell
- Listing terms: Cash,Conventional,FHA,VA Loan
- Electric utility on property: Yes
Estimated market value
$448,300
$426,000 - $471,000
$2,939/mo
Price history
| Date | Event | Price |
|---|---|---|
| 3/3/2021 | Sold | $345,000+1.8%$115/sqft |
Source: Public Record Report a problem | ||
| 1/7/2021 | Pending sale | $339,000$113/sqft |
Source:  GAMLS #8909298 Report a problem GAMLS #8909298 Report a problem | ||
| 1/4/2021 | Listed for sale | $339,000+16.9%$113/sqft |
Source: Assist 2 Sell Buyers & Sellers Realty #6823699 Report a problem | ||
| 7/26/2019 | Sold | $290,000-4.6%$97/sqft |
Source:  GAMLS #8591793 Report a problem GAMLS #8591793 Report a problem | ||
| 6/22/2019 | Price change | $304,000-5.8%$102/sqft |
Source: D.R. Horton - Atlanta West Report a problem | ||
| 5/28/2019 | Listed for sale | $322,792$108/sqft |
Source: D.R. Horton Realty of Georgia #8591793 Report a problem | ||
Public tax history
| Year | Property taxes | Tax assessment |
|---|---|---|
| 2024 | $5,330 +28.1% | $176,780 +28.1% |
| 2023 | $4,161 -0.7% | $138,000 |
| 2022 | $4,188 +19% | $138,000 +19% |
| 2021 | $3,521 | $116,000 |
| 2020 | $3,521 +806.3% | $116,000 +806.3% |
| 2019 | $388 | $12,800 |
| 2018 | $388 | $12,800 +6.7% |
| 2017 | $388 +813% | $12,000 +710.8% |
| 2016 | $43 -2.4% | $1,480 |
| 2015 | $44 -0.8% | $1,480 |
| 2014 | $44 -0.8% | $1,480 |
| 2013 | $44 -75.5% | $1,480 -75.3% |
| 2012 | $181 -61.6% | $6,000 -61.5% |
| 2011 | $472 +5.3% | $15,600 |
| 2010 | $449 -13.3% | $15,600 -13.3% |
| 2009 | $518 | $18,000 |
Find assessor info on the county website
Monthly payment
Est. payment
Payment breakdown
Explore the cost of this home by adjusting the details. Changes won't be saved.Climate risks
Neighborhood: 30127
Nearby schools
Schools provided by the listing agent
- Elementary: Powder Springs
- Middle: Cooper
- High: Mceachern
Source: GAMLS. This data may not be complete. We recommend contacting the local school district to confirm school assignments for this home.
- $499,5005 bd4 ba3.6k sqft5372 Silver Woods Walk, Powder Springs, GA 30127Off Market

- $448,1004 bd3 ba2.6k sqft5377 Silver Woods Walk, Powder Springs, GA 30127Off Market
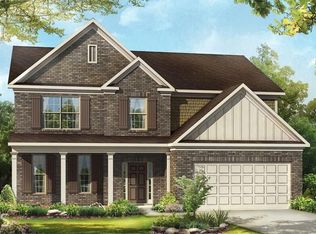
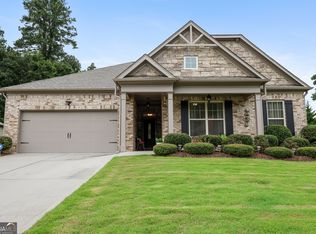
- $100-- bd-- ba-- sqftSilverwoods Walk, Powder Springs, GA 30127Off Market
- $497,0004 bd3 ba2.6k sqft5374 Silver Woods Walk, Powder Springs, GA 30127Sold
Similar homes
- $398,0003 bd3 ba2.1k sqft4009 Glendianne Way, Powder Springs, GA 30127Active
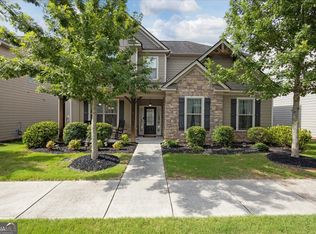
 MLS ID #10871017, Natalie Grant, BHGRE Metro Brokers. GAMLS
 - $430,0004 bd4 ba2.7k sqft4855 Saddlerun Ln, Powder Springs, GA 30127Active
 MLS ID #10866802, Carlos A Crispino, HomeSmart. GAMLS
 - $425,0004 bd3 ba2.4k sqft4036 Saint George Walk SW, Powder Springs, GA 30127Active
 MLS ID #10845882, Janine Reedy, Keller Williams West Atlanta. GAMLS
 - $--5 bd4 ba3.6k sqft4189 Defoors Farm Dr, Powder Springs, GA 30127Auction
 Auction.com 2
 - $489,9904 bd3 ba3.1k sqft5686 Walnut Mill Ln, Powder Springs, GA 30127ActiveMLS ID #10839526, Nakita Head, Keller Williams West Atlanta. GAMLS
- $415,0004 bd3 ba2.4k sqft4177 Defoors Farm Dr, Powder Springs, GA 30127ActiveMLS ID #10850843, Jules Harper, Keller Williams Realty. GAMLS
- $389,0004 bd3 ba2.5k sqft4957 Heritage Crossing Dr SW, Powder Springs, GA 30127ActiveMLS ID #10852972, Bria Earley, Watch Realty Co. GAMLS
- $380,0004 bd3 ba2.9k sqft4412 Pembrooke Way, Powder Springs, GA 30127ActiveMLS ID #10868377, Nicole Varchetti, 1 Look Real Estate. GAMLS
- $445,0004 bd3 ba2.6k sqft2848 Lost Lakes Way, Powder Springs, GA 30127ActiveMLS ID #10827927, Ben Herring, eXp Realty. GAMLS
- $499,9995 bd5 ba3.5k sqft5378 Silver Woods Walk, Powder Springs, GA 30127ActiveMLS ID #10753883, Tom Stocks, Harry Norman Realtors. GAMLS
- $400,0004 bd3 ba2.5k sqft3370 Stone Path Way, Powder Springs, GA 30127ActiveMLS ID #10846006, LaShai Westmoreland, Real Broker, LLC. GAMLS
- $445,0005 bd3 ba3.8k sqft4250 Defoors Farm Trl, Powder Springs, GA 30127ActiveMLS ID #10791707, Erin V Johnson, Vylla Home. GAMLS
- $399,9005 bd3 ba3.4k sqft5503 Mudlark Cir, Powder Springs, GA 30127ActiveMLS ID #10821356, Jenneisha Parker, Hester Group, REALTORS. GAMLS
- $375,0004 bd3 ba1.9k sqft4009 Saint George Walk SW, Powder Springs, GA 30127ActiveMLS ID #10836423, Nidia M Guzman, Virtual Properties Realty.com. GAMLS
- $365,0004 bd3 ba1.7k sqft3132 Cling Stone Pl, Powder Springs, GA 30127ActiveMLS ID #10869861, Heather Smith, Virtual Properties Realty.com. GAMLS
- $474,9005 bd3 ba2.9k sqft3229 Creek Trce E, Powder Springs, GA 30127ActiveMLS ID #10841815, Latonia Fils-Aime, eXp Realty. GAMLS
- $385,0004 bd3 ba2.2k sqft1116 Silverbrooke Dr, Powder Springs, GA 30127ActiveMLS ID #10739735, Carla McCravy, Flagstone Realty Group LLC. GAMLS
