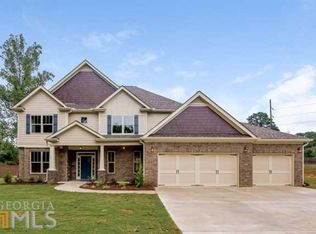
A soaring two-story foyer welcomes you into this beautiful 5BR 4.5BA craftsman-style home is designed for comfortable living and entertaining. The spacious PRIMARY SUITE ON MAIN features a stunning DOUBLE-SIDED FIREPLACE shared with the family room, creating warmth and character on both sides. The luxurious primary bath offers double vanities, a glass-enclosed shower, soaking tub, and generous walk-in closet. The open-concept main level features a separate formal dining room, private study, inviting family room, and gourmet kitchen with an oversized island, abundant cabinetry and storage, and stainless steel appliances. Upstairs, you'll find FOUR additional bedrooms and THREE full baths, providing plenty of space for family, guests, or additional home offices. Situated on a LEVEL LOT with a private backyard and conveniently located just minutes from the Silver Comet Trail, shopping, dining, Downtown Powder Springs, and West Cobb amenities. A spacious, well-designed home in an excellent location!
Coming soon 10/05
Street View
$594,900
4880 China Berry Dr, Powder Springs, GA 30127
5beds
3,305sqft
Single Family Residence
Built in 2016
0.46 Acres Lot
$-- Zestimate®
$180/sqft
$42/mo HOA
What's special
- --
- on Zillow
- 343
- views
- 31
- saves
Zillow last checked:
Listing updated:
Listed by:
DeLain R Climmons 7708915403,
Climmons Group Real Estate
Source: GAMLS,MLS#: 10845603
Facts & features
Interior
Bedrooms & bathrooms
- Bedrooms: 5
- Bathrooms: 4
- Full bathrooms: 3
- 1/2 bathrooms: 1
- Main level bathrooms: 1
- Main level bedrooms: 1
Rooms
- Room types: Family Room, Foyer, Laundry, Library
Dining room
- Features: Seats 12+
Kitchen
- Features: Kitchen Island, Pantry, Solid Surface Counters
Heating
- Central, Forced Air, Natural Gas
Cooling
- Attic Fan, Ceiling Fan(s), Central Air, Dual
Appliances
- Included: Dishwasher, Disposal, Double Oven, Microwave
- Laundry: None
Features
- Double Vanity, High Ceilings, Master On Main Level, Split Bedroom Plan, Walk-In Closet(s)
- Flooring: Carpet, Hardwood
- Basement: None
- Attic: Pull Down Stairs
- Number of fireplaces: 1
- Fireplace features: Family Room, Gas Starter, Master Bedroom
- Common walls with other units/homes: No Common Walls
Interior area
- Total structure area: 3,305
- Total interior livable area: 3,305 sqft
- Finished area above ground: 3,305
- Finished area below ground: 0
Property
Parking
- Total spaces: 2
- Parking features: Attached, Garage, Garage Door Opener
- Has attached garage: Yes
Features
- Levels: Two
- Stories: 2
- Patio & porch: Patio
- Exterior features: Garden
- Waterfront features: No Dock Or Boathouse
- Body of water: None
Lot
- Size: 0.46 Acres
- Features: Level, Private
- Residential vegetation: Wooded
Details
- Parcel number: 19052900340
Construction
Type & style
- Home type: SingleFamily
- Architectural style: Brick Front,Craftsman
- Property subtype: Single Family Residence
Materials
- Concrete
- Foundation: Slab
- Roof: Composition
Condition
- Resale
- New construction: No
- Year built: 2016
Utilities & green energy
- Electric: 220 Volts
- Sewer: Public Sewer
- Water: Public
- Utilities for property: Cable Available, Electricity Available, High Speed Internet, Natural Gas Available, Sewer Available, Underground Utilities, Water Available
Green energy
- Green verification: ENERGY STAR Certified Homes
Community & HOA
Community
- Features: Clubhouse, Playground, Sidewalks, Street Lights, Walk To Schools
- Security: Carbon Monoxide Detector(s), Smoke Detector(s)
- Subdivision: Enclave Covenant Lake
HOA
- Has HOA: Yes
- Services included: Reserve Fund
- HOA fee: $500 annually
Location
- Region: Powder Springs
Financial & listing details
- Price per square foot: $180/sqft
- Tax assessed value: $527,510
- Annual tax amount: $5,528
- Date on market: 10/5/2026
- Listing agreement: Exclusive Agency
- Listing terms: Cash,Conventional,FHA,VA Loan
- Electric utility on property: Yes
Estimated market value
Not available
Estimated sales range
Not available
$3,068/mo
Price history
| Date | Event | Price |
|---|---|---|
| 9/11/2026 | Listed for sale | $594,900+58%$180/sqft |
Source:  FMLS GA #7836420 Report a problem FMLS GA #7836420 Report a problem | ||
| 8/3/2016 | Listing removed | $376,500$114/sqft |
Source: ATLANTA COMMUNITIES #8022299 Report a problem | ||
| 8/3/2016 | Listed for sale | $376,5000%$114/sqft |
Source: ATLANTA COMMUNITIES #8022299 Report a problem | ||
| 7/29/2016 | Sold | $376,541+0%$114/sqft |
Source:  FMLS GA #5709635 Report a problem FMLS GA #5709635 Report a problem | ||
| 6/22/2016 | Pending sale | $376,500$114/sqft |
Source: ATLANTA COMMUNITIES #8022299 Report a problem | ||
| 6/22/2016 | Listed for sale | $376,500$114/sqft |
Source: ATLANTA COMMUNITIES #8022299 Report a problem | ||
| 6/22/2016 | Pending sale | $376,500$114/sqft |
Source: ATLANTA COMMUNITIES #8022299 Report a problem | ||
| 6/22/2016 | Listed for sale | $376,500$114/sqft |
Source: ATLANTA COMMUNITIES #8022299 Report a problem | ||
Public tax history
| Year | Property taxes | Tax assessment |
|---|---|---|
| 2024 | $5,533 +10.9% | $211,004 |
| 2023 | $4,990 +11.4% | $211,004 +31% |
| 2022 | $4,479 | $161,016 |
| 2021 | $4,479 | $161,016 |
| 2020 | $4,479 +4.5% | $161,016 +5.7% |
| 2019 | $4,288 | $152,296 |
| 2018 | $4,288 | $152,296 +5% |
| 2017 | $4,288 +832.1% | $145,100 +806.9% |
| 2016 | $460 +95.2% | $16,000 +100% |
| 2015 | $236 -0.8% | $8,000 |
| 2014 | $238 -0.8% | $8,000 |
| 2013 | $240 -0.8% | $8,000 |
| 2012 | $242 -56.1% | $8,000 -56% |
| 2011 | $551 +5.3% | $18,200 |
| 2010 | $523 -44.5% | $18,200 -44.5% |
| 2009 | $943 -3.4% | $32,800 |
| 2006 | $976 | $32,800 |
Find assessor info on the county website
Monthly payment
Est. payment
Payment breakdown
Explore the cost of this home by adjusting the details. Changes won't be saved.Climate risks
Neighborhood: 30127
Nearby schools
Schools provided by the listing agent
- Elementary: Varner
- Middle: Tapp
- High: Mceachern
Source: GAMLS. This data may not be complete. We recommend contacting the local school district to confirm school assignments for this home.
- $556,9005 bd5 ba3.2k sqft4890 China Berry Dr, Powder Springs, GA 30127Off Market
- $527,6005 bd3 ba2.9k sqft4870 China Berry Dr, Powder Springs, GA 30127Off Market
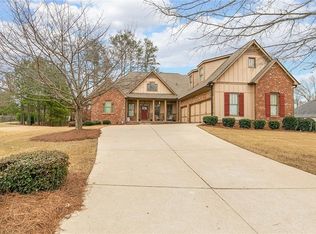
- $573,0004 bd4 ba3.5k sqft2485 China Berry Ln, Powder Springs, GA 30127Off Market
- $540,8004 bd3 ba3.4k sqft4875 China Berry Dr, Powder Springs, GA 30127Off Market
Similar homes
- $525,0005 bd3 ba3.5k sqft5105 Olive Branch Cir, Powder Springs, GA 30127Active
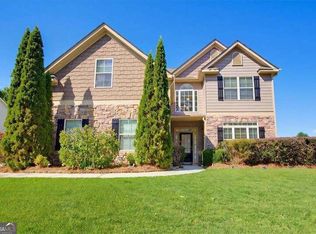
 MLS ID #10849949, Debi Smith, Atlanta Communities. GAMLS
 - $475,0005 bd3 ba2.4k sqft2117 Line Tree Ln, Powder Springs, GA 30127Active
 MLS ID #10851108, Cindy Canterbury, Harry Norman Realtors. GAMLS
 - $620,0005 bd4 ba4.6k sqft2567 Restoration Dr, Powder Springs, GA 30127Active
 MLS ID #10815261, Brenda Dollar, Keller Williams Atlanta Classic. GAMLS
 - $--4 bd3 ba2.9k sqft2041 Devonhurst Dr, Powder Springs, GA 30127Auction
 Xome
Xome - $625,0004 bd4 ba3.3k sqft5419 Macland Rd, Powder Springs, GA 30127For Sale
 MLS ID #7812202, PAIGE WALDEN, Johnny Walker Realty. FMLS GA
 - $610,0004 bd4 ba4.1k sqft4173 Lilycrest Way, Powder Springs, GA 30127ActiveMLS ID #10838907, Cindy Huynh, BHGRE Metro Brokers. GAMLS
- $465,0005 bd3 ba2.9k sqft2057 Devonhurst Dr, Powder Springs, GA 30127ActiveMLS ID #10826844, Mildred Perdomo, Sibley Realty & Associates LLC. GAMLS
- $599,9005 bd4 ba3k sqft4249 Karenwood Cir, Powder Springs, GA 30127New ConstructionFMLS GA
- $519,0005 bd5 ba3.5k sqft5378 Silver Woods Walk, Powder Springs, GA 30127ActiveMLS ID #10753883, Tom Stocks, Harry Norman Realtors. GAMLS
- $479,9004 bd3 ba2.4k sqft2150 Overland Way, Powder Springs, GA 30127ActiveMLS ID #10818462, Terry Clark, Maximum One Realty Greater Atlanta. GAMLS
- $450,0005 bd4 ba3.4k sqft1897 Hanwoo Ln, Powder Springs, GA 30127ActiveMLS ID #10839007, Johnnie Parrish, Virtual Properties Realty.Net. GAMLS
- $606,9575 bd4 ba2.8k sqft2157 Groveview Ln SW, Powder Springs, GA 30127New ConstructionMLS ID #7799490, Hunter Reside, Traton Homes Realty, Inc.. FMLS GA
- $674,9904 bd4 ba3.2k sqft4684 Cooling Water Cir SW, Powder Springs, GA 30127New ConstructionFMLS GA
- $699,9005 bd4 ba3.9k sqft4737 Cooling Water Cir SW, Powder Springs, GA 30127New ConstructionFMLS GA
- $508,5004 bd4 ba2.5k sqft1343 Echo Mill Ct, Powder Springs, GA 30127ActiveMLS ID #10807459, Rachael Cory, Relocal Home Real Est Services. GAMLS
- $329,9004 bd3 ba3.2k sqft5271 Oglethorpe Ct, Powder Springs, GA 30127ActiveMLS ID #10845426, Samee Bhamani, Atlanta Communities. GAMLS
- $460,0004 bd3 ba2.6k sqft2848 Lost Lakes Way, Powder Springs, GA 30127ActiveMLS ID #10827927, Ben Herring, eXp Realty. GAMLS
- $415,0004 bd3 ba2.5k sqft3370 Stone Path Way, Powder Springs, GA 30127ActiveMLS ID #10846006, LaShai Westmoreland, Real Broker, LLC. GAMLS
- $569,6595 bd3 ba2.5k sqft4214 Karenwood Cir, Powder Springs, GA 30127New ConstructionFMLS GA
