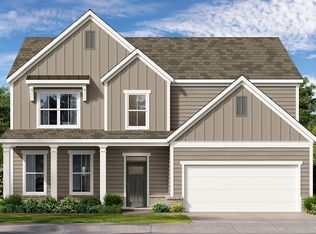
Traton Homes, Linden elevation “B”. Ready November/December! Introducing Traton Homes’ NEWEST flagship floor plan exclusive to Powder Springs on one of Linden Grove’s premier homesites, backing to trees, community trails and protected land that will remain undeveloped. The Linden offers approximately 3,200 square feet with five bedrooms, four baths and two bedrooms on the main level. An open kitchen and dining area flow into the dramatic two-story family room, while the upstairs features a private owner’s suite, additional bedrooms, laundry and a spacious loft. Exceptional design, flexibility and privacy come together in the highly anticipated debut of the Linden!
Active
$662,102
4250 Karenwood Cir, Powder Springs, GA 30127
5beds
3,200sqft
Single Family Residence, Residential
Built in 2026
0.26 Acres Lot
$-- Zestimate®
$207/sqft
$130/mo HOA
What's special
Dramatic two-story family roomFive bedroomsFour baths
- 3 days |
- 19 |
- 1 |
Zillow last checked:
Listing updated:
Listed by:
Hunter Reside,
Traton Homes Realty, Inc. 770-427-9064
Source: FMLS GA,MLS#: 7825572
Facts & features
Interior
Bedrooms & bathrooms
- Bedrooms: 5
- Bathrooms: 5
- Full bathrooms: 5
- Main level bathrooms: 2
- Main level bedrooms: 2
Rooms
- Room types: Great Room, Loft, Media Room
Primary bedroom
- Features: Oversized Master, Other
- Level: Oversized Master, Other
Bedroom
- Features: Oversized Master, Other
Primary bathroom
- Features: Double Vanity, Separate Tub/Shower, Soaking Tub, Other
Dining room
- Features: Open Concept, Other
Kitchen
- Features: Breakfast Bar, Cabinets Other, Eat-in Kitchen, Kitchen Island, Pantry Walk-In, Stone Counters, View to Family Room, Other
Heating
- Central, Zoned
Cooling
- Ceiling Fan(s), Central Air, Zoned
Appliances
- Included: Dishwasher, Disposal, Electric Water Heater, Gas Cooktop, Microwave, Range Hood, Other
- Laundry: Laundry Room, Sink, Upper Level
Features
- Crown Molding, Double Vanity, Entrance Foyer, High Ceilings 9 ft Upper, High Ceilings 10 ft Main, High Speed Internet, Recessed Lighting, Walk-In Closet(s), Other
- Flooring: Carpet, Luxury Vinyl, Tile
- Windows: Double Pane Windows, Window Treatments
- Basement: None
- Attic: Pull Down Stairs
- Number of fireplaces: 1
- Fireplace features: Electric, Family Room, Insert
- Common walls with other units/homes: No Common Walls
Interior area
- Total structure area: 3,200
- Total interior livable area: 3,200 sqft
Video & virtual tour
Property
Parking
- Total spaces: 2
- Parking features: Attached, Driveway, Garage, Garage Door Opener, Garage Faces Front, Kitchen Level, Level Driveway
- Attached garage spaces: 2
- Has uncovered spaces: Yes
Accessibility
- Accessibility features: None
Features
- Levels: Two
- Stories: 2
- Patio & porch: Covered, Patio
- Exterior features: Lighting, Private Yard, Rain Gutters, Other, No Dock
- Pool features: None
- Spa features: None
- Fencing: None
- Has view: Yes
- View description: Neighborhood, Trees/Woods, Other
- Waterfront features: None
- Body of water: None
Lot
- Size: 0.26 Acres
- Dimensions: 33x161x79x167
- Features: Back Yard, Front Yard, Landscaped, Level, Private, Rectangular Lot
Details
- Additional structures: None
- Additional parcels included: N/A
- Other equipment: None
- Horse amenities: None
Construction
Type & style
- Home type: SingleFamily
- Architectural style: Craftsman,Traditional
- Property subtype: Single Family Residence, Residential
Materials
- Brick Front, Fiber Cement
- Foundation: Slab
- Roof: Composition,Shingle
Condition
- Under Construction
- New construction: Yes
- Year built: 2026
Details
- Builder name: Traton Homes
- Warranty included: Yes
Utilities & green energy
- Electric: 110 Volts
- Sewer: Public Sewer
- Water: Public
- Utilities for property: Cable Available, Electricity Available, Natural Gas Available, Phone Available, Sewer Available, Underground Utilities, Water Available
Green energy
- Energy efficient items: Thermostat, Windows
- Energy generation: None
Community & HOA
Community
- Features: Curbs, Homeowners Assoc, Near Public Transport, Near Schools, Near Shopping, Near Trails/Greenway, Pool, Sidewalks, Street Lights, Other
- Security: Carbon Monoxide Detector(s), Security System Owned, Smoke Detector(s)
- Subdivision: Linden Grove
HOA
- Has HOA: Yes
- Services included: Internet, Swim
- HOA fee: $130 monthly
- HOA phone: 404-920-8621
Location
- Region: Powder Springs
Financial & listing details
- Price per square foot: $207/sqft
- Date on market: 8/21/2026
- Cumulative days on market: 3 days
- Listing terms: Cash,Conventional,FHA,VA Loan
- Ownership: Fee Simple
- Electric utility on property: Yes
- Road surface type: Asphalt
Estimated market value
Not available
Estimated sales range
Not available
Not available
Price history
| Date | Event | Price |
|---|---|---|
| 8/22/2026 | Listed for sale | $662,102$207/sqft |
Source:  FMLS GA #7825572 Report a problem FMLS GA #7825572 Report a problem | ||
Public tax history
Tax history is unavailable.
Monthly payment
Est. payment
Payment breakdown
Explore the cost of this home by adjusting the details. Changes won't be saved.Climate risks
Neighborhood: 30127
Nearby schools
GreatSchools rating
- 6/10Varner Elementary SchoolGrades: PK-5Distance: 0.9 mi
- 7/10Tapp Middle SchoolGrades: 6-8Distance: 1.8 mi
- 3/10Mceachern High SchoolGrades: 9-12Distance: 0.3 mi
Schools provided by the listing agent
- Elementary: Varner
- Middle: Tapp
- High: McEachern
Source: FMLS GA. This data may not be complete. We recommend contacting the local school district to confirm school assignments for this home.
- $559,4295 bd3 ba2.5k sqft4214 Karenwood Cir, Powder Springs, GA 30127New Construction

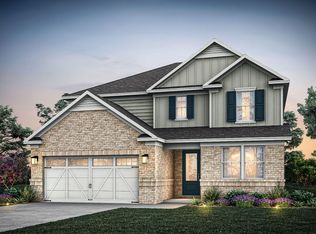
- from $578,9905 bd5 ba3.2k sqftYellowstone Plan, Linden Grove, Powder Springs, GA 30127New Construction
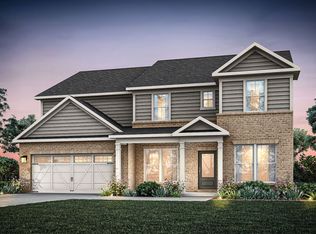
- from $587,9904 bd4 ba3.3k sqftFrazier Plan, Linden Grove, Powder Springs, GA 30127New Construction
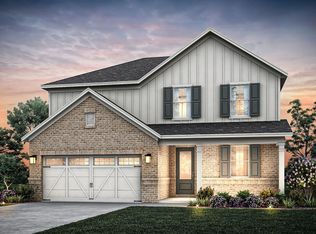
- from $465,9904 bd3 ba2.2k sqftTilden Plan, Linden Grove, Powder Springs, GA 30127New Construction
- from $510,9904 bd3 ba2.6k sqftValen Plan, Linden Grove, Powder Springs, GA 30127New Construction
- from $532,9904 bd4 ba2.7k sqftWinthrop Plan, Linden Grove, Powder Springs, GA 30127New Construction
- from $556,9904 bd4 ba3.1k sqftListon Plan, Linden Grove, Powder Springs, GA 30127New Construction
- from $549,9004 bd3 ba2.8k sqftDunning - Linden Grove Plan, Linden Grove, Powder Springs, GA 30127New Construction
A local agent can set up tours, give advice and negotiate with sellers.
Similar homes
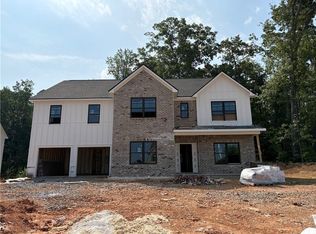
- $678,2045 bd4 ba3.2k sqft4684 Cooling Water Cir SW, Powder Springs, GA 30127New Construction
 FMLS GA
 - $724,3745 bd5 ba3.2k sqft735 Crest Line Trl, Powder Springs, GA 30127New Construction
 FMLS GA
 - $584,9004 bd4 ba3k sqft4924 Creekside Ln, Powder Springs, GA 30127Active

 MLS ID #10773170, Ronesha Nation, Real Broker, LLC. GAMLS
 - from $673,9904 bd3 ba3k sqftLynnbrook Plan, Holland Estates, Powder Springs, GA 30127New Construction
 DR Horton
 - $679,9904 bd3 ba3k sqft5278 Blue Bird Path, Powder Springs, GA 30127ActiveMLS ID #10727677, Allison Briggs, D.R. Horton Realty of Georgia, Inc.. GAMLS
- $732,0254 bd4 ba3.3k sqft5274 Blue Bird Path, Powder Springs, GA 30127ActiveMLS ID #10728021, Allison Briggs, D.R. Horton Realty of Georgia, Inc.. GAMLS
- from $689,9003 bd2 ba2.3k sqftVenice II Plan, Hillgrove Preserve, Powder Springs, GA 30127New ConstructionBrock Built
- $773,3505 bd4 ba3.7k sqft5270 Blue Bird Path, Powder Springs, GA 30127ActiveMLS ID #10728023, Allison Briggs, D.R. Horton Realty of Georgia, Inc.. GAMLS
- $799,0006 bd5 ba4.3k sqft704 Crest Line Trl, Powder Springs, GA 30127New ConstructionFMLS GA
- from $635,0003 bd4 ba3k sqftThe Milton Plan, Ashbury Commons, Powder Springs, GA 30127New ConstructionWindsong
- from $729,9004 bd4 ba2.6k sqftHeatherland Homes The Whitney Plan, Livingstone Park, Kennesaw, GA 30152New ConstructionTamra Wade and Partners
- $899,8005 bd4 ba4k sqft220 Pindos Pl SW, Powder Springs, GA 30127ActiveMLS ID #10761489, Mark Spain, Mark Spain Real Estate. GAMLS
- $495,2453 bd3 ba2k sqft282 Harvest Trl, Hiram, GA 30141New ConstructionFMLS GA
- from $689,9953 bd3 ba2.7k sqftTearose Plan, Cameron Cove, Marietta, GA 30066New ConstructionToll Brothers Inc.
- $586,6695 bd4 ba3.6k sqft3024 Fairway Dr, Villa Rica, GA 30180New ConstructionMLS ID #7823042, Abeni Acosta, Adams Homes Realty Inc.. FMLS GA
- $589,7864 bd3 ba2.6k sqft363 Barnfield Way, Dallas, GA 30157ActiveGAMLS
- $559,9004 bd3 ba2.5k sqft6 Barnwood Pointe, Dallas, GA 30132ActiveMLS ID #10827504, Gregg Shelton, LLane & Co.. GAMLS
- from $450,9903 bd3 ba2.1k sqftRockwell Plan, Westmont Preserve, Powder Springs, GA 30127New ConstructionMeritage Homes
- from $443,9903 bd3 ba2k sqftGibson Plan, Westmont Preserve, Powder Springs, GA 30127New ConstructionMeritage Homes
- from $363,9904 bd3 ba1.8k sqftMorgan Plan, Concord Oaks, Powder Springs, GA 30127New ConstructionDream Finders Homes
