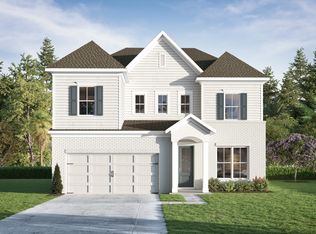
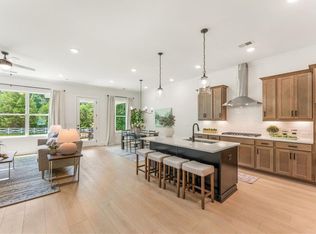
Traton Homes, Rosehaven elevation B. Ready November/December! Experience Altogether More at Linden Grove with this thoughtfully designed 5-bedroom, 3-bath home featuring a loft, primary-on-main, and covered rear patio. Soaring 10-foot ceilings enhance the open main level, where the family room showcases a sleek electric fireplace and the dining area flows effortlessly into the kitchen. The kitchen pairs 42-inch maple cabinetry in a warm Cider stain with a striking black island, matte-black hardware and stainless Whirlpool appliances, including a five-burner gas range, canopy vent hood and built-in microwave. A wrapped island, drawer stack and double-bin waste cabinet add style and everyday convenience. Upstairs, the spacious loft/flex space is joined by additional bedrooms & a full bath. Full oak-tread stairs, main-level crown molding and an owner’s shower with a floating corner bench add elevated finishing touches. The exterior features Cornwall Slate siding, Cypress Point brick, Extra White trim and Thunder Gray accents. Linden Grove offers a beautiful park-like setting with a massive pool & cabana, preserved 14+ acre green space with a massive walking trail, and convenient access to shopping, dining and Cobb County destinations. Plans, specifications, pricing and completion dates are subject to change.
Active
$559,429
4214 Karenwood Cir, Powder Springs, GA 30127
5beds
2,502sqft
Single Family Residence, Residential
Built in 2026
10,018 Square Feet Lot
$-- Zestimate®
$224/sqft
$130/mo HOA
What's special
Wrapped islandCypress point brickStriking black islandCornwall slate sidingThunder gray accentsExtra white trimCovered rear patio
- 15 hours |
- 31 |
- 1 |
Zillow last checked:
Listing updated:
Listed by:
Hunter Reside,
Traton Homes Realty, Inc. 770-427-9064
Source: FMLS GA,MLS#: 7823223
Facts & features
Interior
Bedrooms & bathrooms
- Bedrooms: 5
- Bathrooms: 3
- Full bathrooms: 3
- Main level bathrooms: 2
- Main level bedrooms: 2
Rooms
- Room types: Loft
Primary bedroom
- Features: Master on Main, Other
- Level: Master on Main, Other
Bedroom
- Features: Master on Main, Other
Primary bathroom
- Features: Double Vanity, Shower Only, Other
Dining room
- Features: Open Concept, Other
Kitchen
- Features: Eat-in Kitchen, Kitchen Island, Pantry, Stone Counters, View to Family Room, Other
Heating
- Central, Zoned
Cooling
- Ceiling Fan(s), Central Air, Electric, Zoned
Appliances
- Included: Dishwasher, Disposal, Electric Water Heater, Gas Range, Microwave, Range Hood, Other
- Laundry: In Hall, Laundry Room, Main Level
Features
- Crown Molding, Double Vanity, Entrance Foyer, High Ceilings 9 ft Upper, High Ceilings 10 ft Main, High Speed Internet, Recessed Lighting, Walk-In Closet(s), Other
- Flooring: Carpet, Luxury Vinyl, Tile
- Windows: Double Pane Windows, Window Treatments
- Basement: None
- Attic: Pull Down Stairs
- Number of fireplaces: 1
- Fireplace features: Electric, Family Room
- Common walls with other units/homes: No Common Walls
Interior area
- Total structure area: 2,502
- Total interior livable area: 2,502 sqft
Property
Parking
- Total spaces: 2
- Parking features: Attached, Driveway, Garage, Garage Door Opener, Garage Faces Front, Kitchen Level, Level Driveway
- Attached garage spaces: 2
- Has uncovered spaces: Yes
Accessibility
- Accessibility features: None
Features
- Levels: Two
- Stories: 2
- Patio & porch: Covered, Patio
- Exterior features: Rain Gutters, Other, No Dock
- Pool features: None
- Spa features: None
- Fencing: None
- Has view: Yes
- View description: Neighborhood
- Waterfront features: None
- Body of water: None
Lot
- Size: 10,018 Square Feet
- Dimensions: 61x161x62x164
- Features: Front Yard, Landscaped, Sloped
Details
- Additional structures: None
- Additional parcels included: N/A
- Other equipment: None
- Horse amenities: None
Construction
Type & style
- Home type: SingleFamily
- Architectural style: Craftsman,Traditional
- Property subtype: Single Family Residence, Residential
Materials
- Brick 4 Sides, Fiber Cement
- Foundation: Slab
- Roof: Composition,Shingle
Condition
- Under Construction
- New construction: Yes
- Year built: 2026
Details
- Builder name: Traton Homes
- Warranty included: Yes
Utilities & green energy
- Electric: 110 Volts
- Sewer: Public Sewer
- Water: Public
- Utilities for property: Cable Available, Electricity Available, Natural Gas Available, Phone Available, Sewer Available, Underground Utilities, Water Available
Green energy
- Energy efficient items: Thermostat, Windows
- Energy generation: None
Community & HOA
Community
- Features: Curbs, Homeowners Assoc, Near Public Transport, Near Schools, Near Shopping, Near Trails/Greenway, Pool
- Security: Carbon Monoxide Detector(s), Security System Owned, Smoke Detector(s)
- Subdivision: Linden Grove
HOA
- Has HOA: Yes
- Services included: Internet, Swim
- HOA fee: $130 monthly
- HOA phone: 404-920-8621
Location
- Region: Powder Springs
Financial & listing details
- Price per square foot: $224/sqft
- Date on market: 8/18/2026
- Listing terms: 1031 Exchange,Cash,Conventional,FHA,VA Loan
- Ownership: Fee Simple
- Electric utility on property: Yes
- Road surface type: Asphalt
Estimated market value
Not available
Estimated sales range
Not available
Not available
Price history
| Date | Event | Price |
|---|---|---|
| 8/18/2026 | Listed for sale | $559,429$224/sqft |
Source:  FMLS GA #7823223 Report a problem FMLS GA #7823223 Report a problem | ||
Public tax history
Tax history is unavailable.
Monthly payment
Est. payment
Payment breakdown
Explore the cost of this home by adjusting the details. Changes won't be saved.Climate risks
Neighborhood: 30127
Nearby schools
GreatSchools rating
- 6/10Varner Elementary SchoolGrades: PK-5Distance: 0.9 mi
- 7/10Tapp Middle SchoolGrades: 6-8Distance: 1.7 mi
- 3/10Mceachern High SchoolGrades: 9-12Distance: 0.2 mi
Schools provided by the listing agent
- Elementary: Varner
- Middle: Tapp
- High: McEachern
Source: FMLS GA. This data may not be complete. We recommend contacting the local school district to confirm school assignments for this home.
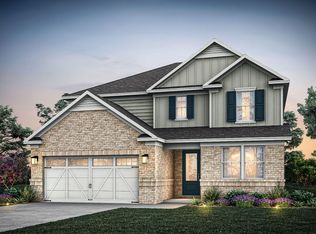
- from $578,9905 bd5 ba3.2k sqftYellowstone Plan, Linden Grove, Powder Springs, GA 30127New Construction
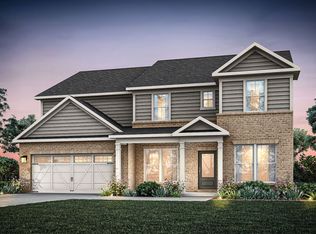
- from $587,9904 bd4 ba3.3k sqftFrazier Plan, Linden Grove, Powder Springs, GA 30127New Construction
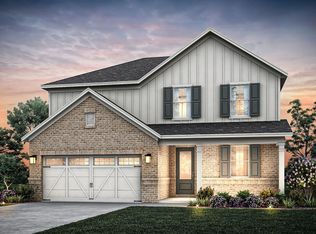
- from $465,9904 bd3 ba2.2k sqftTilden Plan, Linden Grove, Powder Springs, GA 30127New Construction
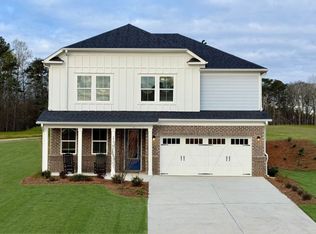
- from $510,9904 bd3 ba2.6k sqftValen Plan, Linden Grove, Powder Springs, GA 30127New Construction
- from $532,9904 bd4 ba2.7k sqftWinthrop Plan, Linden Grove, Powder Springs, GA 30127New Construction
- from $556,9904 bd4 ba3.1k sqftListon Plan, Linden Grove, Powder Springs, GA 30127New Construction
- $651,5805 bd5 ba3.2k sqft4440 Karenwood Cir, Powder Springs, GA 30127New Construction
- $609,2605 bd5 ba3.2k sqft2172 Groveview Ln, Powder Springs, GA 30127New Construction
A local agent can set up tours, give advice and negotiate with sellers.
Similar homes
- from $549,9004 bd3 ba2.8k sqftDunning - Linden Grove Plan, Linden Grove, Powder Springs, GA 30127New Construction
 Traton Homes
 - from $578,9905 bd5 ba3.2k sqftYellowstone Plan, Linden Grove, Powder Springs, GA 30127New ConstructionPulte
- $--4 bd3 ba2.9k sqft2041 Devonhurst Dr, Powder Springs, GA 30127Auction
 Xome
Xome - $614,2325 bd4 ba3k sqft4249 Karenwood Cir, Powder Springs, GA 30127New Construction
 FMLS GA
 - $519,4005 bd3 ba2.9k sqft2595 Jupiter Dr SW, Powder Springs, GA 30127Off Market
- $--4 bd4 ba3k sqft5257 Shorthorn Way, Powder Springs, GA 30127AuctionXome
- $606,9575 bd4 ba2.8k sqft2157 Groveview Ln SW, Powder Springs, GA 30127New ConstructionFMLS GA
- $532,9904 bd4 ba2.7k sqft4254 Groveview Ln, Powder Springs, GA 30127Active
 MLS ID #10825040, Jaymie Dimbath, Pulte Realty of Georgia, Inc. GAMLS
 - from $553,9005 bd4 ba2.7k sqftRadcliff - Linden Grove Plan, Linden Grove, Powder Springs, GA 30127New ConstructionTraton Homes
- $609,2605 bd5 ba3.2k sqft2172 Groveview Ln, Powder Springs, GA 30127New ConstructionFMLS GA
- from $569,9005 bd3 ba3k sqftAbney - Linden Grove Plan, Linden Grove, Powder Springs, GA 30127New ConstructionTraton Homes
- $582,4405 bd3 ba2.6k sqft4399 Karenwood Cir, Powder Springs, GA 30127New ConstructionPulte
- $497,6304 bd3 ba2.2k sqft4428 Karenwood Cir, Powder Springs, GA 30127New ConstructionFMLS GA
- $525,0005 bd3 ba2.6k sqft1566 Vine Leaf Dr, Powder Springs, GA 30127ActiveMLS ID #10806537, Toni Roberts, Method Real Estate Advisors. GAMLS
- $534,9004 bd3 ba2.6k sqft1429 Tamarack Lakes Dr, Powder Springs, GA 30127For SaleMLS ID #7802861, Jotham McCauley, Around Atlanta Realty. FMLS GA
- $479,9004 bd3 ba2.4k sqft2150 Overland Way, Powder Springs, GA 30127ActiveMLS ID #10818462, Terry Clark, Maximum One Realty Greater Atlanta. GAMLS
- $--3 bd3 ba2.4k sqft4433 Demesne Way, Powder Springs, GA 30127AuctionAuction.com 2
- from $556,9904 bd4 ba3.1k sqftListon Plan, Linden Grove, Powder Springs, GA 30127New ConstructionPulte
- from $534,9004 bd3 ba2.5k sqftRosehaven - Linden Grove Plan, Linden Grove, Powder Springs, GA 30127New ConstructionTraton Homes
- from $532,9904 bd4 ba2.7k sqftWinthrop Plan, Linden Grove, Powder Springs, GA 30127New ConstructionPulte
