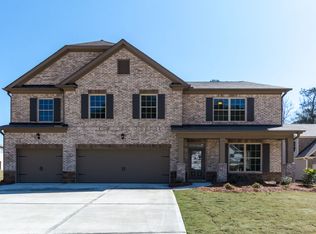
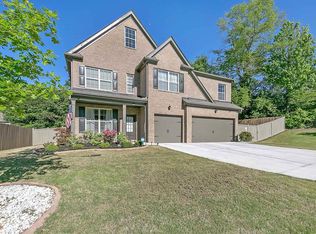
PRICE ADJUSTMENT!! This beautifully maintained 4-bedroom, 2.5-bath home located in the Cameron Springs community in Powder Springs, is located along a peaceful, friendly cul-de-sac. Step inside to a warm and inviting layout featuring hardwood floors as you enter the home into a living room, which flows seamlessly into the dining room. The dining room has beautiful chair molding and coffer ceiling which gives the room a touch of elegance. Windows allow the rooms to be filled with natural light. The main level also features a spacious family room with a gas starter fireplace for cozy gatherings. The kitchen has lots of light gray cabinets, shelving, fridge, gas range and double oven that any chef would appreciate. Kitchen offers eating space at counter or at dining table and it leads out to a large patio area making every day and special occasions enjoyable. Upstairs are the large owner's suite has custom closets, and an area that can be used as an office, study or relaxing after a long day. The bathroom offers a spa-like experience with a separate tub and shower and dual vanity. Along with three other spacious bedrooms, upstairs has a bonus room that can be used as a sitting area, office, play area, or simply a space to unwind at the end of the day. The laundry area is conveniently located upstairs. The Community offers a club house, pool, tennis courts and playground for children. Don’t miss out on this beautiful home that offers amazing comfort both inside and out.
Active
Price cut: $10K (5/13)
$455,000
5381 Silver Woods Walk, Powder Springs, GA 30127
4beds
2,697sqft
Single Family Residence, Residential
Built in 2019
0.26 Acres Lot
$451,800 Zestimate®
$169/sqft
$65/mo HOA
What's special
Large patio areaHardwood floorsWarm and inviting layoutThree other spacious bedrooms
- 66 days |
- 233 |
- 11 |
Zillow last checked:
Listing updated:
Listed by:
LAURA GIBBS,
Atlanta Communities 404-408-2456
Source: FMLS GA,MLS#: 7763584
Loading...
Facts & features
Interior
Bedrooms & bathrooms
- Bedrooms: 4
- Bathrooms: 3
- Full bathrooms: 2
- 1/2 bathrooms: 1
Rooms
- Room types: Bonus Room
Primary bedroom
- Features: Oversized Master, Sitting Room
- Level: Oversized Master, Sitting Room
Bedroom
- Features: Oversized Master, Sitting Room
Primary bathroom
- Features: Double Vanity, Separate Tub/Shower
Dining room
- Features: Open Concept
Kitchen
- Features: Eat-in Kitchen, Kitchen Island, Pantry, Solid Surface Counters, View to Family Room
Heating
- Central, Hot Water
Cooling
- Ceiling Fan(s), Central Air
Appliances
- Included: Dishwasher, Disposal, Double Oven, Gas Oven, Gas Range, Gas Water Heater
Features
- High Ceilings
- Flooring: Ceramic Tile, Hardwood
- Windows: Double Pane Windows
- Basement: None
- Number of fireplaces: 1
- Fireplace features: Factory Built, Family Room
- Common walls with other units/homes: No Common Walls
Interior area
- Total structure area: 2,697
- Total interior livable area: 2,697 sqft
- Finished area above ground: 2,697
- Finished area below ground: 0
Video & virtual tour
Property
Parking
- Total spaces: 2
- Parking features: Driveway, Garage, Garage Door Opener, Garage Faces Front, Kitchen Level, Level Driveway
- Garage spaces: 2
- Has uncovered spaces: Yes
Accessibility
- Accessibility features: None
Features
- Levels: Two
- Stories: 2
- Patio & porch: Front Porch, Patio
- Exterior features: Rain Gutters, No Dock
- Pool features: None
- Spa features: None
- Fencing: None
- Has view: Yes
- View description: Neighborhood
- Waterfront features: None
- Body of water: None
Lot
- Size: 0.26 Acres
- Features: Back Yard, Cul-De-Sac, Front Yard, Landscaped, Level, Wooded
Details
- Additional structures: Other
- Parcel number: 19080700250
- Other equipment: None
- Horse amenities: None
Construction
Type & style
- Home type: SingleFamily
- Architectural style: Traditional
- Property subtype: Single Family Residence, Residential
Materials
- Brick Front, Cement Siding
- Foundation: Concrete Perimeter, Slab
- Roof: Composition,Ridge Vents,Shingle
Condition
- Resale
- New construction: No
- Year built: 2019
Utilities & green energy
- Electric: 110 Volts, 220 Volts, 220 Volts in Laundry
- Sewer: Public Sewer
- Water: Public
- Utilities for property: Cable Available
Green energy
- Energy efficient items: None
- Energy generation: None
Community & HOA
Community
- Features: Clubhouse, Homeowners Assoc, Park, Playground, Pool, Sidewalks, Street Lights, Tennis Court(s)
- Security: Carbon Monoxide Detector(s)
- Subdivision: Cameron Springs
HOA
- Has HOA: Yes
- HOA fee: $775 annually
Location
- Region: Powder Springs
Financial & listing details
- Price per square foot: $169/sqft
- Tax assessed value: $422,790
- Annual tax amount: $1,331
- Date on market: 5/4/2026
- Cumulative days on market: 66 days
- Listing terms: Cash,Conventional,FHA,VA Loan
- Road surface type: Asphalt
Estimated market value
$451,800
$429,000 - $474,000
$2,671/mo
Price history
| Date | Event | Price |
|---|---|---|
| 5/13/2026 | Price change | $455,000-2.2%$169/sqft |
Source: | ||
| 5/4/2026 | Listed for sale | $465,000+55.7%$172/sqft |
Source: | ||
| 7/3/2019 | Listing removed | $298,692$111/sqft |
Source: D.R. Horton Realty of Georgia #8513391 Report a problem | ||
| 6/29/2019 | Pending sale | $298,692+10.6%$111/sqft |
Source: D.R. Horton Realty of Georgia #8513391 Report a problem | ||
| 6/26/2019 | Sold | $270,000-9.6%$100/sqft |
Source: | ||
| 4/5/2019 | Price change | $298,692-3.3%$111/sqft |
Source: D.R. Horton - Atlanta West Report a problem | ||
| 3/23/2019 | Price change | $309,027+1.3%$115/sqft |
Source: D.R. Horton - Atlanta West Report a problem | ||
| 1/25/2019 | Price change | $305,027+3.4%$113/sqft |
Source: D.R. Horton - Atlanta West Report a problem | ||
| 1/22/2019 | Listed for sale | $295,027$109/sqft |
Source: D.R. Horton Realty of Georgia #8513391 Report a problem | ||
Public tax history
| Year | Property taxes | Tax assessment |
|---|---|---|
| 2024 | $1,335 +29.1% | $169,116 +23.1% |
| 2023 | $1,034 -16.6% | $137,432 |
| 2022 | $1,240 +7.6% | $137,432 +27.3% |
| 2021 | $1,152 | $108,000 |
| 2020 | $1,152 +196.5% | $108,000 +743.8% |
| 2019 | $388 | $12,800 |
| 2018 | $388 | $12,800 +6.7% |
| 2017 | $388 +813% | $12,000 +710.8% |
| 2016 | $43 -2.4% | $1,480 |
| 2015 | $44 -0.8% | $1,480 |
| 2014 | $44 -0.8% | $1,480 |
| 2013 | $44 -75.5% | $1,480 -75.3% |
| 2012 | $181 -61.6% | $6,000 -61.5% |
| 2011 | $472 +5.3% | $15,600 |
| 2010 | $449 -13.3% | $15,600 -13.3% |
| 2009 | $518 | $18,000 |
Find assessor info on the county website
Monthly payment
Est. payment$--/mo
Payment breakdown
Explore the cost of this home by adjusting the details. Changes won't be saved.All calculations are estimates and provided by Zillow, Inc. for informational purposes only. Actual amounts may vary.
HOA fees may include property taxes on listings classified as Co-Ops. Contact the listing agent and/or owner for fee details.
Mortgage interest rates are dependent on a number of factors, including credit score, down payment, and repayment length. Interest rate data provided by Zillow Group Marketplace, Inc. as of 1/1/1970 from various mortgage lenders with which we have lead or other similar arrangements; the Estimated Payment is an average of those rates.
See how much you could borrow to make a competitive offer.
Climate risks
Neighborhood: 30127
Nearby schools
GreatSchools rating
- 6/10Powder Springs Elementary SchoolGrades: PK-5Distance: 2 mi
- 8/10Cooper Middle SchoolGrades: 6-8Distance: 4.7 mi
- 3/10Mceachern High SchoolGrades: 9-12Distance: 2.6 mi
Schools provided by the listing agent
- Elementary: Powder Springs
- Middle: Cooper
- High: McEachern
Source: FMLS GA. This data may not be complete. We recommend contacting the local school district to confirm school assignments for this home.
A local agent can set up tours, give advice and negotiate with sellers.
- Georgia
- Cobb County
- Powder Springs
- 30127
- 5381 Silver Woods Walk