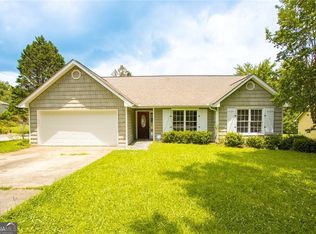
Welcome to 4585 Muirwood Cir, where "updated" doesn't mean someone slapped on some paint and called it a day. This 5-bedroom, 3-bath Powder Springs home has been renovated top to bottom, including a brand-new bedroom and full bathroom added to the lower split level because four bedrooms just weren't enough for this total home renovation! The flexible split-level floor plan is one of this home's biggest advantages. The lower level features two full bedrooms, a full bathroom, and space for a small office/flex area, along with walk-out access. With the right setup, this level could provide an incredible opportunity for additional household income, a private space for extended family, a guest suite, or simply a whole lot of extra room. Upstairs, you'll find the primary bedroom with en-suite bathroom, two additional guest bedrooms, and another full bathroom in the hallway. That gives you five bedrooms and three full baths, with plenty of flexibility for how you choose to use the space. And the renovation list? It's a good one. Fresh paint and LVP flooring throughout, a revamped kitchen with brand-new matching stainless-steel appliances, and every window replaced to help maximize energy efficiency. The crawl space has also been fully encapsulated, providing an important layer of protection for the home and its air quality. Outside, the property gets even more interesting. Set on approximately 0.74 acres of wooded land with a creek, you'll get the kind of privacy and natural setting that's getting harder to find while still having plenty of usable space around the home. And then there's the massive storage shed tucked toward the back of the property and with no HOA, you have even more freedom to dream up what this space could become. Could it be a fully functioning ADU? Craft room? Home gym? Music studio? Workshop? Creative retreat? Absolutely worth exploring. The space needs completed electrical and plumbing based on your intended use, but the possibilities are there for someone with a vision. Or and we fully support this option it could become a dedicated storage facility for your Griswold-adjacent Christmas decorating operation. Because some people have a Christmas tree. Some people have an inventory. With a wooded lot, creek, flexible five-bedroom layout, extensive renovations, potential for additional income, no HOA, and a huge detached space ready for your imagination, 4585 Muirwood Cir is far more than a pretty house. It's a property giving options AND opportunity! Come see it, bring your ideas, and start imagining what this one could become.
Active
$369,900
4585 Muirwood Cir, Powder Springs, GA 30127
5beds
1,790sqft
Single Family Residence
Built in 1988
0.74 Acres Lot
$365,900 Zestimate®
$207/sqft
$-- HOA
What's special
Flexible split-level floor planLvp flooring throughoutPrivacy and natural setting
- 9 days
- 293
- 18
Zillow last checked:
Listing updated:
Listed by:
Samantha Hurley 770-744-1822,
Method Real Estate Advisors
Source: GAMLS,MLS#: 10853899
Facts & features
Interior
Bedrooms & bathrooms
- Bedrooms: 5
- Bathrooms: 3
- Full bathrooms: 3
Rooms
- Room types: Family Room, Laundry, Office, Other
Dining room
- Features: Dining Rm/Living Rm Combo
Kitchen
- Features: Breakfast Area, Breakfast Bar, Pantry, Solid Surface Counters
Heating
- Central
Cooling
- Ceiling Fan(s), Central Air
Appliances
- Included: Dishwasher, Oven/Range (Combo)
- Laundry: In Hall, Other
Features
- Double Vanity, High Ceilings, Split Bedroom Plan, Vaulted Ceiling(s), Walk-In Closet(s)
- Flooring: Other, Vinyl
- Windows: Bay Window(s)
- Basement: Bath Finished,Crawl Space,Daylight,Exterior Entry,Finished,Full,Interior Entry
- Attic: Expandable
- Number of fireplaces: 1
- Fireplace features: Family Room
- Common walls with other units/homes: No Common Walls
Interior area
- Total structure area: 1,790
- Total interior livable area: 1,790 sqft
- Finished area above ground: 1,214
- Finished area below ground: 576
Property
Parking
- Total spaces: 3
- Parking features: Parking Pad
- Has uncovered spaces: Yes
Features
- Levels: Multi/Split
- Patio & porch: Deck, Porch
- Exterior features: Other
- Waterfront features: No Dock Or Boathouse
- Body of water: None
Lot
- Size: 0.74 Acres
- Features: Private, Sloped, Steep Slope
- Residential vegetation: Partially Wooded, Wooded
Details
- Additional structures: Shed(s)
- Parcel number: 19110300260
- Special conditions: Investor Owned
Construction
Type & style
- Home type: SingleFamily
- Architectural style: Other,Traditional
- Property subtype: Single Family Residence
Materials
- Other, Stone, Vinyl Siding
- Foundation: Slab
- Roof: Composition
Condition
- Updated/Remodeled
- New construction: No
- Year built: 1988
Utilities & green energy
- Electric: 220 Volts
- Sewer: Septic Tank
- Water: Public
- Utilities for property: Cable Available, Electricity Available, High Speed Internet, Natural Gas Available, Underground Utilities, Water Available
Community & HOA
Community
- Features: Street Lights
- Subdivision: Forest Glen
HOA
- Has HOA: No
- Services included: None
Location
- Region: Powder Springs
Financial & listing details
- Price per square foot: $207/sqft
- Tax assessed value: $239,710
- Annual tax amount: $3,447
- Date on market: 9/26/2026
- Cumulative days on market: 8 days
- Listing agreement: Exclusive Right To Sell
- Electric utility on property: Yes
Estimated market value
$365,900
$348,000 - $384,000
$2,379/mo
Price history
| Date | Event | Price |
|---|---|---|
| 9/26/2026 | Listed for sale | $369,900+57.4%$207/sqft |
Source:  GAMLS #10853899 Report a problem GAMLS #10853899 Report a problem | ||
| 3/18/2026 | Sold | $235,000-6%$131/sqft |
Source: GAMLS #10692482 Report a problem | ||
| 3/16/2026 | Listed for sale | $249,900$140/sqft |
Source:  FMLS GA #7720032 Report a problem FMLS GA #7720032 Report a problem | ||
| 2/23/2026 | Pending sale | $249,900$140/sqft |
Source: GAMLS #10692482 Report a problem | ||
| 2/16/2026 | Listed for sale | $249,900-5.7%$140/sqft |
Source: GAMLS #10692482 Report a problem | ||
| 2/13/2026 | Listing removed | $265,000$148/sqft |
Source: GAMLS #10672263 Report a problem | ||
| 1/15/2026 | Listed for sale | $265,000+3.7%$148/sqft |
Source: GAMLS #10672263 Report a problem | ||
| 12/1/2025 | Sold | $255,600-2.8%$143/sqft |
Source: Public Record Report a problem | ||
| 7/12/2025 | Listed for sale | $263,000-0.8%$147/sqft |
Source: GAMLS #10562938 Report a problem | ||
| 7/9/2025 | Listing removed | $265,000$148/sqft |
Source: FMLS GA #7593377 Report a problem | ||
| 6/6/2025 | Listed for sale | $265,000-10.2%$148/sqft |
Source: FMLS GA #7593377 Report a problem | ||
| 7/27/2023 | Listing removed | $295,000$165/sqft |
Source: GAMLS #10177558 Report a problem | ||
| 7/1/2023 | Listed for sale | $295,000+163.4%$165/sqft |
Source: FMLS GA #7240219 Report a problem | ||
| 1/10/2017 | Sold | $112,000-2.6%$63/sqft |
Source: Public Record Report a problem | ||
| 6/27/2011 | Listing removed | $115,000$64/sqft |
Source: Better Homes and Gardens Real Estate Metro Brokers #2996198 Report a problem | ||
| 11/14/2010 | Price change | $115,000-13.5%$64/sqft |
Source: Better Homes and Gardens Real Estate Metro Brokers #2891479 Report a problem | ||
| 6/18/2010 | Listed for sale | $132,900+56.4%$74/sqft |
Source: Better Homes and Gardens Real Estate Metro Brokers #4081268 Report a problem | ||
| 10/12/1994 | Sold | $85,000$47/sqft |
Source: Public Record Report a problem | ||
Public tax history
| Year | Property taxes | Tax assessment |
|---|---|---|
| 2024 | $2,891 | $95,884 |
| 2023 | $2,891 +18.4% | $95,884 +19.2% |
| 2022 | $2,441 +21.8% | $80,424 +21.8% |
| 2021 | $2,003 | $66,012 |
| 2020 | $2,003 +37.2% | $66,012 +37.2% |
| 2019 | $1,460 | $48,116 |
| 2018 | $1,460 | $48,116 +10% |
| 2017 | $1,460 +38.3% | $43,724 +19% |
| 2016 | $1,056 +10% | $36,740 +12.7% |
| 2015 | $961 +44.3% | $32,604 +45.5% |
| 2014 | $666 -8.5% | $22,408 -7.8% |
| 2013 | $728 -0.8% | $24,292 |
| 2012 | $734 -27.5% | $24,292 -27.3% |
| 2011 | $1,012 +15.1% | $33,432 -20% |
| 2010 | $879 -12.9% | $41,780 -12.4% |
| 2009 | $1,009 +22.1% | $47,708 |
| 2006 | $826 -0.5% | $47,708 |
| 2005 | $830 | $47,708 |
| 2004 | $830 +30.2% | $47,708 +21.3% |
| 2003 | $638 -0.2% | $39,336 |
| 2002 | $639 -11.7% | $39,336 |
| 2001 | $723 +20.2% | $39,336 +21.8% |
| 2000 | $602 | $32,294 |
Find assessor info on the county website
Monthly payment
Est. payment
Payment breakdown
Explore the cost of this home by adjusting the details. Changes won't be saved.Climate risks
Neighborhood: 30127
Nearby schools
Schools provided by the listing agent
- Elementary: Powder Springs
- Middle: Cooper
- High: Mceachern
Source: GAMLS. This data may not be complete. We recommend contacting the local school district to confirm school assignments for this home.
- $303,4003 bd2 ba1.3k sqft4587 Muirwood Cir SW, Powder Springs, GA 30127Off Market
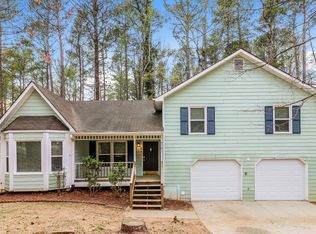
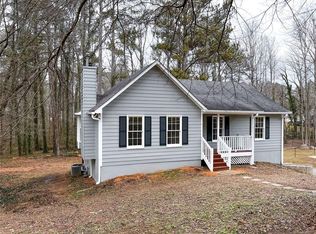
- $271,7003 bd2 ba1.3k sqft4587 Muirwood Cir, Powder Springs, GA 30127Off Market
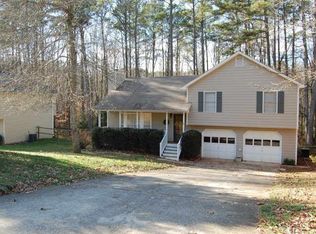
- $310,0003 bd2 ba1.2k sqft4583 Muirwood Cir, Powder Springs, GA 30127Sold
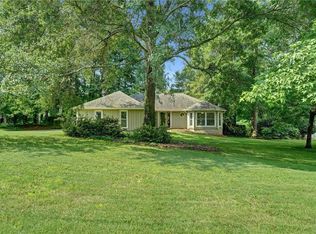
- $320,3003 bd2 ba1.3k sqft4589 Muirwood Cir, Powder Springs, GA 30127Off Market
Similar homes
- $355,9004 bd3 ba2.2k sqft5276 Miranda Way, Powder Springs, GA 30127For Sale
 MLS ID #11950560, Shellie Ayers, Your Home Sold Guaranteed Realty Heritage Oaks. My State MLS
 - $349,9994 bd3 ba1.9k sqft53 Cricket Ct, Dallas, GA 30157For Sale

 MLS ID #7848386, Robert Lee Neely, Jr, 14th & Luxe Realty. FMLS GA
 - $369,0003 bd2 ba1.9k sqft3115 Country Lake Dr, Powder Springs, GA 30127For Sale
 MLS ID #7807206, KEITH BOWMAN, Maximum One Realty Greater ATL.. FMLS GA
 - $329,9003 bd2 ba1.5k sqft4960 Shipp Rd, Powder Springs, GA 30127Active
 MLS ID #10794530, Derek Whitner, BHGRE Metro Brokers. GAMLS
 - $325,0003 bd2 ba1.9k sqft3096 Woodcrest Way, Powder Springs, GA 30127For SaleMLS ID #7777618, The Griffith Group, Atlanta Fine Homes Sotheby's International. FMLS GA
- $319,0003 bd2 ba1.9k sqft114 Blake Cv, Douglasville, GA 30134ActiveMLS ID #10855523, Crystal Bracero, Knapp Realty. GAMLS
- $365,0004 bd2 ba1.9k sqft3784 Butterfield Dr NW, Kennesaw, GA 30152For SaleMLS ID #7839205, BECKY GODBEE, Atlanta Fine Homes Sotheby's International. FMLS GA
- $375,0003 bd2 ba2k sqft5792 Stonehaven Dr NW, Kennesaw, GA 30152For SaleMLS ID #7835350, Mike Cash, Anderson Cash Realty. FMLS GA
- $390,0005 bd3 ba2.4k sqft327 Swan Dr, Hiram, GA 30141ActiveMLS ID #10813425, Jordan McEnery, Keller Williams Realty Carrollton. GAMLS
- $329,0004 bd2 ba1.7k sqft107 Shelby Ln, Hiram, GA 30141For SaleMLS ID #7828088, David McGee, Century 21 Connect Realty. FMLS GA
- $360,0004 bd3 ba2.4k sqft172 Polo Xing, Hiram, GA 30141For SaleMLS ID #7735170, Denise Anderson, Investor Solutions Realty, LLC.. FMLS GA
- $399,9004 bd3 ba2.5k sqft89 Creekside Dr, Dallas, GA 30157ActiveMLS ID #10850175, Zachary Barnes, Atlantic Real Estate Brokers. GAMLS
- $350,0004 bd2 ba2.2k sqft2641 Foxglove Dr SW, Marietta, GA 30064ActiveMLS ID #10810555, Karla Urrutia, Hester Group, REALTORS. GAMLS
- $394,9005 bd3 ba2.4k sqft3783 Refinement Way, Douglasville, GA 30135For SaleMLS ID #7843886, JEAN DELATYREE, Wynd Realty, LLC. FMLS GA
- $379,0004 bd3 ba2.5k sqft40 Due West Ln, Dallas, GA 30157ActiveMLS ID #10766631, Kevin Pickles, Keller Williams Realty. GAMLS
- $370,0003 bd2 ba1.5k sqft90 Maplewood Ln, Acworth, GA 30101ActiveMLS ID #10831723, Zack Bobo, ERA Sunrise Realty. GAMLS
- $390,0003 bd2 ba1.5k sqft2803 Wellsly Ct NW, Kennesaw, GA 30144For SaleMLS ID #7840133, Sarah Oh, Millenia Realty Group, LLC.. FMLS GA
- $405,0004 bd3 ba2.3k sqft1254 Wynford Colony SW, Marietta, GA 30064ActiveMLS ID #10782375, Tanya Pickens, Opendoor Brokerage. GAMLS
- $439,0004 bd3 ba2.4k sqft100 Shane Way SE, Mableton, GA 30126ActiveMLS ID #10849319, Leslie Buxbaum, BHHS Georgia Properties. GAMLS
- $328,0003 bd3 ba1.9k sqft15 Charleston Ct, Dallas, GA 30157ActiveMLS ID #10845601, Tanya Pickens, Opendoor Brokerage. GAMLS
