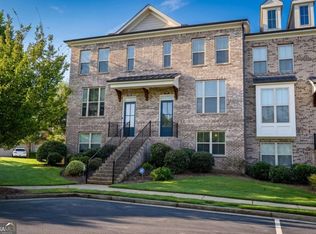
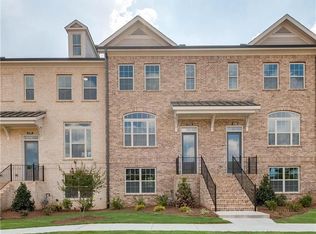
Freemont Floor Plan - Just added over $12K upgrades. $8000 CC w/APP LENDER & MOVE_IN_PACKAGE on all contracts wrote by 9/30/2018.3-sty rear entry garage TH. Dec. Move-in. OPEN main level featuring a gourmet kitchen w/quartz counter tops, peninsula island & SS appliances, dining area, family room w/FP & sunroom w/access to deck. Owner's suite up w/ dual vanities & large shower & sep tub, 2nd bdrm w/ private bath. Lower level w/flex room & full bath, makes a great 3rd bdrm or office. Hdwds on main & lower level & Oak stairs.Picture are stock photos.
This property is not currently displayed as for sale or rent on Zillow. This may be different from what's on other websites or public sources.