Skip main navigation
Pending
  • $470,000

    1408 Prospect View Ct, Lawrenceville, GA 30043

    4beds
    2,627sqft
    : 
    $2,966/mo
    Get pre-qualified
    Single Family Residence, Residential
    Built in 2004
    0.28 Acres Lot
    $462,300 Zestimate®
    $179/sqft
    $42/mo HOA

    What's special

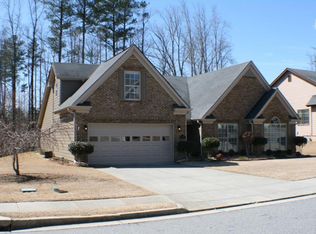
    Beautifully Updated Ranch with Full Daylight Basement in a Prime Location! Swim and Tennis neighborhood! Welcome home to this move-in-ready 3-bedroom, 2-bath ranch that perfectly combines comfort, style, and flexibility. Fresh interior and exterior paint, gleaming hardwood floors throughout (no carpet!), and an open-concept floor plan create a bright and inviting space that's ideal for everyday living and entertaining. The spacious family room features soaring vaulted ceilings and a cozy gas fireplace, flowing seamlessly into the dining area and sunroom overlooking the beautifully landscaped backyard. Step onto the screened-in porch to enjoy your morning coffee, unwind with a good book, or entertain friends while taking in the peaceful outdoor setting. Below, the covered concrete patio offers even more outdoor living space. Major updates provide peace of mind, including a brand-new HVAC system and a roof in excellent condition. The classic brick front with durable HardiePlank siding on three sides offers timeless curb appeal and low-maintenance living. The full daylight terrace-level basement is a tremendous bonus awaiting your personal touch to finish, offering windows, bedroom, full bathroom, kitchen, abundant storage, a boat door, and walk-out access to the covered patio. This versatile space is ideal for multi-generational living, providing privacy for in-laws, adult children, or extended family, while still allowing everyone to enjoy their own space. It also offers incredible potential for a media room, home office, fitness area, workshop, or additional living space. Conveniently located just minutes from the Mall of Georgia, I-85, premier shopping, dining, and entertainment, this home is also served by highly rated, award-winning schools. With thoughtful updates, flexible living spaces, and an unbeatable location, this home offers everything today's buyers are looking for. Don't miss your opportunity to make it yours!
    32 days
    |
    386
    |
    13
    |

    Likely to sell faster than

    Zillow last checked:

    Listing updated:

    Listed by:

    Linda Williams,

    Keller Williams Lanier Partners 770-503-7070

    Source: FMLS GA,MLS#: 7810607MLS Logo

      Facts & features

      Interior

      Bedrooms & bathrooms
      • Bedrooms: 4
      • Bathrooms: 3
      • Full bathrooms: 3
      • Main level bathrooms: 2
      • Main level bedrooms: 3
      Rooms
      • Room types: Attic, Basement, Dining Room, Great Room, Laundry, Sun Room
      Primary bedroom
      • Features: Master on Main
      • Level: Master on Main
      Bedroom
      • Features: Master on Main
      Primary bathroom
      • Features: Double Vanity, Separate Tub/Shower
      Dining room
      • Features: Seats 12+, Separate Dining Room
      Kitchen
      • Features: Breakfast Bar, Breakfast Room, Cabinets White, Kitchen Island, Second Kitchen
      Heating
      • Central
      Cooling
      • Central Air
      Appliances
      • Included: Dishwasher, Gas Range, Gas Water Heater, Microwave, Self Cleaning Oven
      • Laundry: In Basement, Laundry Room
      Features
      • Cathedral Ceiling(s), High Ceilings 10 ft Main, Vaulted Ceiling(s), Walk-In Closet(s)
      • Flooring: Hardwood
      • Windows: Double Pane Windows
      • Basement: Bath/Stubbed,Daylight,Full,Interior Entry,Unfinished,Walk-Out Access
      • Number of fireplaces: 1
      • Fireplace features: Factory Built, Gas Log, Great Room
      • Common walls with other units/homes: No Common Walls
      Interior area
      • Total structure area: 2,627
      • Total interior livable area: 2,627 sqft
      Video & virtual tour

      Property

      Parking
      • Total spaces: 2
      • Parking features: Garage, Garage Door Opener, Garage Faces Front
      • Garage spaces: 2
      Accessibility
      • Accessibility features: Accessible Doors, Accessible Full Bath, Accessible Hallway(s)
      Features
      • Levels: Two
      • Stories: 2
      • Patio & porch: Front Porch, Patio, Screened
      • Exterior features: Rain Gutters
      • Pool features: None
      • Spa features: None
      • Fencing: None
      • Has view: Yes
      • View description: Neighborhood, Trees/Woods
      • Waterfront features: None
      • Body of water: None
      Lot
      • Size: 0.28 Acres
      • Features: Back Yard, Front Yard, Landscaped
      Details
      • Additional structures: None
      • Parcel number: R7055 356
      • Other equipment: None
      • Horse amenities: None

      Construction

      Type & style
      • Home type: SingleFamily
      • Architectural style: Ranch
      • Property subtype: Single Family Residence, Residential
      Materials
      • Brick Front, HardiPlank Type
      • Foundation: Block
      • Roof: Composition
      Condition
      • Resale
      • New construction: No
      • Year built: 2004

      Utilities & green energy

      • Electric: 220 Volts
      • Sewer: Public Sewer
      • Water: Public
      • Utilities for property: Cable Available, Electricity Available, Natural Gas Available, Phone Available, Sewer Available, Underground Utilities, Water Available
      Green energy
      • Energy efficient items: None
      • Energy generation: None

      Community & HOA

      Community
      • Features: Clubhouse, Homeowners Assoc, Near Schools, Near Shopping, Pool, Tennis Court(s)
      • Security: Smoke Detector(s)
      • Subdivision: Prospect Creek
      HOA
      • Has HOA: Yes
      • HOA fee: $504 annually
      Location
      • Region: Lawrenceville

      Financial & listing details

      • Price per square foot: $179/sqft
      • Tax assessed value: $433,000
      • Annual tax amount: $2,005
      • Date on market: 7/24/2026
      • Cumulative days on market: 30 days
      • Electric utility on property: Yes
      • Road surface type: Asphalt

        Estimated market value

        $462,300

        $439,000 - $485,000

        $2,535/mo

        Price history

        DateEventPrice
        8/3/2026Pending sale$470,000$179/sqft
        Source: GAMLS #10812676 Report a problem
        7/24/2026Listed for sale$470,000+91.9%$179/sqft
        Source: FMLS GA #7810607 Report a problem
        7/23/2004Sold$244,900$93/sqft
        Source: Public Record Report a problem

        Public tax history

        YearProperty taxesTax assessment
        2025$2,005 +0.4%$173,200 -13.4%
        2024$1,997 +8.4%$200,000 +53.8%
        2023$1,843 -5.9%$130,000
        2022$1,958 +14.6%$130,000 -9.5%
        2021$1,709 +0.1%$143,720 +36.9%
        2020$1,707 +8.8%$104,960
        2019$1,569 $104,960
        2018$1,569 +3.9%$104,960 +6.3%
        2016$1,510 +4.9%$98,720 +8.4%
        2015$1,440 $91,080
        2014$1,440 +12.6%$91,080 +16%
        2013$1,278 $78,520
        2012-- $78,520
        2011-- $78,520 -24.7%
        2010-- $104,320
        2009-- $104,320
        2007-- $104,320
        2006-- $104,320
        2005-- $104,320
        Find assessor info on the county website

        Monthly payment

        Est. payment

        Payment breakdown

        Explore the cost of this home by adjusting the details. Changes won't be saved.
        All calculations are estimates and provided by Zillow, Inc. for informational purposes only. Actual amounts may vary.
        HOA fees may include property taxes on listings classified as Co-Ops. Contact the listing agent and/or owner for fee details.
        See how much you could borrow to make a competitive offer.

        Climate risks

        Neighborhood: 30043

        Getting around

        0 / 100
        Car-Dependent
        0 / 100
        No Nearby Transit
        17 / 100
        Somewhat Bikeable

        Nearby schools

        GreatSchools rating
        Schools provided by the listing agent
        • Elementary: Freeman's Mill
        • Middle: Twin Rivers
        • High: Mountain View

        Source: FMLS GA. This data may not be complete. We recommend contacting the local school district to confirm school assignments for this home.

        A local agent can set up tours, give advice and negotiate with sellers.

        Browse local experts

        Similar homes