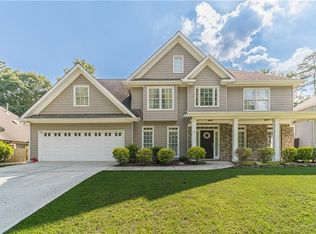
WOW—Beautifully maintained 3BR/2.5BA home with an exceptional and highly functional layout! This home features a sophisticated and thoughtfully designed floor plan that maximizes space, comfort, and functionality—perfect for everyday living and entertaining. The bright and open living areas are filled with natural light through energy-efficient insulated windows, creating a warm and inviting atmosphere throughout. The kitchen is a true centerpiece, boasting stone countertops, a stylish island, stainless steel appliances, and abundant cabinet space, making cooking and entertaining a pleasure. The dining room exudes elegance, with high ceilings and large windows that fill the space with natural light, adding a touch of grandeur to every meal. A separate office room provides a quiet and versatile space for working from home, reading, or creative projects, adding even more functionality to this already exceptional home. Recently painted and meticulously maintained, the interior is freshly updated and move-in ready, offering a seamless flow for modern living. Step outside to enjoy a private backyard, perfect for relaxing or hosting family and friends. Added convenience comes from gutter protection (gutter guards) and thoughtful low-maintenance features throughout the home. Located in a desirable and quiet community, residents enjoy amenities such as a swimming pool, tennis courts, and playground, all with a low HOA fee. Conveniently close to major highways, shopping, dining, and entertainment, this home combines peaceful living with easy access to everything you need. If you are looking for a home with an elegant layout, high-quality finishes, gorgeous kitchen and dining spaces, private office, and prime location, this is the one. Don’t miss this extraordinary opportunity—schedule your showing today!
Closed
$444,000
1447 Hadaway Trl, Lawrenceville, GA 30043
3beds
2,875sqft
Single Family Residence, Residential
Built in 1995
0.32 Acres Lot
$443,300 Zestimate®
$154/sqft
$2,822 Estimated rent
Home value
$443,300
$412,000 - $479,000
$2,822/mo
Zestimate® history
Owner options
List your home for rent
$2,822/mo
Rent Zestimate®
Find your next renter with Zillow Rental Manager. Plus, with online applications, you can quickly screen prospective tenants – for free.
$2,822/mo
Rent Zestimate®
Refinance and save
$3,541/mo
Est. payment
Refinancing to a lower rate could help reduce your monthly payments and save thousands over the life of the loan.
$3,541/mo
Est. payment
Explore your selling options
Work with a Zillow partner agent
Leverage their expertise and Zillow's premium Showcase listings to get your home seen by more buyers.
Get startedList with your own agent
Get your home in front of millions of buyers by listing it on Zillow.
Learn how to do itSell it yourself
Take full control of how buyers see your home on Zillow by listing For Sale by Owner (FSBO).
List your homeWhat's special
Stylish islandHigh ceilingsPrivate officeHigh-quality finishesElegant layoutStainless steel appliancesAbundant cabinet space
Zillow last checked:
Listing updated:
Listed by:
Michael Hyun,
Point Honors and Associates, Realtors 678-869-5130,
Jin Namgung,
Point Honors and Associates, Realtors
Bought with:
Hyoun Joo Song, 377428
Maximum One Executive Realtors
Source: FMLS GA,MLS#: 7742352
Facts & features
Interior
Bedrooms & bathrooms
- Bedrooms: 3
- Bathrooms: 3
- Full bathrooms: 2
- 1/2 bathrooms: 1
- Main level bathrooms: 2
- Main level bedrooms: 3
Rooms
- Room types: Office
Primary bedroom
- Features: Master on Main, Oversized Master
- Level: Master on Main, Oversized Master
Bedroom
- Features: Master on Main, Oversized Master
Primary bathroom
- Features: Separate Tub/Shower, Vaulted Ceiling(s)
Dining room
- Features: Seats 12+, Separate Dining Room
Kitchen
- Features: Breakfast Room, Cabinets White, Pantry Walk-In, Stone Counters
Heating
- Natural Gas
Cooling
- Ceiling Fan(s), Central Air, Electric
Appliances
- Included: Dishwasher, Disposal, Dryer, Gas Cooktop, Refrigerator, Washer
- Laundry: Main Level
Features
- Bookcases, Crown Molding, Entrance Foyer, Tray Ceiling(s), Walk-In Closet(s)
- Flooring: Carpet, Hardwood, Tile
- Windows: Insulated Windows, Skylight(s)
- Basement: None
- Attic: Pull Down Stairs
- Number of fireplaces: 2
- Fireplace features: Factory Built, Gas Log, Gas Starter, Living Room, Master Bedroom
- Common walls with other units/homes: No Common Walls
Interior area
- Total structure area: 2,875
- Total interior livable area: 2,875 sqft
Property
Parking
- Total spaces: 2
- Parking features: Driveway, Garage, Garage Door Opener
- Garage spaces: 2
- Has uncovered spaces: Yes
Accessibility
- Accessibility features: None
Features
- Levels: One
- Stories: 1
- Patio & porch: Patio
- Exterior features: Garden, Private Yard
- Pool features: None
- Spa features: None
- Fencing: Fenced
- Has view: Yes
- View description: Neighborhood
- Waterfront features: None
- Body of water: None
Lot
- Size: 0.32 Acres
- Features: Back Yard, Front Yard, Landscaped, Private
Details
- Additional structures: None
- Parcel number: R7025 154
- Other equipment: None
- Horse amenities: None
Construction
Type & style
- Home type: SingleFamily
- Architectural style: Ranch
- Property subtype: Single Family Residence, Residential
Materials
- Other
- Foundation: Slab
- Roof: Composition
Condition
- Resale
- New construction: No
- Year built: 1995
Utilities & green energy
- Electric: 110 Volts
- Sewer: Public Sewer
- Water: Public
- Utilities for property: Cable Available, Electricity Available, Natural Gas Available, Sewer Available, Water Available
Green energy
- Energy efficient items: None
- Energy generation: None
Community & HOA
Community
- Features: Homeowners Assoc, Playground, Pool, Tennis Court(s)
- Security: Smoke Detector(s)
- Subdivision: The Hadaway
HOA
- Has HOA: Yes
- HOA fee: $750 annually
Location
- Region: Lawrenceville
Financial & listing details
- Price per square foot: $154/sqft
- Tax assessed value: $432,100
- Annual tax amount: $5,014
- Date on market: 4/22/2026
- Electric utility on property: Yes
- Road surface type: Paved
Price history
| Date | Event | Price |
|---|---|---|
| 5/8/2026 | Sold | $444,000-1.1%$154/sqft |
Source:  FMLS GA #7742352 Report a problem FMLS GA #7742352 Report a problem | ||
| 4/26/2026 | Pending sale | $449,000$156/sqft |
Source: FMLS GA #7742352 Report a problem | ||
| 4/22/2026 | Listed for sale | $449,000+88.7%$156/sqft |
Source: FMLS GA #7742352 Report a problem | ||
| 3/10/2016 | Sold | $238,000-4.8%$83/sqft |
Source:  FMLS GA #5636781 Report a problem FMLS GA #5636781 Report a problem | ||
| 1/28/2016 | Pending sale | $250,000$87/sqft |
Source: RE/MAX Center - Dacula #7575172 Report a problem | ||
| 1/18/2016 | Listed for sale | $250,000+5%$87/sqft |
Source: RE/MAX CENTER #07575172 Report a problem | ||
| 10/28/2005 | Sold | $238,000+33%$83/sqft |
Source: Public Record Report a problem | ||
| 3/15/2000 | Sold | $179,000+9.1%$62/sqft |
Source: Public Record Report a problem | ||
| 3/25/1997 | Sold | $164,000$57/sqft |
Source: Public Record Report a problem | ||
Public tax history
| Year | Property taxes | Tax assessment |
|---|---|---|
| 2025 | $5,014 -3.5% | $172,840 -1.2% |
| 2024 | $5,194 +8.6% | $174,880 -2% |
| 2023 | $4,781 +1% | $178,520 +15.8% |
| 2022 | $4,732 +22.1% | $154,200 +39.9% |
| 2021 | $3,876 -0.6% | $110,240 |
| 2020 | $3,901 +3.2% | $110,240 |
| 2019 | $3,779 | $110,240 +11.9% |
| 2018 | $3,779 +29.2% | $98,480 +19.4% |
| 2016 | $2,926 +3.1% | $82,480 +6.7% |
| 2015 | $2,839 | $77,320 +10% |
| 2014 | $2,839 +16.1% | $70,320 +10.8% |
| 2013 | $2,445 | $63,480 -10.7% |
| 2012 | -- | $71,080 |
| 2011 | -- | $71,080 -16.7% |
| 2010 | -- | $85,280 |
| 2009 | -- | $85,280 |
| 2007 | -- | $85,280 |
| 2006 | -- | $85,280 |
| 2005 | -- | $85,280 +19.1% |
| 2004 | $919 -0.1% | $71,600 |
| 2003 | $920 -49.8% | $71,600 |
| 2002 | $1,832 -3.8% | $71,600 |
| 2001 | $1,905 | $71,600 |
Find assessor info on the county website
Neighborhood: 30043
Nearby homes
- $382,5003 bd2 ba2.2k sqft1457 Hadaway Trl, Lawrenceville, GA 30043Off Market
- $457,0004 bd3 ba2.5k sqft1437 Hadaway Trl, Lawrenceville, GA 30043For Sale
- $433,2004 bd3 ba2.9k sqft1427 Hadaway Trl, Lawrenceville, GA 30043Off Market
- $426,6004 bd3 ba2.2k sqft1467 Hadaway Trl, Lawrenceville, GA 30043Off Market

- $318,3003 bd2 ba1.5k sqft1199 Cottonwood Dr, Lawrenceville, GA 30043Off Market
- $331,8003 bd2 ba1.5k sqft1198 Cottonwood Dr, Lawrenceville, GA 30043Off Market
- $508,1005 bd3 ba3.8k sqft1471 Hada Ln, Lawrenceville, GA 30043Off Market
- $423,2004 bd2 ba2.8k sqft1417 Hadaway Trl, Lawrenceville, GA 30043Off Market
Nearby schools
GreatSchools rating
- 8/10Dyer Elementary SchoolGrades: PK-5Distance: 1.3 mi
- 9/10Twin Rivers Middle SchoolGrades: 6-8Distance: 3.3 mi
- 7/10Mountain View High SchoolGrades: 9-12Distance: 3.6 mi
Schools provided by the listing agent
- Elementary: Dyer
- Middle: Twin Rivers
- High: Mountain View
Source: FMLS GA. This data may not be complete. We recommend contacting the local school district to confirm school assignments for this home.
Get a cash offer in 3 minutes
Find out how much your home could sell for in as little as 3 minutes with a no-obligation cash offer.
Estimated market value
$443,300
Get a cash offer in 3 minutes
Find out how much your home could sell for in as little as 3 minutes with a no-obligation cash offer.
Estimated market value
$443,300
- Georgia
- Gwinnett County
- Lawrenceville
- 30043
- 1447 Hadaway Trl
Nearby cities
Nearby zip codes
Other Lawrenceville Topics
