Welcome home to 5318 Highpoint Road in Flowery Branch! This charming 3-bedroom, 2-bath home offers an inviting open-concept layout designed for comfortable everyday living and entertaining. The spacious living room features a cozy fireplace and flows seamlessly into the kitchen, complete with stainless steel appliances and a custom-built dining bench. Enjoy your morning coffee on the covered front porch or step outside to the freshly painted back deck overlooking the fenced backyard. With a brick patio and plenty of outdoor space, there's room to relax, entertain, garden, or enjoy time with pets. The attached two-car garage and extended driveway provide convenient parking and additional flexibility. Best of all, NO HOA! Conveniently located near Lake Lanier, downtown Flowery Branch, shopping, dining, and everyday amenities, this home combines comfort, convenience, and outdoor living in a desirable location. Whether you're purchasing your first home or looking for a place to make your own, this property offers a wonderful opportunity. Schedule your private showing today!
Active
$319,900
5318 High Point Rd, Flowery Branch, GA 30542
3beds
1,140sqft
Single Family Residence, Residential
Built in 1996
0.25 Acres Lot
$318,300 Zestimate®
$281/sqft
$-- HOA
What's special
Cozy fireplaceFenced backyardAttached two-car garageCovered front porchInviting open-concept layoutPlenty of outdoor spaceBrick patio
- 3 days
- 64
- 10
Likely to sell faster than
Zillow last checked:
Listing updated:
Listed by:
Shannon Brabner,
Virtual Properties Realty.com 678-592-1500
Source: FMLS GA,MLS#: 7866754
Facts & features
Interior
Bedrooms & bathrooms
- Bedrooms: 3
- Bathrooms: 2
- Full bathrooms: 2
Rooms
- Room types: Attic
Heating
- Central, Electric
Cooling
- Ceiling Fan(s), Central Air, Electric
Appliances
- Included: Dishwasher
- Laundry: Laundry Room, Lower Level
Features
- High Ceilings 9 ft Lower
- Flooring: None
- Windows: Double Pane Windows
- Basement: None
- Number of fireplaces: 1
- Fireplace features: Family Room
- Common walls with other units/homes: No Common Walls
Interior area
- Total structure area: 1,140
- Total interior livable area: 1,140 sqft
Video & virtual tour
Property
Parking
- Total spaces: 2
- Parking features: Drive Under Main Level, Driveway, Garage, Garage Door Opener, Garage Faces Front
- Attached garage spaces: 2
- Has uncovered spaces: Yes
Accessibility
- Accessibility features: None
Features
- Levels: One and One Half
- Stories: 1
- Patio & porch: Covered, Deck, Front Porch
- Exterior features: Private Yard, Rain Gutters, No Dock
- Pool features: None
- Spa features: None
- Fencing: Back Yard,Chain Link,Fenced
- Has view: Yes
- View description: Neighborhood
- Waterfront features: None
- Body of water: None
Lot
- Size: 0.25 Acres
- Dimensions: 138 x 80
- Features: Back Yard, Front Yard
Details
- Additional structures: None
- Parcel number: 15043F000094
- Other equipment: None
- Horse amenities: None
Construction
Type & style
- Home type: SingleFamily
- Architectural style: Contemporary
- Property subtype: Single Family Residence, Residential
Materials
- Vinyl Siding
- Foundation: Slab
- Roof: Composition
Condition
- Resale
- New construction: No
- Year built: 1996
Utilities & green energy
- Electric: 110 Volts
- Sewer: Septic Tank
- Water: Public
- Utilities for property: Cable Available, Electricity Available, Phone Available, Underground Utilities
Green energy
- Energy efficient items: Thermostat
- Energy generation: None
Community & HOA
Community
- Features: None
- Security: Fire Alarm
- Subdivision: Maynard Place
HOA
- Has HOA: No
Location
- Region: Flowery Branch
Financial & listing details
- Price per square foot: $281/sqft
- Tax assessed value: $295,000
- Annual tax amount: $2,932
- Date on market: 11/10/2026
- Cumulative days on market: 3 days
- Listing terms: Cash,Conventional,FHA,VA Loan,Other
- Ownership: Fee Simple
- Electric utility on property: Yes
- Road surface type: Asphalt, Concrete
Estimated market value
$318,300
$302,000 - $334,000
$1,896/mo
Price history
| Date | Event | Price |
|---|---|---|
| 11/12/2026 | Listed for sale | $319,900+10.3%$281/sqft |
Source:  FMLS GA #7866754 Report a problem | ||
| 1/30/2026 | Sold | $290,000-3%$254/sqft |
Source:  GAMLS #10656059 Report a problem | ||
| 1/12/2026 | Pending sale | $299,000$262/sqft |
Source: GAMLS #10656059 Report a problem | ||
| 12/24/2025 | Listed for sale | $299,000$262/sqft |
Source: FMLS GA #7691065 Report a problem | ||
| 12/12/2025 | Pending sale | $299,000$262/sqft |
Source: GAMLS #10656059 Report a problem | ||
| 12/10/2025 | Listed for sale | $299,000+75.9%$262/sqft |
Source: FMLS GA #7691065 Report a problem | ||
| 12/20/2018 | Sold | $170,000+0.9%$149/sqft |
Source:  FMLS GA #6096598 Report a problem | ||
| 11/21/2018 | Pending sale | $168,500$148/sqft |
Source: RE/MAX Center #8480326 Report a problem | ||
| 11/5/2018 | Listed for sale | $168,500+46.5%$148/sqft |
Source: RE/MAX Center #8480326 Report a problem | ||
| 9/27/2016 | Listing removed | $1,295+8.4%$1/sqft |
Source: RE/MAX CENTER #8074816 Report a problem | ||
| 9/23/2015 | Listing removed | $1,195$1/sqft |
Source: RE/MAX Center #7509627 Report a problem | ||
| 8/19/2015 | Listed for rent | $1,195$1/sqft |
Source: RMS Team at RE/MAX Center Report a problem | ||
| 11/9/2005 | Sold | $115,000+19.8%$101/sqft |
Source: Public Record Report a problem | ||
| 8/16/1999 | Sold | $96,000+10.5%$84/sqft |
Source: Public Record Report a problem | ||
| 3/12/1997 | Sold | $86,900$76/sqft |
Source: Public Record Report a problem | ||
Public tax history
| Year | Property taxes | Tax assessment |
|---|---|---|
| 2025 | $2,932 +3.2% | $118,000 +3.4% |
| 2024 | $2,840 -3% | $114,160 +0.5% |
| 2023 | $2,928 +13.8% | $113,600 +19.3% |
| 2022 | $2,573 +22.5% | $95,240 +31.5% |
| 2021 | $2,100 +11.2% | $72,440 +11.8% |
| 2020 | $1,889 +2.1% | $64,800 +5.4% |
| 2019 | $1,850 +26.7% | $61,480 +27.7% |
| 2018 | $1,460 -1.3% | $48,160 +10.9% |
| 2017 | $1,479 +13.7% | $43,440 +0.1% |
| 2016 | $1,301 +14% | $43,400 +16.3% |
| 2015 | $1,141 | $37,307 |
| 2014 | $1,141 | $37,307 |
| 2013 | -- | -- |
| 2012 | -- | -- |
| 2011 | -- | -- |
| 2010 | -- | -- |
| 2009 | $1,174 +2.6% | -- |
| 2007 | $1,145 +1.3% | -- |
| 2006 | $1,130 +33.8% | -- |
| 2005 | $844 +4.4% | -- |
| 2004 | $809 +2.7% | -- |
| 2003 | $787 +14.4% | -- |
| 2002 | $688 -7.4% | -- |
| 2001 | $743 +5.4% | -- |
| 2000 | $705 | $32,868 |
Find assessor info on the county website
Monthly payment
Est. payment
Payment breakdown
Explore the cost of this home by adjusting the details. Changes won't be saved.Climate risks
Neighborhood: 30542
Nearby schools
Schools provided by the listing agent
- Elementary: Chestnut Mountain
- Middle: Cherokee Bluff
- High: Cherokee Bluff
Source: FMLS GA. This data may not be complete. We recommend contacting the local school district to confirm school assignments for this home.
- $315,0003 bd2 ba2.2k sqft5314 High Point Rd, Flowery Branch, GA 30542Sold
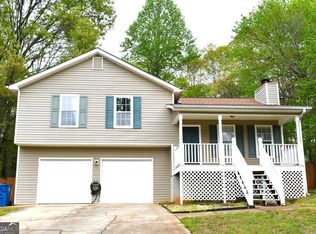
- $339,5004 bd2 ba1.2k sqft5322 High Point Rd, Flowery Branch, GA 30542Off Market
- $285,7003 bd2 ba954 sqft5310 High Point Rd, Flowery Branch, GA 30542Off Market
- $290,5003 bd2 ba1.1k sqft5326 High Point Rd, Flowery Branch, GA 30542Off Market
Similar homes
- $329,0003 bd2 ba1.2k sqft5582 Mulberry St, Flowery Branch, GA 30542For Sale

 MLS ID #7798376, Eddie Davis, Wynd Realty, LLC. FMLS GA
- $295,0003 bd2 ba1.1k sqft3949 Edge Brook Dr, Flowery Branch, GA 30542Active
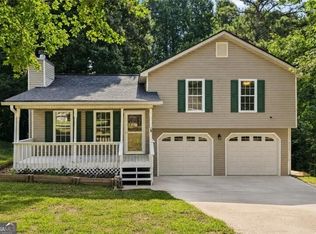
 MLS ID #10827431, Carl H Hawthorne, Watkins Real Estate Associates. GAMLS
- $365,0003 bd2 ba1.5k sqft7101 Independence Dr, Flowery Branch, GA 30542Active Under Contract
 MLS ID #10872346, Quinton Chambers, GA Realty LLC. GAMLS
- $339,9503 bd2 ba1.5k sqft7216 Ironwood Dr, Gainesville, GA 30507Active
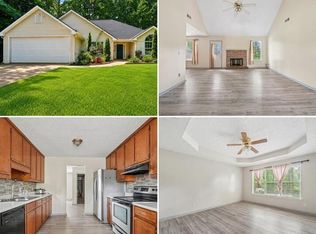 MLS ID #10885184, Mayra Senquiz, Your Home Sold Guaranteed. GAMLS
- $269,0002 bd3 ba1.1k sqft4820 Timber Hills Dr, Oakwood, GA 30566ActiveMLS ID #10888428, Johnathan Cortes, Keller Williams Lanier Partners. GAMLS
- $300,0003 bd3 ba1.6k sqft4765 Beacon Ridge Ln, Flowery Branch, GA 30542ActiveMLS ID #10827182, Julie Cunningham, Keller Williams Realty Atl. Partners. GAMLS
- $320,0003 bd1 ba1.2k sqft1346 Longview Dr, Gainesville, GA 30501For SaleMLS ID #7861076, Rhonda Forbes, Keller Williams Lanier Partners. FMLS GA
- $308,0003 bd2 ba1.5k sqft35 Shenandoah Dr, Winder, GA 30680ActiveMLS ID #10886475, Naiverh C Castelao, Virtual Properties Realty.com. GAMLS
- $317,0003 bd2 ba1.3k sqft1370 Eaglecreek Trl, Cumming, GA 30041ActiveMLS ID #10849487, Tanya Pickens, Opendoor Brokerage. GAMLS
- $323,9003 bd2 ba1.3k sqft85 Cypress Pl, Winder, GA 30680ActiveMLS ID #10828132, Sheila Southerland, BHGRE Metro Brokers. GAMLS
- $330,0003 bd2 ba1.3k sqft2223 Boy Scout Camp Rd, Gainesville, GA 30501ActiveMLS ID #10875305, Whitney Trotter Dalton, The Norton Agency. GAMLS
- $330,0003 bd2 ba1.3k sqft2585 Dacula Ridge Dr, Dacula, GA 30019ActiveMLS ID #10847201, Mark Spain, Mark Spain Real Estate. GAMLS
- $349,0003 bd2 ba1.2k sqft1341 Prospectors Dr, Lawrenceville, GA 30043For SaleMLS ID #7834360, Derek Adkins, NorthGroup Real Estate. FMLS GA
- $295,0003 bd2 ba1.2k sqft161 Johns Blf, Auburn, GA 30011ActiveMLS ID #10879854, Robi Olguin, Redfin Corporation. GAMLS
- $269,9003 bd2 ba1.3k sqft4225 Rolling Rdg, Gillsville, GA 30543For SaleMLS ID #7846706, Natasha Brown, Keller Williams Lanier Partners. FMLS GA
- $329,5003 bd3 ba1.4k sqft5750 Princeton Oaks Dr, Sugar Hill, GA 30518For SaleMLS ID #7826896, Susan Cheeley, Virtual Properties Realty. Biz. FMLS GA
- $324,9003 bd3 ba1.3k sqft5120 Sky Ridge Way, Cumming, GA 30041ActiveMLS ID #10879857, Robert E Jones, Offerpad Brokerage. GAMLS
- $359,9003 bd2 ba1.6k sqft4307 SW Pearhaven Ln, Gainesville, GA 30504ActiveMLS ID #10882665, Chasity R Tillman, PEND Realty, LLC. GAMLS
- $324,9003 bd2 ba1.5k sqft716 County Line Auburn Rd, Winder, GA 30680ActiveMLS ID #10815271, Darla Howard, Maximum One Premier Realtors. GAMLS
