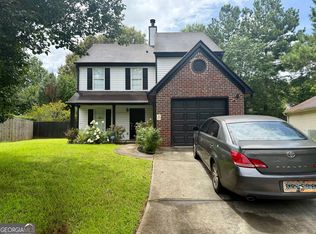
Home Sweet home. Located in a quiet neighborhood, this home screams curb appeal and features an open-concept design with a seamless flow, vaulted ceilings, durable hardwood floors, and a spacious walk-in master closet. The suburban setting offers an ideal balance of quiet residential living and convenient access to local retail and outdoor spaces. This home highlights an ppen & airy layout. It features a bright, open-concept floor plan accented by soaring vaulted ceilings.Flooring: Premium LVP floors run throughout the main living spaces. The primary suite includes a generously sized a bedroom with a private, spacious walk-in closet. Positioned on a level lot with a 2-car garage. The Mall at Stonecrest is located just a few miles away, this retail hub features over 100 shops, dining options, and attractions like an aquarium. Minutes from the Arabia Mountain National Heritage Area, offering miles of biking and walking trails, scenic views, and historical sites.New Black Wall Street Market: A nearby dynamic cultural center offering unique minority-owned shopping and culinary experiences. Commuting provides quick, straightforward access to I-20, making the 20-mile commute to Downtown Atlanta and the Hartsfield-Jackson Atlanta International Airport very manageable. Schedule your private tour today!
For sale by owner
$280,000
4542 Latchwood Dr, Lithonia, GA 30038
3beds
1,473sqft
:
Get pre-qualified$1,945/mo
SingleFamily
Built in 1998
0.5 Acres Lot
$-- Zestimate®
$190/sqft
$-- HOA
Overview
What the owner loves about this home
Vaulted Ceiling
Spacious Kitchen
Quiet neighborhood
- 7 days |
- 121 |
- 4 |
Listed by:
Property Owner (678) 489-1445
Facts & features
Interior
Bedrooms & bathrooms
- Bedrooms: 3
- Bathrooms: 2
- Full bathrooms: 2
Heating
- Other
Cooling
- Central
Appliances
- Included: Dryer, Range / Oven, Refrigerator, Washer
Features
- Flooring: Laminate
- Basement: None
- Has fireplace: Yes
Interior area
- Total interior livable area: 1,473 sqft
Property
Parking
- Total spaces: 1
- Parking features: Garage - Attached
Features
- Patio & porch: Patio, Front Porch
- Exterior features: Cement / Concrete
- Fencing: Invisible
- Has view: Yes
- View description: None
Lot
- Size: 0.5 Acres
Details
- Parcel number: 1125101060
Construction
Type & style
- Home type: SingleFamily
Materials
- Frame
- Roof: Composition
Condition
- New construction: No
- Year built: 1998
Utilities & green energy
- Water: Public Water
Community & HOA
Community
- Security: Fire Alarm, Smoke Detector(s)
Location
- Region: Lithonia
Financial & listing details
- Price per square foot: $190/sqft
- Tax assessed value: $224,100
- Annual tax amount: $2,562
- Date on market: 7/18/2026
Estimated market value
Not available
Estimated sales range
Not available
$1,764/mo
Price history
| Date | Event | Price |
|---|---|---|
| 7/18/2026 | Listed for sale | $280,000+137.3%$190/sqft |
Source: Owner Report a problem | ||
| 8/8/2018 | Sold | $118,000$80/sqft |
Source:  FMLS GA #6011202 Report a problem FMLS GA #6011202 Report a problem | ||
| 7/29/2018 | Pending sale | $118,000$80/sqft |
Source: McCoy Properties, Inc. #6011202 Report a problem | ||
| 7/19/2018 | Listed for sale | $118,000$80/sqft |
Source: McCoy Properties, Inc. #6011202 Report a problem | ||
| 7/17/2018 | Pending sale | $118,000$80/sqft |
Source: McCoy Properties, Inc. #6011202 Report a problem | ||
| 6/29/2018 | Listed for sale | $118,000+3.1%$80/sqft |
Source: McCoy Properties, Inc. #6011202 Report a problem | ||
| 5/22/2006 | Sold | $114,500+5.2%$78/sqft |
Source: Public Record Report a problem | ||
| 1/23/2006 | Sold | $108,813+27.3%$74/sqft |
Source: Public Record Report a problem | ||
| 10/6/1998 | Sold | $85,500$58/sqft |
Source: Public Record Report a problem | ||
Public tax history
| Year | Property taxes | Tax assessment |
|---|---|---|
| 2025 | $2,562 +6.5% | $89,640 +10.7% |
| 2024 | $2,407 +58.3% | $80,960 +14.5% |
| 2023 | $1,520 -22.3% | $70,680 +7.2% |
| 2022 | $1,957 +11.5% | $65,960 +17.4% |
| 2021 | $1,754 +6.5% | $56,200 +7.9% |
| 2020 | $1,647 -30.2% | $52,080 +13.8% |
| 2019 | $2,359 +7.9% | $45,760 +26.1% |
| 2018 | $2,186 +22.9% | $36,280 +12% |
| 2017 | $1,779 -1.7% | $32,400 -1.9% |
| 2016 | $1,811 | $33,040 +49.1% |
| 2014 | $1,811 | $22,160 +23.4% |
| 2013 | -- | $17,960 +4.9% |
| 2012 | -- | $17,120 -50.6% |
| 2011 | -- | $34,656 -7.9% |
| 2010 | $1,189 | $37,640 |
| 2009 | $1,189 -6.7% | $37,640 -22.6% |
| 2008 | $1,275 -0.6% | $48,600 |
| 2007 | $1,283 | $48,600 |
| 2006 | $1,283 +9.4% | $48,600 +5% |
| 2005 | $1,173 +8% | $46,280 +5% |
| 2004 | $1,086 +2.3% | $44,080 |
| 2003 | $1,061 +21.1% | $44,080 +6% |
| 2002 | $876 +84.9% | $41,600 +23.2% |
| 2001 | $474 | $33,760 |
Find assessor info on the county website
Monthly payment
Est. payment
Payment breakdown
Explore the cost of this home by adjusting the details. Changes won't be saved.Climate risks
Neighborhood: 30038
Nearby schools
GreatSchools rating
- 3/10Flat Rock Elementary SchoolGrades: PK-5Distance: 1.6 mi
- 2/10Salem Middle SchoolGrades: 6-8Distance: 3 mi
- 1/10Martin Luther King- Jr. High SchoolGrades: 9-12Distance: 3.7 mi
Schools provided by the listing agent
- Elementary: Flat Rock
- Middle: Salem
- High: Arabia Mountain
Source: The MLS. This data may not be complete. We recommend contacting the local school district to confirm school assignments for this home.
- $228,0003 bd2 ba1.4k sqft4542 Latchwood Dr LOT 90, Lithonia, GA 30038Off Market

- $213,5003 bd2 ba1.5k sqft4548 Latchwood Dr, Lithonia, GA 30038Off Market
- $211,8003 bd2 ba1.5k sqft4538 Latchwood Dr, Lithonia, GA 30038Off Market
- $226,7003 bd2 ba1.4k sqft4552 Latchwood Dr, Lithonia, GA 30038Off Market
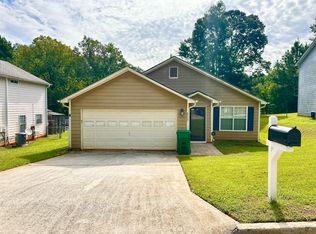
- $224,8003 bd2 ba1.4k sqft4549 Latchwood Dr, Lithonia, GA 30038Off Market
- $220,8003 bd3 ba1.5k sqft4543 Latchwood Dr, Lithonia, GA 30038Off Market
- $231,7003 bd2 ba2.5k sqft4558 Latchwood Dr, Lithonia, GA 30038Off Market
- $225,3003 bd2 ba1.4k sqft4539 Latchwood Dr, Lithonia, GA 30038Off Market
A local agent can set up tours, give advice and negotiate with sellers.
Similar homes
- $240,0003 bd2 ba1.6k sqft4424 Idlewood Park, Lithonia, GA 30038Active
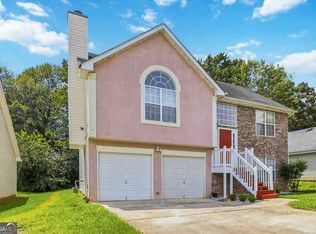
 MLS ID #10810567, Esequiel Abreu, Keller Williams Premier. GAMLS
 - $--4 bd3 ba1.9k sqft4433 Chestnut Lake Ave, Lithonia, GA 30038Auction
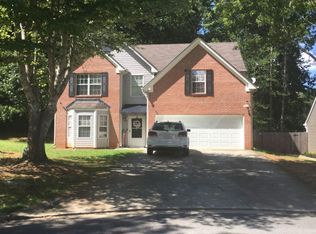 Auction.com 2
 - $--3 bd3 ba1.5k sqft4569 Post Ridge Ln, Lithonia, GA 30038Auction
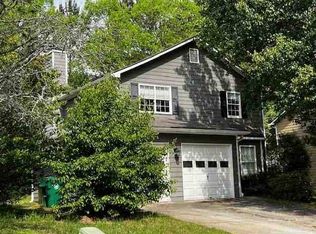 Auction.com 1
 - $240,0003 bd3 ba1.6k sqft4375 Chestnut Oaks Trce, Lithonia, GA 30038Active
 MLS ID #10811380, Amelia Barclay-Goodridge, Virtual Properties Realty.com. GAMLS
 - $259,0003 bd2 ba1.9k sqft4447 English Loop, Lithonia, GA 30038Active Under ContractMLS ID #10800832, Brenda Hobbs, HomeSmart. GAMLS
- $260,0003 bd3 ba1.7k sqft3242 Boulder Brook Dr, Lithonia, GA 30038ActiveMLS ID #10808152, Mark Spain, Mark Spain Real Estate. GAMLS
- $--4 bd2 ba2.1k sqft3300 Evans Mill Rd, Lithonia, GA 30038AuctionAuction.com 2
- $275,0004 bd3 ba2k sqft4880 Browns Mill Ferry Rd, Lithonia, GA 30038ActiveMLS ID #10807828, Arthur Chung, EveryState. GAMLS
- $--4 bd3 ba2k sqft4409 Housworth Dr, Lithonia, GA 30038AuctionServiceLink Auction
- $250,0003 bd2 ba1.4k sqft6531 Gina Agha Cir, Lithonia, GA 30038For Sale
 MLS ID #7797996, Joshua Pickens, Housewell.com Realty, LLC. FMLS GA
 - $--3 bd2 ba1.4k sqft3237 Moravia Dr, Lithonia, GA 30038AuctionXome
- $194,9003 bd3 ba1.6k sqft6138 Idlewood Mnr, Lithonia, GA 30038ActiveMLS ID #10808044, Mary Askew, Trelora Realty, Inc.. GAMLS
- $250,0003 bd2 ba1.9k sqft6689 Jojanne Ln, Lithonia, GA 30038Active Under ContractMLS ID #10802555, Sarah Miller, Keller Williams Realty Cityside. GAMLS
- $272,9002 bd1 ba1k sqft7043 S Goddard Rd, Lithonia, GA 30038ActiveMLS ID #10804231, Ronald Kelly, Platinum Real Estate LLC. GAMLS
- $244,9004 bd3 ba1.8k sqft7117 Ravenwood Ln, Lithonia, GA 30038ActiveMLS ID #10809366, Shontay Rose, Trelora Realty, Inc.. GAMLS
- $--3 bd3 ba1.9k sqft3814 Raiders Ridge Dr, Lithonia, GA 30038AuctionServiceLink Auction
- $249,9993 bd2 ba2k sqft4393 Housworth Dr, Lithonia, GA 30038ActiveMLS ID #10734061, Channing Park, Hometown Realty. GAMLS
- $249,9003 bd3 ba1.6k sqft4489 Chestnut Lake Ave, Lithonia, GA 30038For SaleMLS ID #7769449, Robert Salmons, Entera Realty, LLC. FMLS GA
- $229,9003 bd2 ba1.6k sqft5459 Timor Trl, Lithonia, GA 30038ActiveMLS ID #10812981, Mona Carter, Lokation Real Estate LLC. GAMLS
- $285,0004 bd3 ba2k sqft1515 Shoal Creek Dr SW, Conyers, GA 30094ActiveMLS ID #10810672, Cayla Owenby, RE/MAX Around Atlanta East. GAMLS
