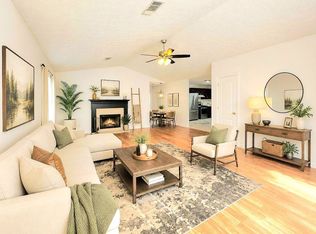
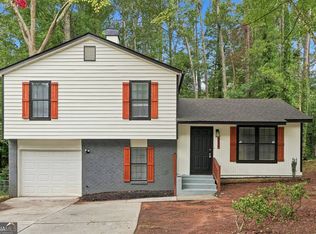
This home screams curb appeal and features an open-concept design with a seamless flow, vaulted ceilings, durable hardwood floors, and a spacious walk-in master closet. The suburban setting offers an ideal balance of quiet residential living and convenient access to local retail and outdoor spaces. This home highlights an open & airy layout. It features a bright, open-concept floor plan accented by soaring vaulted ceilings. Flooring: Premium LVP floors run throughout the main living spaces. The primary suite includes a generously sized a bedroom with a private, spacious walk-in closet. Positioned on a level lot with a 2-car garage. The Mall at Stonecrest is located just a few miles away, this retail hub features over 100 shops, dining options, and attractions like an aquarium. Minutes from the Arabia Mountain National Heritage Area, offering miles of biking and walking trails, scenic views, and historical sites. New Black Wall Street Market: A nearby dynamic cultural center offering unique minority-owned shopping and culinary experiences. Commuting provides quick, straightforward access to I-20, making the 20-mile commute to Downtown Atlanta and the Hartsfield-Jackson Atlanta International Airport very manageable. Schedule your private tour today!
Active
$260,000
4542 Latchwood Dr Lot 90, Lithonia, GA 30038
3beds
1,473sqft
Single Family Residence
Built in 1998
6,969 Square Feet Lot
$257,500 Zestimate®
$177/sqft
$-- HOA
What's special
- 14 days |
- 125 |
- 7 |
Zillow last checked:
Listing updated:
Listed by:
Alaina Hudson 6786611717,
Weichert Realtors - The Collective
Source: GAMLS,MLS#: 10818724
Facts & features
Interior
Bedrooms & bathrooms
- Bedrooms: 3
- Bathrooms: 2
- Full bathrooms: 2
- Main level bathrooms: 2
- Main level bedrooms: 3
Rooms
- Room types: Family Room, Foyer, Great Room
Dining room
- Features: Dining Rm/Living Rm Combo
Heating
- Central, Other
Cooling
- Ceiling Fan(s), Central Air
Appliances
- Included: Oven/Range (Combo), Refrigerator, Stainless Steel Appliance(s)
- Laundry: Common Area
Features
- Double Vanity, High Ceilings, Master On Main Level, Separate Shower, Soaking Tub, Tray Ceiling(s), Walk-In Closet(s)
- Flooring: Tile, Vinyl
- Basement: None
- Number of fireplaces: 1
- Fireplace features: Family Room
Interior area
- Total structure area: 1,473
- Total interior livable area: 1,473 sqft
- Finished area above ground: 1,473
- Finished area below ground: 0
Property
Parking
- Parking features: Attached
- Has attached garage: Yes
Features
- Levels: One
- Stories: 1
- Patio & porch: Patio
Lot
- Size: 6,969 Square Feet
- Features: Level
Details
- Parcel number: 11 251 01 060
Construction
Type & style
- Home type: SingleFamily
- Architectural style: Ranch
- Property subtype: Single Family Residence
Materials
- Other, Vinyl Siding
- Foundation: Slab
- Roof: Other
Condition
- Resale
- New construction: No
- Year built: 1998
Utilities & green energy
- Electric: 220 Volts
- Sewer: Public Sewer
- Water: Public
- Utilities for property: Cable Available, Electricity Available, High Speed Internet, Natural Gas Available
Community & HOA
Community
- Features: None
- Subdivision: Latchwood
HOA
- Has HOA: No
- Services included: None
Location
- Region: Lithonia
Financial & listing details
- Price per square foot: $177/sqft
- Annual tax amount: $2,562
- Date on market: 8/4/2026
- Cumulative days on market: 14 days
- Listing agreement: Exclusive Right To Sell
- Listing terms: 1031 Exchange,Conventional,FHA
- Electric utility on property: Yes
Estimated market value
$257,500
$245,000 - $270,000
$1,809/mo
Price history
| Date | Event | Price |
|---|---|---|
| 8/4/2026 | Listed for sale | $260,000+120.3%$177/sqft |
Source:  GAMLS #10818724 Report a problem GAMLS #10818724 Report a problem | ||
| 8/8/2018 | Sold | $118,000$80/sqft |
Source:  GAMLS #8374222 Report a problem GAMLS #8374222 Report a problem | ||
| 7/29/2018 | Pending sale | $118,000$80/sqft |
Source: McCoy Properties Inc. #8374222 Report a problem | ||
| 7/19/2018 | Listed for sale | $118,000$80/sqft |
Source: McCoy Properties Inc. #8374222 Report a problem | ||
| 7/17/2018 | Pending sale | $118,000$80/sqft |
Source: McCoy Properties Inc. #8374222 Report a problem | ||
| 6/27/2018 | Price change | $118,000-4.5%$80/sqft |
Source: McCoy Properties Inc. #8374222 Report a problem | ||
| 5/22/2018 | Price change | $123,500-5%$84/sqft |
Source: McCoy Properties Inc. #8374222 Report a problem | ||
| 5/5/2018 | Listed for sale | $130,000$88/sqft |
Source: McCoy Properties Inc. #8374222 Report a problem | ||
Public tax history
Tax history is unavailable.
Monthly payment
Est. payment
Payment breakdown
Explore the cost of this home by adjusting the details. Changes won't be saved.Climate risks
Neighborhood: 30038
Nearby schools
GreatSchools rating
- 3/10Flat Rock Elementary SchoolGrades: PK-5Distance: 1.6 mi
- 2/10Salem Middle SchoolGrades: 6-8Distance: 3 mi
- 1/10Martin Luther King- Jr. High SchoolGrades: 9-12Distance: 3.7 mi
Schools provided by the listing agent
- Elementary: Flat Rock
- Middle: Salem
- High: Martin Luther King Jr
Source: GAMLS. This data may not be complete. We recommend contacting the local school district to confirm school assignments for this home.
- $280,0003 bd2 ba1.4k sqft4542 Latchwood Dr, Lithonia, GA 30038For Sale By Owner
- $209,5003 bd2 ba1.5k sqft4548 Latchwood Dr, Lithonia, GA 30038Off Market
- $210,8003 bd2 ba1.5k sqft4538 Latchwood Dr, Lithonia, GA 30038Off Market
- $221,0003 bd2 ba1.4k sqft4549 Latchwood Dr, Lithonia, GA 30038Off Market

- $226,7003 bd2 ba1.4k sqft4552 Latchwood Dr, Lithonia, GA 30038Off Market
- $216,2003 bd3 ba1.5k sqft4543 Latchwood Dr, Lithonia, GA 30038Off Market
- $221,3003 bd2 ba1.4k sqft4539 Latchwood Dr, Lithonia, GA 30038Off Market
- $228,4003 bd2 ba2.5k sqft4558 Latchwood Dr, Lithonia, GA 30038Off Market
A local agent can set up tours, give advice and negotiate with sellers.
Similar homes
- $280,0003 bd2 ba1.4k sqft4542 Latchwood Dr, Lithonia, GA 30038For Sale By Owner
- $245,0003 bd2 ba1.3k sqft5055 River Overlook Way, Lithonia, GA 30038Active Under Contract

 MLS ID #10814473, Tierra Imari Paine, Scott Realty Professionals LLC. GAMLS
 - $250,0003 bd2 ba1.5k sqft3286 Tasman Ct, Lithonia, GA 30038Active
 MLS ID #10819622, Michele Stephens-Taylor, BHGRE Metro Brokers. GAMLS
 - $229,9003 bd2 ba1.6k sqft5459 Timor Trl, Lithonia, GA 30038Active Under Contract
 MLS ID #10812981, Mona Carter, Lokation Real Estate LLC. GAMLS
 - $249,9003 bd2 ba1.3k sqft1050 Chapman Cir, Stone Mountain, GA 30088ActiveMLS ID #10825380, Curtis Swilley, Rock River Realty LLC. GAMLS
- $232,0003 bd2 ba1.4k sqft2145 Marbut Farms Ct, Lithonia, GA 30058ActiveMLS ID #10819975, Greta Ells, Able Properties Development. GAMLS
- $189,0003 bd2 ba1.1k sqft5300 Cedar Rock Dr, Lithonia, GA 30038ActiveMLS ID #10800771, Sidra Seawright, Virtual Properties Realty.Net. GAMLS
- $265,0003 bd2 ba1.4k sqft3934 Conley Downs Ln, Decatur, GA 30034ActiveMLS ID #10796577, Brandon Black, Keller Williams West Atlanta. GAMLS
- $275,0003 bd3 ba1.8k sqft114 Copeland Ln, Stockbridge, GA 30281ActiveMLS ID #10825443, Justin Landis, Bolst, Inc.. GAMLS
- $285,0003 bd3 ba1.6k sqft2203 Victoria Pl, Lithonia, GA 30058ActiveMLS ID #10787926, The Lores Team, Heartland Real Estate. GAMLS
- $232,5003 bd2 ba1.3k sqft2377 Stanton Rd SE, Conyers, GA 30094ActiveMLS ID #10812221, Mark Spain, Mark Spain Real Estate. GAMLS
- $245,0003 bd3 ba1.6k sqft1188 Woodfield Trce, Lithonia, GA 30058ActiveMLS ID #10706668, Kelley Kesterson, Pathfinder Realty. GAMLS
- $295,0003 bd2 ba1.2k sqft2458 Nugget Dr SW, Conyers, GA 30094ActiveMLS ID #10791466, Becky A Parker, Southern Classic Realtors. GAMLS
- $295,0004 bd2 ba1.8k sqft365 Cook Dr, Ellenwood, GA 30294ActiveMLS ID #10796605, Tona ByrdHoward, Kolt Christopher Homes Inc.. GAMLS
- $267,0003 bd3 ba1.7k sqft131 Jennifer Ln, McDonough, GA 30253ActiveMLS ID #10783288, Rhonda Fields, Casey Group Real Estate, LLC. GAMLS
- $290,0003 bd2 ba1.3k sqft317 Creek Side Ct, McDonough, GA 30252ActiveMLS ID #10784462, Mark Spain, Mark Spain Real Estate. GAMLS
- $249,9993 bd2 ba1.2k sqft613 Windsor Dr SE, Conyers, GA 30094ActiveMLS ID #10793490, Angel Crayton, 14th & Luxe Realty. GAMLS
- $231,0004 bd2 ba1.9k sqft3808 Shane Ct, Ellenwood, GA 30294ActiveMLS ID #10809438, Tanya Pickens, Opendoor Brokerage. GAMLS
- $290,0004 bd3 ba2k sqft1885 Corduroy Ct, Lithonia, GA 30058ActiveMLS ID #10792349, Jonathan Nye, Dwelli. GAMLS
- $265,0003 bd2 ba1.3k sqft5231 Brentwood Rd, Atlanta, GA 30349ActiveMLS ID #10821395, Phi V Nguyen, Ascend Realty Group. GAMLS
