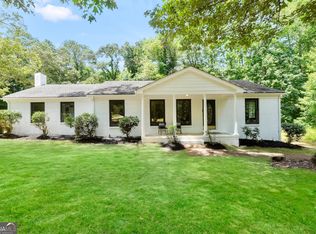
Welcome Home to Conyers! Nestled on a spacious, private lot in a quiet, established neighborhood, this beautifully renovated home offers the perfect blend of modern updates and everyday comfort. From the moment you walk through the door, you'll appreciate the fresh, move-in-ready feel with new interior paint, updated lighting throughout, luxury vinyl flooring, lovely renovated bathrooms, and a stylish kitchen featuring brand-new cabinetry, butcher block countertops, and updated appliances-creating a space that's as functional as it is beautiful. Step outside and enjoy the expansive backyard, offering endless possibilities for entertaining, gardening, family gatherings, or simply relaxing in your own private outdoor retreat. Imagine the Possibilities. This home is currently vacant, offering a blank canvas for you to make it your own. The photos featuring furniture have been virtually staged to help illustrate the home's scale, functionality, and potential. They are designed to inspire your imagination and help you envision how each space can become your future home. Conveniently located just minutes from I-20, commuting is effortless while still enjoying the charm and convenience of Conyers. You'll love being close to an abundance of local restaurants, shopping, parks, schools, and everyday amenities-everything you need is just around the corner, so you'll rarely have to venture far from home. Whether you're a first-time homebuyer, downsizing, or simply looking for a home that's been thoughtfully updated, this property checks all the boxes. Move-in ready. Updated. Spacious. Conveniently located. Homes like this don't stay on the market for long. Schedule your private showing today and discover why this Conyers gem is the perfect place to call home! Because of YOU, I LOVE what I DO!
Active
$260,000
613 Windsor Dr SE, Conyers, GA 30094
3beds
1,245sqft
:
Get pre-qualified$1,771/mo
Single Family Residence
Built in 1986
9,583 Square Feet Lot
$258,200 Zestimate®
$209/sqft
$-- HOA
What's special
Fresh move-in-ready feelExpansive backyardUpdated appliancesStylish kitchenUpdated lighting throughoutSpacious private lotButcher block countertops
- 37 days |
- 680 |
- 58 |
Zillow last checked:
Listing updated:
Listed by:
Angel Crayton 6785923390,
14th & Luxe Realty
Source: GAMLS,MLS#: 10793490
Facts & features
Interior
Bedrooms & bathrooms
- Bedrooms: 3
- Bathrooms: 2
- Full bathrooms: 2
- Main level bathrooms: 2
- Main level bedrooms: 3
Rooms
- Room types: Family Room, Foyer, Laundry
Kitchen
- Features: Breakfast Area
Heating
- Central
Cooling
- Ceiling Fan(s), Central Air
Appliances
- Included: Dishwasher, Disposal, Electric Water Heater, Refrigerator
- Laundry: In Hall
Features
- Master On Main Level, Split Bedroom Plan
- Flooring: Vinyl
- Windows: Bay Window(s), Double Pane Windows
- Basement: None
- Number of fireplaces: 1
- Fireplace features: Factory Built, Family Room
- Common walls with other units/homes: No Common Walls
Interior area
- Total structure area: 1,245
- Total interior livable area: 1,245 sqft
- Finished area above ground: 1,245
- Finished area below ground: 0
Property
Parking
- Total spaces: 3
- Parking features: Garage, Garage Door Opener, Kitchen Level
- Has garage: Yes
Accessibility
- Accessibility features: Accessible Hallway(s), Accessible Kitchen
Features
- Levels: One
- Stories: 1
- Exterior features: Other
- Fencing: Back Yard,Chain Link
- Waterfront features: No Dock Or Boathouse
- Body of water: None
Lot
- Size: 9,583 Square Feet
- Features: Cul-De-Sac, Level
- Residential vegetation: Partially Wooded
Details
- Parcel number: 051B010328
- Special conditions: Investor Owned
Construction
Type & style
- Home type: SingleFamily
- Architectural style: A-Frame,Brick Front,Ranch,Traditional
- Property subtype: Single Family Residence
Materials
- Brick, Vinyl Siding
- Foundation: Slab
- Roof: Composition
Condition
- Resale
- New construction: No
- Year built: 1986
Utilities & green energy
- Sewer: Public Sewer
- Water: Public
- Utilities for property: Cable Available, Electricity Available, Sewer Available, Water Available
Community & HOA
Community
- Features: Street Lights, Near Shopping
- Security: Security System
- Subdivision: Bristol Woods
HOA
- Has HOA: No
- Services included: None
Location
- Region: Conyers
Financial & listing details
- Price per square foot: $209/sqft
- Tax assessed value: $284,700
- Annual tax amount: $4,485
- Date on market: 6/25/2026
- Cumulative days on market: 37 days
- Listing agreement: Exclusive Right To Sell
- Listing terms: Cash,Conventional,FHA,VA Loan
- Electric utility on property: Yes
Estimated market value
$258,200
$245,000 - $271,000
$1,668/mo
Price history
| Date | Event | Price |
|---|---|---|
| 6/26/2026 | Listed for sale | $260,000+4%$209/sqft |
Source:  FMLS GA #7794981 Report a problem FMLS GA #7794981 Report a problem | ||
| 4/27/2026 | Listing removed | $249,900$201/sqft |
Source:  GAMLS #10717214 Report a problem GAMLS #10717214 Report a problem | ||
| 3/31/2026 | Listed for sale | $249,900+117.3%$201/sqft |
Source: GAMLS #10717214 Report a problem | ||
| 3/24/2026 | Listing removed | $1,895$2/sqft |
Source: Zillow Rentals Report a problem | ||
| 3/7/2026 | Listed for rent | $1,895$2/sqft |
Source: Zillow Rentals Report a problem | ||
| 3/6/2026 | Listing removed | $1,895$2/sqft |
Source: GAMLS #10696466 Report a problem | ||
| 2/19/2026 | Listed for rent | $1,895$2/sqft |
Source: Zillow Rentals Report a problem | ||
| 7/20/2018 | Sold | $115,000-3.4%$92/sqft |
Source: Public Record Report a problem | ||
| 5/29/2018 | Price change | $119,000+3.5%$96/sqft |
Source: Berkshire Hathaway HomeServices Georgia Properties - Henry County Office #5938968 Report a problem | ||
| 3/15/2018 | Listed for sale | $115,000$92/sqft |
Source: Berkshire Hathaway HomeServices Georgia Properties - Henry County Office #5938968 Report a problem | ||
| 2/22/2018 | Pending sale | $115,000$92/sqft |
Source: Berkshire Hathaway HomeServices Georgia Properties - Northeast Metro Atlanta #8294605 Report a problem | ||
| 12/7/2017 | Price change | $115,000-3.4%$92/sqft |
Source: Berkshire Hathaway HomeServices Georgia Properties - Northeast Metro Atlanta #8294605 Report a problem | ||
| 12/5/2017 | Price change | $119,000-0.8%$96/sqft |
Source: Berkshire Hathaway HomeServices Georgia Properties - Northeast Metro Atlanta #8294605 Report a problem | ||
| 12/2/2017 | Listed for sale | $119,900$96/sqft |
Source: Berkshire Hathaway HomeServices Georgia Properties #5938968 Report a problem | ||
Public tax history
| Year | Property taxes | Tax assessment |
|---|---|---|
| 2025 | $4,485 +12.3% | $113,880 +13.5% |
| 2024 | $3,995 +12.8% | $100,320 +13.2% |
| 2023 | $3,543 +19.2% | $88,640 +23.1% |
| 2022 | $2,972 +22.4% | $72,000 +31.9% |
| 2021 | $2,429 -0.7% | $54,600 +0.2% |
| 2020 | $2,446 +27.7% | $54,480 +28.2% |
| 2019 | $1,915 +13.1% | $42,480 +14.2% |
| 2018 | $1,693 +69.4% | $37,200 +69.4% |
| 2017 | $999 | $21,960 |
| 2016 | $999 | $21,960 +4.4% |
| 2015 | $999 +4.3% | $21,040 |
| 2014 | $959 -1% | $21,040 -26.1% |
| 2013 | $969 -18.7% | $28,480 |
| 2012 | $1,192 -14.2% | -- |
| 2011 | $1,389 -5.6% | $33,160 -12.2% |
| 2010 | $1,472 -5.8% | $37,760 -13.1% |
| 2009 | $1,563 | $43,440 |
| 2008 | $1,563 -0.3% | $43,440 |
| 2007 | $1,567 +13% | $43,440 +13% |
| 2006 | $1,387 -1.3% | $38,440 |
| 2005 | $1,405 | $38,440 -51.5% |
| 2003 | -- | $79,280 +169.3% |
| 2002 | $1,025 +6.4% | $29,440 +9.5% |
| 2001 | $963 -0.7% | $26,880 |
| 2000 | $969 | $26,880 |
Find assessor info on the county website
Monthly payment
Est. payment
Payment breakdown
Explore the cost of this home by adjusting the details. Changes won't be saved.Climate risks
Neighborhood: 30094
Nearby schools
GreatSchools rating
- 4/10Barksdale Elementary SchoolGrades: PK-5Distance: 0.3 mi
- 5/10General Ray Davis Middle SchoolGrades: 6-8Distance: 4.5 mi
- 2/10Salem High SchoolGrades: 9-12Distance: 2.9 mi
Schools provided by the listing agent
- Elementary: Barksdale
- Middle: Jane Edwards
- High: Heritage
Source: GAMLS. This data may not be complete. We recommend contacting the local school district to confirm school assignments for this home.
- $206,4003 bd2 ba1.2k sqft613 Windsor Dr, Conyers, GA 30094Off Market
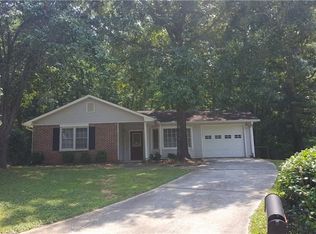
- $227,3003 bd2 ba1.3k sqft615 Windsor Dr SE, Conyers, GA 30094Off Market
- $191,5003 bd2 ba1k sqft611 Windsor Dr SE, Conyers, GA 30094Off Market
- $230,0003 bd2 ba1.2k sqft609 Windsor Dr SE, Conyers, GA 30094Off Market
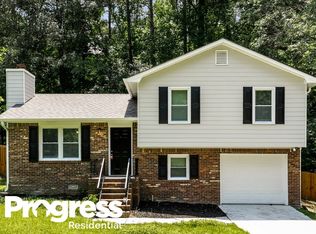
- $210,1003 bd2 ba1k sqft609 Windsor Dr SE #44, Conyers, GA 30094Off Market
- $230,7003 bd2 ba1.2k sqft617 Windsor Dr SE, Conyers, GA 30094Off Market
- $208,3003 bd2 ba1k sqft612 Windsor Dr SE, Conyers, GA 30094Off Market
- $198,5003 bd2 ba1.3k sqft604 Hamlet Ct SE, Conyers, GA 30094Sold
A local agent can set up tours, give advice and negotiate with sellers.
Similar homes
- $232,5003 bd2 ba1.3k sqft2377 Stanton Rd SE, Conyers, GA 30094Active

 MLS ID #10812221, Mark Spain, Mark Spain Real Estate. GAMLS
 - $284,9003 bd2 ba1.5k sqft225 Hardwood Dr, Covington, GA 30016Active
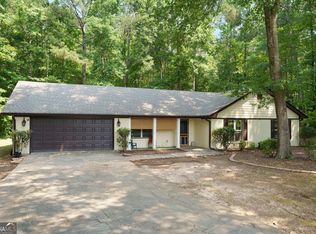 MLS ID #10784816, Joshua King, Sanders Real Estate. GAMLS
 - $205,0003 bd2 ba1.1k sqft314 Morris Dr SE, Conyers, GA 30094Active
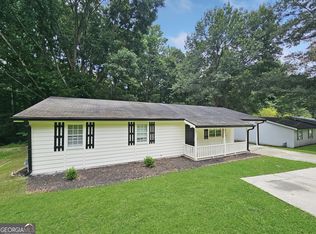 MLS ID #10812435, TJ McGraw, Real Broker, LLC. GAMLS
 - $289,9003 bd3 ba1.6k sqft14908 Brown Bridge Rd, Covington, GA 30016Active
 MLS ID #10812516, Christopher Elston, The Legacy Real Estate Group. GAMLS
 - $275,0003 bd2 ba1.4k sqft165 Lazy Hollow Ln, Covington, GA 30016ActiveMLS ID #10792741, Samantha Roach, SouthSide, REALTORS. GAMLS
- $299,9003 bd2 ba1.4k sqft1375 McGarity Rd, McDonough, GA 30252ActiveMLS ID #10817134, Lori C Gray, Chapman Group Realty, Inc.. GAMLS
- $260,0003 bd2 ba1.6k sqft1254 Old Covington Hwy SE, Conyers, GA 30012ActiveMLS ID #10697919, Mark Spain, Mark Spain Real Estate. GAMLS
- $249,9003 bd2 ba1.3k sqft1745 Rockbridge Rd NW, Conyers, GA 30012ActiveMLS ID #10785313, Kecia L Llorens, Keller Williams Realty Atl. Partners. GAMLS
- $290,0003 bd2 ba1.3k sqft317 Creek Side Ct, McDonough, GA 30252ActiveMLS ID #10784462, Mark Spain, Mark Spain Real Estate. GAMLS
- $239,9003 bd2 ba1.2k sqft243 Mimosa Ln, Stockbridge, GA 30281ActiveMLS ID #10796478, Lori C Gray, Chapman Group Realty, Inc.. GAMLS
- $275,0003 bd2 ba1.2k sqft372 McCart Rd, McDonough, GA 30252ActiveMLS ID #10790702, Cynthia Smith, Keller Williams Premier. GAMLS
- $284,9004 bd2 ba1.4k sqft293 Snapping Shoals Rd, McDonough, GA 30252ActiveMLS ID #10777585, Shantel Biangel, The American Realty. GAMLS
- $298,0004 bd2 ba1.8k sqft2095 Salerno Dr, Conyers, GA 30012ActiveMLS ID #10814503, Sandra Stevens, RE/MAX Around Atlanta East. GAMLS
- $285,0003 bd2 ba1.3k sqft1215 Browns Country Ln, Locust Grove, GA 30248ActiveMLS ID #10812566, Mary Hernandez, eXp Realty. GAMLS
- $275,0003 bd3 ba1.3k sqft3011 Menlo Park Dr, Rex, GA 30273ActiveMLS ID #10801995, Mark Spain, Mark Spain Real Estate. GAMLS
- $299,9003 bd2 ba1.4k sqft4380 Cary Dr SW, Snellville, GA 30039ActiveMLS ID #10813809, Mona Carter, Lokation Real Estate LLC. GAMLS
- $249,0004 bd2 ba1.4k sqft216 Highland Dr, McDonough, GA 30253ActiveMLS ID #10817164, Jennifer Astrin, Astrin Real Estate. GAMLS
- $249,9004 bd2 ba1.5k sqft3449 Oak Run Dr, Lithonia, GA 30038ActiveMLS ID #10791641, Maya Chapman, Keller Williams Realty Atl. Partners. GAMLS
- $252,5003 bd2 ba1.1k sqft7225 Pineneedle Dr SW, Covington, GA 30014ActiveMLS ID #10770571, Lorraine E Krieger, Agents Realty LLC. GAMLS
- $249,9003 bd2 ba1.1k sqft6221 Amberly Rd, Rex, GA 30273ActiveMLS ID #10757898, Robert E Salmons Jr., Entera Realty. GAMLS
