MORE SPACE, MORE CONVENIENCE, MORE VALUE, IN SOUGHT AFTER JONESBORO. THIS HOME PROVIDES THE SIZE AND AFFORDABILITY FACTOR THAT YOU ONLY FIND IN A MATURE HOME. EAT-IN KITCHEN, LIVING ROOM, DINING ROOM, AND FAMILY. FOUR BEDROOMS AND A FLEX SPACE THAT CAN BE USED AS AN ADDITIONAL BEDROOM OFFICE SPACE OR PLAY ROOM. DOWN PAYMENT PRGRAMS AND LOWER INTEREST RATE INCENTIVES ARE AVAILABLE WITH PARTICIPATING LENDERS.
Active
$294,400
10044 Point View Dr, Jonesboro, GA 30238
5beds
2,370sqft
Single Family Residence
Built in 1989
0.4 Acres Lot
$291,800 Zestimate®
$124/sqft
$46/mo HOA
What's special
Flex spaceDining roomEat-in kitchenFour bedrooms
- 12 days
- 463
- 57
Zillow last checked:
Listing updated:
Listed by:
Kimberly K Gude 470-486-0571,
Coldwell Banker Realty
Source: GAMLS,MLS#: 10885210
Facts & features
Interior
Bedrooms & bathrooms
- Bedrooms: 5
- Bathrooms: 3
- Full bathrooms: 2
- 1/2 bathrooms: 1
Rooms
- Room types: Other
Kitchen
- Features: Breakfast Area, Kitchen Island, Solid Surface Counters
Heating
- Central
Cooling
- Ceiling Fan(s), Central Air
Appliances
- Included: Dishwasher, Other, Refrigerator
- Laundry: None
Features
- Double Vanity, Vaulted Ceiling(s)
- Flooring: Carpet
- Basement: None
- Has fireplace: Yes
- Fireplace features: Family Room
- Common walls with other units/homes: No Common Walls
Interior area
- Total structure area: 2,370
- Total interior livable area: 2,370 sqft
- Finished area above ground: 2,370
- Finished area below ground: 0
Property
Parking
- Parking features: None
Features
- Levels: Two
- Stories: 2
- Body of water: None
Lot
- Size: 0.4 Acres
- Features: Other
Details
- Parcel number: 05177A A001
- Special conditions: As Is
Construction
Type & style
- Home type: SingleFamily
- Architectural style: Other
- Property subtype: Single Family Residence
Materials
- Other
- Roof: Other
Condition
- Resale
- New construction: No
- Year built: 1989
Utilities & green energy
- Sewer: Public Sewer
- Water: Public
- Utilities for property: Cable Available, Electricity Available, Natural Gas Available, Phone Available, Underground Utilities, Water Available
Community & HOA
Community
- Features: None
- Subdivision: Lake Forest
HOA
- Has HOA: Yes
- Services included: Other
- HOA fee: $550 annually
Location
- Region: Jonesboro
Financial & listing details
- Price per square foot: $124/sqft
- Tax assessed value: $315,900
- Annual tax amount: $4,877
- Date on market: 11/4/2026
- Cumulative days on market: 12 days
- Listing agreement: Exclusive Agency
- Electric utility on property: Yes
Estimated market value
$291,800
$277,000 - $306,000
$2,269/mo
Price history
| Date | Event | Price |
|---|---|---|
| 11/4/2026 | Listed for sale | $294,400-10.8%$124/sqft |
Source:  FMLS GA #7864132 Report a problem | ||
| 12/1/2025 | Listing removed | $329,900$139/sqft |
Source:  GAMLS #10550844 Report a problem | ||
| 10/8/2025 | Price change | $329,900-5.7%$139/sqft |
Source: GAMLS #10550844 Report a problem | ||
| 9/25/2025 | Price change | $349,900-2.8%$148/sqft |
Source: GAMLS #10550844 Report a problem | ||
| 8/26/2025 | Price change | $359,900+20%$152/sqft |
Source: GAMLS #10550844 Report a problem | ||
| 7/17/2025 | Price change | $300,000+33.3%$127/sqft |
Source: GAMLS #10550844 Report a problem | ||
| 6/25/2025 | Listed for sale | $225,000-25%$95/sqft |
Source: GAMLS #10550844 Report a problem | ||
| 6/11/2025 | Listing removed | $300,000$127/sqft |
Source: FMLS GA #7561259 Report a problem | ||
| 6/9/2025 | Listed for sale | $300,000$127/sqft |
Source: FMLS GA #7561259 Report a problem | ||
| 6/5/2025 | Pending sale | $300,000$127/sqft |
Source: FMLS GA #7561259 Report a problem | ||
| 5/19/2025 | Price change | $300,000-4.8%$127/sqft |
Source: GAMLS #10506071 Report a problem | ||
| 4/30/2025 | Listed for sale | $315,000-7.4%$133/sqft |
Source: GAMLS #10506071 Report a problem | ||
| 4/11/2025 | Listing removed | $340,000$143/sqft |
Source: GAMLS #10467005 Report a problem | ||
| 2/10/2025 | Listed for sale | $340,000$143/sqft |
Source: GAMLS #10456537 Report a problem | ||
| 12/2/2024 | Listing removed | $340,000$143/sqft |
Source:  MGMLS #174506 Report a problem | ||
| 8/27/2024 | Price change | $340,000-1.4%$143/sqft |
Source: MGMLS #174506 Report a problem | ||
| 7/30/2024 | Price change | $345,000-2.8%$146/sqft |
Source: MGMLS #174506 Report a problem | ||
| 4/22/2024 | Price change | $355,000-1.4%$150/sqft |
Source: MGMLS #174506 Report a problem | ||
| 3/21/2024 | Listed for sale | $360,000+25%$152/sqft |
Source: GAMLS #10269491 Report a problem | ||
| 3/2/2022 | Sold | $288,000+2.2%$122/sqft |
Source: FMLS GA #6988149 Report a problem | ||
| 1/20/2022 | Pending sale | $281,900$119/sqft |
Source: Zillow Offers Report a problem | ||
| 1/11/2022 | Listed for sale | $281,900+27.3%$119/sqft |
Source: Zillow Offers Report a problem | ||
| 12/16/2021 | Sold | $221,500+101.4%$93/sqft |
Source: Public Record Report a problem | ||
| 4/7/2014 | Sold | $110,000-7.5%$46/sqft |
Source: Public Record Report a problem | ||
| 2/12/2014 | Price change | $118,900-4.9%$50/sqft |
Source: RE/MAX Advantage #7190260 Report a problem | ||
| 2/11/2014 | Listed for sale | $125,000$53/sqft |
Source: RE/MAX Advantage #07190260 Report a problem | ||
| 12/20/2013 | Listing removed | $125,000-19.1%$53/sqft |
Source: RE/MAX Advantage #7190260 Report a problem | ||
| 5/24/2013 | Sold | $154,600-10.6%$65/sqft |
Source: Public Record Report a problem | ||
| 2/14/2006 | Sold | $172,900$73/sqft |
Source: Public Record Report a problem | ||
Public tax history
| Year | Property taxes | Tax assessment |
|---|---|---|
| 2025 | $4,877 -1.8% | $126,360 |
| 2024 | $4,968 +42.7% | $126,360 +2.4% |
| 2023 | $3,481 -1% | $123,360 +39.2% |
| 2022 | $3,515 +41.4% | $88,600 +23.1% |
| 2021 | $2,485 +1.8% | $71,960 +2.7% |
| 2020 | $2,441 -0.6% | $70,079 -59.7% |
| 2019 | $2,456 +10.8% | $173,882 +173.2% |
| 2018 | $2,216 +22% | $63,644 +18.5% |
| 2017 | $1,816 +5.5% | $53,695 +4.6% |
| 2016 | $1,721 | $51,351 |
| 2015 | $1,721 +23% | -- |
| 2014 | $1,399 +148% | $37,731 |
| 2013 | $564 -34% | -- |
| 2012 | $854 -24.2% | -- |
| 2011 | $1,127 +6.9% | -- |
| 2010 | $1,053 -35.9% | -- |
| 2009 | $1,643 +7.9% | -- |
| 2008 | $1,523 +4.4% | -- |
| 2007 | $1,460 -27% | -- |
| 2006 | $2,000 +9.9% | -- |
| 2005 | $1,820 +68.2% | -- |
| 2003 | $1,082 +3.4% | -- |
| 2002 | $1,046 +15.4% | -- |
| 2001 | $907 -4.9% | -- |
| 2000 | $953 | -- |
Find assessor info on the county website
Monthly payment
Est. payment
Payment breakdown
Explore the cost of this home by adjusting the details. Changes won't be saved.Climate risks
Neighborhood: Irondale
Nearby schools
Schools provided by the listing agent
- Elementary: Kemp
- Middle: Mundys Mill
- High: Mundys Mill
Source: GAMLS. This data may not be complete. We recommend contacting the local school district to confirm school assignments for this home.


Similar homes
- $285,0004 bd3 ba2.4k sqft664 River Bend Dr, Jonesboro, GA 30238Active

 MLS ID #10871528, Jameel M Davis, Keller Williams West Atlanta. GAMLS
- $279,1103 bd3 ba2k sqft10437 Tara Beach Cir, Jonesboro, GA 30238Active
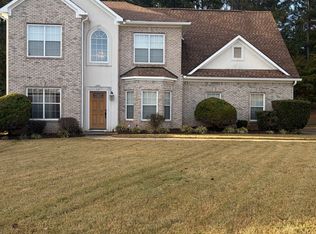 MLS ID #10882091, Starlia Johnson, HomeSmart. GAMLS
- $300,0004 bd3 ba2.5k sqft1930 Spivey Village Ln, Jonesboro, GA 30236Active
 MLS ID #10866651, Mark Spain, Mark Spain Real Estate. GAMLS
- $--4 bd3 ba1.9k sqft263 Northwind Dr, Stockbridge, GA 30281Auction
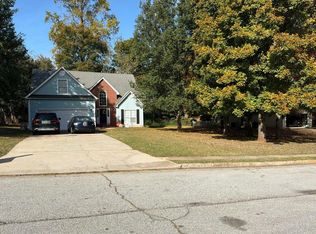 Auction.com 2
- $264,8325 bd3 ba1.9k sqft10572 Eagle Dr, Jonesboro, GA 30238ActiveMLS ID #10779502, Traci Pollet, BHHS Georgia Properties. GAMLS
- $225,0003 bd2 ba1.3k sqft10404 Irongate Ln, Jonesboro, GA 30238ActiveMLS ID #10844765, Emilio Barreto, BHGRE Metro Brokers. GAMLS
- $427,0003 bd3 ba2.8k sqft10376 Fitzgerald Rd, Jonesboro, GA 30238ActiveMLS ID #10841093, Yori Lee, Drake Realty of Greater Atlanta. GAMLS
- $273,0004 bd3 ba2.2k sqft7809 Newbury Dr, Jonesboro, GA 30236ActiveMLS ID #10851159, Amber Kelley, Keller Williams Realty Atl. Partners. GAMLS
- $299,9004 bd3 ba1.9k sqft500 Kings Pl, Riverdale, GA 30296ActiveMLS ID #10882641, Gwendolyn G McKinley, GG Sells Atlanta Inc.. GAMLS
- $328,0004 bd3 ba2.4k sqft115 Emerald Ln, Hampton, GA 30228ActiveMLS ID #10825784, Tanya Pickens, Opendoor Brokerage. GAMLS
- $299,9005 bd3 ba2k sqft5867 Amerson Ln, Ellenwood, GA 30294ActiveMLS ID #10844896, Theresa F Thomas, Homesmart Realty Partners. GAMLS
- $289,9003 bd2 ba1.3k sqft80 Elm St, Hampton, GA 30228ActiveMLS ID #10881184, Mehbs Omar, Drake Realty of Greater Atlanta. GAMLS
- $310,0004 bd3 ba2.1k sqft1405 Aberdeen Ct, McDonough, GA 30253ActiveMLS ID #10874947, Bridgett Howell, BridgeWell Realty Inc.. GAMLS
- $250,0005 bd3 ba2.2k sqft3193 Medina Dr, Jonesboro, GA 30236ActiveMLS ID #10874042, Carol Reimer, Keller Williams Realty. GAMLS
- $289,9003 bd2 ba1.4k sqft180 Brookestone Point, Fayetteville, GA 30215ActiveMLS ID #10883092, Hillary Nchotu, First United Realty, Inc.. GAMLS
- $279,9004 bd3 ba2k sqft1309 Vine Cir, McDonough, GA 30253ActiveMLS ID #10884479, Katrina Wynn, eXp Realty. GAMLS
- $319,9004 bd3 ba2k sqft215 Fairfield Cir, Fayetteville, GA 30214ActiveMLS ID #10884247, Michael Tally, Tally Real Estate Group LLC. GAMLS
- $300,0003 bd3 ba1.8k sqft243 Kensington Trce, Stockbridge, GA 30281ActiveMLS ID #10876169, Charles Dyer, Dwayne Walker Realty. GAMLS
- $298,0004 bd3 ba2.3k sqft3534 Basswood Ct, Decatur, GA 30034ActiveMLS ID #10845231, Jimmy Rose, Georgia Real Estate & Investment. GAMLS
- $339,9004 bd3 ba2.4k sqft320 Horsehill St, McDonough, GA 30253ActiveMLS ID #10882452, DeAnna Hurt, Realty Hub of Georgia, LLC. GAMLS
