Tucked inside the established Cottonwood neighborhood, this home offers SPACE TO LIVE, WORK & CREATE! The layout is practical and flexible, including a BEDROOM ON THE MAIN LEVEL that works perfectly for guests, a home office, or multigenerational living. The main level also features a living room plus a separate family room, giving everyone room to spread out, whether you're hosting friends, watching the game, or just enjoying a quiet evening at home. Where this property really stands apart is the CLIMATE-CONTROLLED GARAGE & SEPARATE WORKSHOP setup. The garage/workshops are equipped with an INDUSTRIAL AIR COMPRESSOR & 220V RECEPTACLE! Perfect his & hers She Shed/Man-Cave combo, or for anyone who loves building, restoring, or creating, this space opens the door to serious possibilities. It is an IDEAL SETUP for car enthusiasts, automotive restoration, woodworking, metalworking, or even an art studio. FEW HOMES IN THE AREA OFFER THIS kind of dedicated workspace/fun space, including a custom-built woodshed and an additional storage shed. LOCATED IN THE HEART OF IT ALL, the Cottonwood neighborhood offers the best of both worlds. You're just minutes from shopping, restaurants, and everyday conveniences, yet THE NEIGHBORHOOD FEELS QUIET AND TUCKED AWAY FROM THE HUSTLE. "Country living in the middle of the city!" Homes that combine a comfortable living space with a true hobbyist or workshop environment rarely become available. This one is ready for someone who wants both. No HOA. Transferable termite bond and a one-year home warranty included. 20 minutes to Hartsfield-Jackson International Airport. 30 minutes to Midtown, Atlanta. *Upgraded electrical components, including a BRAND-NEW BREAKER BOX as of March 2026 (permitted, inspected & approved by the county.)
Closed
$375,000
115 Birch Ct, Fayetteville, GA 30214
4beds
2,222sqft
Single Family Residence
Built in 1983
1.1 Acres Lot
$373,400 Zestimate®
$169/sqft
$2,746 Estimated rent
Home value
$373,400
$336,000 - $414,000
$2,746/mo
Zestimate® history
Owner options
List your home for rent
$2,746/mo
Rent Zestimate®
Find your next renter with Zillow Rental Manager. Plus, with online applications, you can quickly screen prospective tenants – for free.
$2,746/mo
Rent Zestimate®
Refinance and save
$2,342/mo
Est. payment
Refinancing to a lower rate could help reduce your monthly payments and save thousands over the life of the loan.
$2,342/mo
Est. payment
Explore your selling options
Work with a Zillow partner agent
Leverage their expertise and Zillow's premium Showcase listings to get your home seen by more buyers.
Get startedList with your own agent
Get your home in front of millions of buyers by listing it on Zillow.
Learn how to do itSell it yourself
Take full control of how buyers see your home on Zillow by listing For Sale by Owner (FSBO).
List your homeWhat's special
Zillow last checked:
Listing updated:
Listed by:
TJ McGraw 770-713-6368,
Real Broker, LLC
Bought with:
Basil A McIntosh, 370672
Ramzee Realty Group, Inc.
Source: GAMLS,MLS#: 10705427
Facts & features
Interior
Bedrooms & bathrooms
- Bedrooms: 4
- Bathrooms: 3
- Full bathrooms: 3
- Main level bathrooms: 1
- Main level bedrooms: 1
Rooms
- Room types: Family Room, Laundry, Other
Dining room
- Features: Separate Room
Kitchen
- Features: Breakfast Area
Heating
- Central
Cooling
- Attic Fan, Ceiling Fan(s), Central Air
Appliances
- Included: Dishwasher, Gas Water Heater, Microwave, Oven/Range (Combo), Refrigerator
- Laundry: Laundry Closet
Features
- Double Vanity, Other, Walk-In Closet(s)
- Flooring: Carpet, Other
- Windows: Double Pane Windows, Window Treatments
- Basement: None
- Number of fireplaces: 1
- Fireplace features: Family Room
Interior area
- Total structure area: 2,222
- Total interior livable area: 2,222 sqft
- Finished area above ground: 2,222
- Finished area below ground: 0
Property
Parking
- Total spaces: 4
- Parking features: Attached, Detached, Garage, Garage Door Opener, Kitchen Level, Side/Rear Entrance, Storage
- Has attached garage: Yes
Features
- Levels: Two
- Stories: 2
Lot
- Size: 1.1 Acres
- Features: Other
Details
- Additional structures: Outbuilding, Second Garage, Shed(s), Workshop
- Parcel number: 053707004
- Special conditions: Estate Owned
Construction
Type & style
- Home type: SingleFamily
- Architectural style: Traditional
- Property subtype: Single Family Residence
Materials
- Brick, Wood Siding
- Roof: Composition
Condition
- Resale
- New construction: No
- Year built: 1983
Details
- Warranty included: Yes
Utilities & green energy
- Electric: 220 Volts
- Sewer: Septic Tank
- Water: Public
- Utilities for property: Cable Available, High Speed Internet
Community & HOA
Community
- Features: Street Lights
- Subdivision: Cottonwood
HOA
- Has HOA: No
- Services included: None
Location
- Region: Fayetteville
Financial & listing details
- Price per square foot: $169/sqft
- Tax assessed value: $398,136
- Annual tax amount: $4,039
- Date on market: 4/2/2026
- Cumulative days on market: 26 days
- Listing agreement: Exclusive Right To Sell
- Listing terms: Cash,Conventional,FHA,VA Loan
Price history
| Date | Event | Price |
|---|---|---|
| 5/22/2026 | Sold | $375,000-6%$169/sqft |
Source:  GAMLS #10705427 Report a problem GAMLS #10705427 Report a problem | ||
| 4/28/2026 | Pending sale | $399,000$180/sqft |
Source: GAMLS #10705427 Report a problem | ||
| 4/3/2026 | Listed for sale | $399,000$180/sqft |
Source: GAMLS #10705427 Report a problem | ||
Public tax history
| Year | Property taxes | Tax assessment |
|---|---|---|
| 2025 | $1,163 +3.2% | $159,254 +7% |
| 2024 | $1,127 +7.3% | $148,836 +3.9% |
| 2023 | $1,050 +6.1% | $143,280 +13.5% |
| 2022 | $989 +58.8% | $126,240 +58.3% |
| 2021 | $623 +8.8% | $79,760 +12% |
| 2020 | $572 +3.3% | $71,200 +4.6% |
| 2019 | $554 +5.1% | $68,040 +5.1% |
| 2018 | $528 | $64,760 +8.1% |
| 2017 | $528 +11.9% | $59,880 +9.6% |
| 2016 | $472 | $54,640 +6.6% |
| 2015 | $472 +9.2% | $51,280 +8.5% |
| 2014 | $432 | $47,280 +6.4% |
| 2013 | $432 +2% | $44,440 -1.5% |
| 2012 | $423 -17.5% | $45,120 -21.9% |
| 2011 | $513 -2.2% | $57,760 -11% |
| 2010 | $525 -10.9% | $64,920 -11.1% |
| 2009 | $589 +13.3% | $73,020 |
| 2008 | $520 +0.1% | $73,020 |
| 2007 | $519 | $73,020 +1.4% |
| 2006 | -- | $72,016 +2.2% |
| 2005 | -- | $70,484 -5.2% |
| 2004 | $583 | $74,388 +2.4% |
| 2003 | -- | $72,644 +16.4% |
| 2002 | $532 -6.1% | $62,412 +2.8% |
| 2001 | $567 -68.6% | $60,708 +3.6% |
| 2000 | $1,804 | $58,624 |
Find assessor info on the county website
Neighborhood: 30214
Nearby homes
- $323,000-- bd-- ba2.1k sqft125 Birch Ct, Fayetteville, GA 30214Off Market
- $392,4004 bd2 ba2.3k sqft105 Birch Ct, Fayetteville, GA 30214Off Market
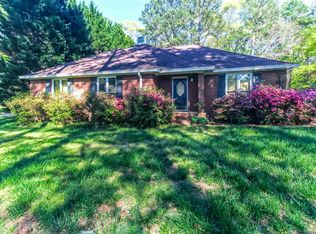
- $361,4004 bd2 ba2.2k sqft100 Birch Ct, Fayetteville, GA 30214Off Market

- $318,000-- bd-- ba2k sqft135 Birch Ct, Fayetteville, GA 30214Off Market
- $395,0003 bd2 ba1.9k sqft110 Birch Ct, Fayetteville, GA 30214Sold
- $369,9994 bd3 ba-- sqft120 Birch Ct, Fayetteville, GA 30214For Sale
- $352,8004 bd3 ba2.6k sqft130 Sycamore Bnd, Fayetteville, GA 30214Off Market
- $350,900-- bd-- ba2.4k sqft115 Sycamore Bnd, Fayetteville, GA 30214Off Market
Nearby schools
GreatSchools rating
- 8/10Fayetteville Elementary SchoolGrades: PK-5Distance: 1.6 mi
- 7/10Bennett's Mill Middle SchoolGrades: 6-8Distance: 4.1 mi
- 5/10Fayette County High SchoolGrades: 9-12Distance: 1.7 mi
Schools provided by the listing agent
- Elementary: Fayetteville
- Middle: Bennetts Mill
- High: Fayette
Source: GAMLS. This data may not be complete. We recommend contacting the local school district to confirm school assignments for this home.
Get a cash offer in 3 minutes
Find out how much your home could sell for in as little as 3 minutes with a no-obligation cash offer.
Estimated market value
$373,400
Get a cash offer in 3 minutes
Find out how much your home could sell for in as little as 3 minutes with a no-obligation cash offer.
Estimated market value
$373,400
- Georgia
- Fayette County
- Fayetteville
- 30214
- 115 Birch Ct
