Welcome to 1972 Cooper Way, a spacious 4-bedroom, 3-bath home tucked away at the end of a quiet street in an established neighborhood. Situated on a large lot, this property offers plenty of outdoor space for entertaining, gardening, or simply enjoying the privacy. Conveniently located just minutes from Lake Spivey and Clayton County International Park, you'll enjoy easy access to recreation, walking trails, water activities, and family-friendly amenities while remaining close to shopping, dining, and major highways. The home needs just a little TLC, making it an excellent opportunity for buyers looking to add their personal touch or investors seeking their next project. With generous living space, a desirable location, and endless potential, this home is ready for its next chapter.
Active
Price cut: $24K (9/16)
$275,000
1972 Cooper Way, Jonesboro, GA 30236
4beds
--sqft
Single Family Residence
Built in 1976
1.15 Acres Lot
$273,100 Zestimate®
$--/sqft
$6/mo HOA
What's special
Generous living spaceLarge lot
- 97 days
- 448
- 23
Zillow last checked:
Listing updated:
Listed by:
Danielle McCurdy 229-560-5392,
Keller Williams Realty Atl. Partners
Source: GAMLS,MLS#: 10797251
Facts & features
Interior
Bedrooms & bathrooms
- Bedrooms: 4
- Bathrooms: 4
- Full bathrooms: 4
- Main level bathrooms: 1
- Main level bedrooms: 1
Rooms
- Room types: Den, Foyer, Laundry, Sun Room
Kitchen
- Features: Walk-in Pantry
Heating
- Central
Cooling
- Ceiling Fan(s), Central Air
Appliances
- Included: Dishwasher, Dryer, Refrigerator, Washer
- Laundry: Other
Features
- In-Law Floorplan, Rear Stairs, Walk-In Closet(s)
- Flooring: Carpet
- Basement: None
- Number of fireplaces: 2
- Fireplace features: Family Room, Gas Starter, Master Bedroom
- Common walls with other units/homes: No Common Walls
Interior area
- Total structure area: 0
- Finished area above ground: 0
- Finished area below ground: 0
Property
Parking
- Total spaces: 4
- Parking features: Garage, Side/Rear Entrance
- Has garage: Yes
Features
- Levels: Three Or More
- Stories: 3
- Patio & porch: Deck, Patio
- Exterior features: Balcony
- Fencing: Back Yard
- Body of water: None
Lot
- Size: 1.15 Acres
- Features: Corner Lot, Private
Details
- Additional structures: Outbuilding, Shed(s)
- Parcel number: 12078D A001
- Special conditions: As Is
Construction
Type & style
- Home type: SingleFamily
- Architectural style: Traditional
- Property subtype: Single Family Residence
Materials
- Wood Siding
- Foundation: Slab
- Roof: Composition
Condition
- Resale
- New construction: No
- Year built: 1976
Utilities & green energy
- Electric: 220 Volts
- Sewer: Septic Tank
- Water: Public
- Utilities for property: Other
Community & HOA
Community
- Features: Sidewalks, Near Public Transport, Walk To Schools, Near Shopping
- Security: Smoke Detector(s)
- Subdivision: Weybridge
HOA
- Has HOA: Yes
- Services included: Other
- HOA fee: $75 annually
Location
- Region: Jonesboro
Financial & listing details
- Tax assessed value: $192,500
- Annual tax amount: $2,612
- Date on market: 7/1/2026
- Cumulative days on market: 97 days
- Listing agreement: Exclusive Right To Sell
Estimated market value
$273,100
$259,000 - $287,000
$2,481/mo
Price history
| Date | Event | Price |
|---|---|---|
| 9/16/2026 | Price change | $275,000-8% |
Source:  GAMLS #10797251 Report a problem GAMLS #10797251 Report a problem | ||
| 8/10/2026 | Price change | $299,000-8% |
Source: GAMLS #10797251 Report a problem | ||
| 8/3/2026 | Price change | $325,000-7.1% |
Source: GAMLS #10797251 Report a problem | ||
| 7/1/2026 | Listed for sale | $350,000+59.1% |
Source:  FMLS GA #7796614 Report a problem FMLS GA #7796614 Report a problem | ||
| 11/9/2023 | Sold | $220,000-8.3% |
Source: GAMLS #10198269 Report a problem | ||
| 10/25/2023 | Pending sale | $240,000 |
Source: GAMLS #10198269 Report a problem | ||
| 9/27/2023 | Listed for sale | $240,000 |
Source: GAMLS #10198269 Report a problem | ||
| 9/24/2023 | Pending sale | $240,000 |
Source: GAMLS #10198269 Report a problem | ||
| 9/19/2023 | Price change | $240,000-5.9% |
Source: GAMLS #10198269 Report a problem | ||
| 9/1/2023 | Listed for sale | $255,000+10.4% |
Source: GAMLS #10198269 Report a problem | ||
| 5/3/2023 | Sold | $231,000+0.4% |
Source: Public Record Report a problem | ||
| 3/29/2023 | Pending sale | $230,000 |
Source: GAMLS #10121672 Report a problem | ||
| 3/20/2023 | Listed for sale | $230,000 |
Source: GAMLS #10121672 Report a problem | ||
| 2/16/2023 | Pending sale | $230,000 |
Source: GAMLS #10121672 Report a problem | ||
| 2/1/2023 | Price change | $230,000-6.1% |
Source: GAMLS #10121672 Report a problem | ||
| 1/12/2023 | Listed for sale | $245,000-8.6% |
Source: GAMLS #10121672 Report a problem | ||
| 2/8/2022 | Sold | $268,000+7.2% |
Source: FMLS GA #6989465 Report a problem | ||
| 2/4/2022 | Pending sale | $250,000 |
Source: FMLS GA #6989465 Report a problem | ||
| 2/4/2022 | Contingent | $250,000 |
Source: FMLS GA #6989465 Report a problem | ||
| 1/13/2022 | Listed for sale | $250,000+218.5% |
Source: GAMLS #20011820 Report a problem | ||
| 2/18/2014 | Listing removed | $78,500 |
Source: RE/MAX Advantage #7212905 Report a problem | ||
| 2/7/2014 | Pending sale | $78,500 |
Source: RE/MAX Advantage #7212905 Report a problem | ||
| 1/29/2014 | Listed for sale | $78,500-19.2% |
Source: RE/MAX Advantage #7212905 Report a problem | ||
| 1/7/2014 | Sold | $97,189+49.8% |
Source: Public Record Report a problem | ||
| 6/14/2013 | Listing removed | $64,900 |
Source: RE/MAX Advantage #7107429 Report a problem | ||
| 6/6/2013 | Listed for sale | $64,900-53.6% |
Source: RE/MAX Advantage #07107429 Report a problem | ||
| 7/20/1998 | Sold | $140,000 |
Source: Public Record Report a problem | ||
Public tax history
| Year | Property taxes | Tax assessment |
|---|---|---|
| 2025 | $2,612 -15.5% | $77,000 -1.3% |
| 2024 | $3,091 +124.6% | $78,040 +20.4% |
| 2023 | $1,376 -28.7% | $64,840 +11.7% |
| 2022 | $1,932 +2.6% | $58,040 +2.8% |
| 2021 | $1,882 | $56,480 +7.9% |
| 2020 | -- | $52,365 -61.5% |
| 2019 | $1,848 | $135,982 +178.5% |
| 2018 | -- | $48,819 +21% |
| 2017 | $1,689 -0.9% | $40,362 -15.8% |
| 2016 | $1,704 | $47,925 |
| 2015 | $1,704 +28.2% | -- |
| 2014 | $1,329 +1.4% | $41,853 |
| 2013 | $1,311 -9.9% | -- |
| 2012 | $1,454 -30% | -- |
| 2011 | $2,078 +13.2% | -- |
| 2010 | $1,836 -3.3% | -- |
| 2009 | $1,898 +22.5% | -- |
| 2008 | $1,550 +1.3% | -- |
| 2007 | $1,530 -0.4% | -- |
| 2006 | $1,536 +17.4% | -- |
| 2005 | $1,308 +8.2% | -- |
| 2003 | $1,210 +31.7% | -- |
| 2002 | $919 +0.6% | -- |
| 2001 | $913 +13% | -- |
| 2000 | $808 | -- |
Find assessor info on the county website
Monthly payment
Est. payment
Payment breakdown
Explore the cost of this home by adjusting the details. Changes won't be saved.Climate risks
Neighborhood: 30236
Nearby schools
Schools provided by the listing agent
- Elementary: Mount Zion
- Middle: Roberts
- High: Mount Zion
Source: GAMLS. This data may not be complete. We recommend contacting the local school district to confirm school assignments for this home.
Similar homes
- $290,0004 bd3 ba1.8k sqft7790 Wethersfield Dr, Jonesboro, GA 30236Active Under Contract

 MLS ID #10729488, Lauren Jones, HomeSmart. GAMLS
 - $249,9003 bd2 ba1.4k sqft2367 Lake Jodeco Rd, Jonesboro, GA 30236Active
 MLS ID #10845681, Andrea Reaves, Atrium Realty. GAMLS
 - $295,0003 bd3 ba-- sqft9278 Seminole Rd, Jonesboro, GA 30236Active
 MLS ID #10839456, Katiti Mwebe, Harry Norman Realtors. GAMLS
 - $255,0004 bd3 ba1.9k sqft255 Hummingbird Way, Riverdale, GA 30274Active
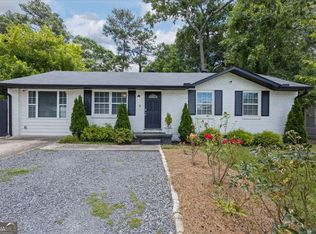 MLS ID #10856255, Aline Saenz, Maximum One Realty Greater Atlanta. GAMLS
 - $230,0003 bd2 ba1.8k sqft6169 Fay Ct, Rex, GA 30273ActiveMLS ID #10858122, Chelsea Stanley, Extol Realty. GAMLS
- $283,9953 bd3 ba2.3k sqft6883 Creekmoor Ln, Riverdale, GA 30296ActiveMLS ID #10840143, Jorge Montilla, eXp Realty. GAMLS
- $250,0004 bd3 ba1.4k sqft1822 Slate Rd, Ellenwood, GA 30294ActiveMLS ID #10774925, Aaron Grubel, Bolst. GAMLS
- $299,0004 bd3 ba-- sqft141 Derby Dr, Riverdale, GA 30274ActiveMLS ID #10825094, Lisa Looper, Sanders Real Estate. GAMLS
- $269,9994 bd2 ba1.7k sqft142 Summerfield Dr, McDonough, GA 30253ActiveMLS ID #10789021, Lateefa Mosley, Keller Williams Realty Atl. Partners. GAMLS
- $274,5003 bd2 ba1.3k sqft2587 Kelleytown Rd, McDonough, GA 30252ActiveMLS ID #10845251, Angela J Moss, BHGRE Metro Brokers. GAMLS
- $299,9003 bd3 ba1.9k sqft1307 Heritage Ct, Hampton, GA 30228ActiveMLS ID #10840604, Lauren Owens, HomeSmart. GAMLS
- $279,9003 bd2 ba1.4k sqft280 Manley Rd, Griffin, GA 30223ActiveMLS ID #10834047, Cindy M Barnard, Keller Williams Realty Atl. Partners. GAMLS
- $285,0005 bd3 ba-- sqft1740 Deer Run Dr SW, Conyers, GA 30094ActiveMLS ID #10823830, JK Team, REMAX Around Atlanta. GAMLS
- $215,0003 bd2 ba1.1k sqft6982 Knollwood Dr, Morrow, GA 30260ActiveMLS ID #10843117, Mark Spain, Mark Spain Real Estate. GAMLS
- $250,0003 bd2 ba1.3k sqft2293 Briarwood Cir SW, Conyers, GA 30094ActiveMLS ID #10857372, Tashaun Gray, Atlanta Communities. GAMLS
- $335,0003 bd2 ba1.6k sqft130 Carrollwood Dr, Fayetteville, GA 30215ActiveMLS ID #10856073, Clay Redman, Virtual Properties Realty.com. GAMLS
- $249,9005 bd2 ba2.2k sqft927 Slash Pine Rd, Forest Park, GA 30297ActiveMLS ID #10837331, Shawntell Carter, Living Out Loud Real Estate Solution. GAMLS
- $260,0003 bd2 ba1.3k sqft10944 Knotty Pine Pl, Hampton, GA 30228ActiveMLS ID #10854505, Steven T Koleno, Beycome Brokerage Realty LLC. GAMLS
- $254,0004 bd4 ba2.8k sqft3356 Benton Harbor Ct, Decatur, GA 30034Active Under ContractMLS ID #10806226, Monica Fleischman, Virtual Properties Realty.com. GAMLS
- $215,0003 bd2 ba1.6k sqft145 Carriage Cir, Stockbridge, GA 30281ActiveMLS ID #10844091, Erica Pirtle, Harry Norman Realtors. GAMLS
