Welcome to this spacious 4 Br, 2.5 bathroom quiet home nested right off a peaceful cul-de-sac. Step inside to find a light-filled layout with endless potential. With a few simple modern updates, you can make this lovely space sparkle and reflect your personal style. The main level offers a seamless flow for effortless entertaining and everyday living. Upstairs find all 4 spacious bedrooms, anchored by an oversized primary suite that will serve as a serene sanctuary after a long day. Outside, the large flat backyard provides a beautiful , level ground for weekend BBQs, morning coffee, or play. Best of all, you can move in with complete peace of mind knowing the major systems are already taken care of: featuring a brand new weather heater, 3 year old roof and 4 year old HVAC system.
Active
Price cut: $7.9K (9/8)
$299,000
141 Derby Dr, Riverdale, GA 30274
4beds
--sqft
Single Family Residence
Built in 2000
0.26 Acres Lot
$297,400 Zestimate®
$--/sqft
$-- HOA
What's special
Cozy fireplaceBeautiful viewStunning large flat backyardAmple space for gardeningEffortless entertainingOpen-concept livingLarge master bathroom
- 27 days
- 174
- 9
Zillow last checked:
Listing updated:
Listed by:
Lisa Looper 440-309-7737,
Sanders Real Estate
Source: GAMLS,MLS#: 10825094
Facts & features
Interior
Bedrooms & bathrooms
- Bedrooms: 4
- Bathrooms: 3
- Full bathrooms: 2
- 1/2 bathrooms: 1
Rooms
- Room types: Other
Kitchen
- Features: Breakfast Area, Breakfast Room, Pantry
Heating
- Central
Cooling
- Central Air, Electric
Appliances
- Included: Dishwasher, Disposal, Microwave, Refrigerator
- Laundry: Common Area
Features
- Double Vanity, Tray Ceiling(s)
- Flooring: Carpet, Hardwood, Vinyl
- Basement: None
- Number of fireplaces: 1
- Common walls with other units/homes: No Common Walls
Interior area
- Total structure area: 0
- Finished area above ground: 0
- Finished area below ground: 0
Property
Parking
- Total spaces: 2
- Parking features: Garage, Garage Door Opener, Kitchen Level
- Has garage: Yes
Accessibility
- Accessibility features: Accessible Hallway(s), Accessible Kitchen
Features
- Levels: Two
- Stories: 2
- Body of water: None
Lot
- Size: 0.26 Acres
- Features: Level
Details
- Parcel number: 13213B B010
Construction
Type & style
- Home type: SingleFamily
- Architectural style: Brick Front,Traditional
- Property subtype: Single Family Residence
Materials
- Brick, Other
- Foundation: Slab
- Roof: Other
Condition
- Resale
- New construction: No
- Year built: 2000
Utilities & green energy
- Sewer: Public Sewer
- Water: Public
- Utilities for property: Other
Community & HOA
Community
- Features: None
- Security: Carbon Monoxide Detector(s), Smoke Detector(s)
- Subdivision: Highland Of Coventry
HOA
- Has HOA: No
- Services included: None
Location
- Region: Riverdale
Financial & listing details
- Tax assessed value: $247,100
- Annual tax amount: $3,402
- Date on market: 8/13/2026
- Cumulative days on market: 27 days
- Listing agreement: Exclusive Right To Sell
Estimated market value
$297,400
$283,000 - $312,000
$1,775/mo
Price history
| Date | Event | Price |
|---|---|---|
| 9/8/2026 | Price change | $299,000-2.6% |
Source:  GAMLS #10825094 Report a problem GAMLS #10825094 Report a problem | ||
| 8/13/2026 | Listed for sale | $306,900+39.2% |
Source:  FMLS GA #7820788 Report a problem FMLS GA #7820788 Report a problem | ||
| 8/13/2021 | Sold | $220,400+64.5% |
Source: Public Record Report a problem | ||
| 5/9/2008 | Sold | $134,000-10% |
Source: Public Record Report a problem | ||
| 8/10/2007 | Sold | $148,817+14.6% |
Source: Public Record Report a problem | ||
| 5/2/2000 | Sold | $129,900 |
Source: Public Record Report a problem | ||
Public tax history
| Year | Property taxes | Tax assessment |
|---|---|---|
| 2025 | $3,402 -1.4% | $98,840 +0.4% |
| 2024 | $3,452 +43.3% | $98,480 -4.7% |
| 2023 | $2,409 -1.8% | $103,360 +27.4% |
| 2022 | $2,453 +28% | $81,120 +24.5% |
| 2021 | $1,917 +14.8% | $65,160 +13.2% |
| 2020 | $1,670 +13.1% | $57,579 -55.3% |
| 2019 | $1,476 +18.7% | $128,688 +186.4% |
| 2018 | $1,244 +9.8% | $44,939 +7.7% |
| 2017 | $1,132 -26.9% | $41,727 +12.2% |
| 2016 | $1,549 | $37,206 |
| 2015 | $1,549 +78.8% | -- |
| 2014 | $866 -1.2% | $34,891 |
| 2013 | $877 -0.9% | -- |
| 2012 | $885 -2.7% | -- |
| 2011 | $909 +5.7% | -- |
| 2010 | $860 -28.1% | -- |
| 2009 | $1,195 -26.9% | -- |
| 2008 | $1,635 +2.6% | -- |
| 2007 | $1,595 -1.4% | -- |
| 2006 | $1,616 +13.4% | -- |
| 2005 | $1,425 +3.5% | -- |
| 2003 | $1,378 +11.8% | -- |
| 2002 | $1,232 +9.8% | -- |
| 2001 | $1,122 | -- |
Find assessor info on the county website
Monthly payment
Est. payment
Payment breakdown
Explore the cost of this home by adjusting the details. Changes won't be saved.Climate risks
Neighborhood: 30274
Nearby schools
Schools provided by the listing agent
- Elementary: Callaway
- Middle: Kendrick
- High: Riverdale
Source: GAMLS. This data may not be complete. We recommend contacting the local school district to confirm school assignments for this home.


Similar homes
- $260,0004 bd3 ba-- sqft255 Hummingbird Way, Riverdale, GA 30274Active

 MLS ID #10837045, Aline Saenz, Maximum One Realty Greater Atlanta. GAMLS
 - $345,0005 bd3 ba2.4k sqft272 Wood Sage Dr, Riverdale, GA 30274Active
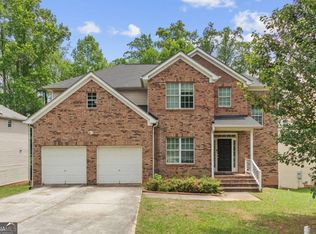 MLS ID #10838871, Gwendolyn G McKinley, GG Sells Atlanta Inc.. GAMLS
 - $237,5003 bd3 ba-- sqft7576 Winderemere Park, Riverdale, GA 30274Active Under Contract
 MLS ID #10824227, Maimouna Samb, Keller Williams Atlanta Perimeter. GAMLS
 - $310,0004 bd3 ba2.9k sqft9878 Point View Dr, Jonesboro, GA 30238Active
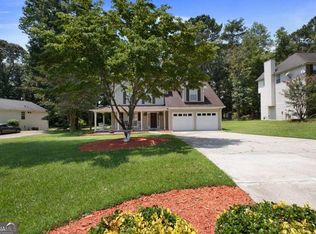 MLS ID #10815027, Synethea Hunter, Coldwell Banker Realty. GAMLS
 - $290,0004 bd3 ba1.8k sqft7790 Wethersfield Dr, Jonesboro, GA 30236ActiveMLS ID #10729488, Lauren Jones, HomeSmart. GAMLS
- $283,5004 bd3 ba1.9k sqft2545 Carolina Rdg, Riverdale, GA 30296ActiveMLS ID #10825026, Doug Smith, Mainstay Brokerage. GAMLS
- $259,9993 bd3 ba-- sqft1094 Cliftwood Dr, Riverdale, GA 30296ActiveMLS ID #10769231, Alexus Watson, Fleur De Lee Realty. GAMLS
- $289,0004 bd3 ba2.9k sqft6735 Marlborough Cir S, Atlanta, GA 30349Active Under ContractMLS ID #10793536, Martin T Rothman, Chapman Hall Realtors. GAMLS
- $300,0004 bd3 ba-- sqft2137 Black Oak Ln, Ellenwood, GA 30294ActiveMLS ID #10837241, Tina I Jones, X Factor Realty Group Inc.. GAMLS
- $268,5004 bd3 ba2.6k sqft6767 Mancha St, Atlanta, GA 30349ActiveMLS ID #10808440, Summer R Brady, Mainstay Brokerage. GAMLS
- $254,0003 bd3 ba1.5k sqft792 Russell Dr, Riverdale, GA 30296ActiveMLS ID #10664573, Huyen Dao, NDI Maxim Residential LLC.. GAMLS
- $315,0004 bd3 ba3.2k sqft7275 Toccoa Cir, Union City, GA 30291ActiveMLS ID #10826116, Rodney Maison, Keller Williams Realty Atl. Partners. GAMLS
- $365,0004 bd4 ba2.6k sqft9091 Jenni Cir, Jonesboro, GA 30238ActiveMLS ID #10797626, Keesha Tate, Keller Williams Realty Atl. Partners. GAMLS
- $268,0004 bd3 ba1.9k sqft7268 Loblolly Ln, Morrow, GA 30260ActiveMLS ID #10784169, Yunmeng Fang, Virtual Properties Realty.com. GAMLS
- $335,0004 bd3 ba2.5k sqft4255 Old House Dr, Conley, GA 30288ActiveMLS ID #10838893, TaMara Roberts-Hodges, The Commission Luxury Group. GAMLS
- $299,9003 bd3 ba-- sqft5745 Old Carriage Dr, College Park, GA 30349ActiveMLS ID #10804019, Tamara Morris, Keller Williams West Atlanta. GAMLS
- $305,0004 bd3 ba1.7k sqft4374 Northridge Trl, Ellenwood, GA 30294ActiveMLS ID #10775505, Christopher Geiger, Excalibur Homes, LLC. GAMLS
- $304,0003 bd2 ba1.7k sqft421 Bedford Xing, McDonough, GA 30253ActiveMLS ID #10825596, Penny Brown, Orchard Brokerage, LLC. GAMLS
- $265,0004 bd3 ba1.4k sqft10617 Barberry Dr, Hampton, GA 30228ActiveMLS ID #10763316, Mark Spain, Mark Spain Real Estate. GAMLS
- $305,0004 bd3 ba2.1k sqft708 Denise Ct, McDonough, GA 30252ActiveMLS ID #10837266, Kyli Brock, Keller Williams Realty Atl. Partners. GAMLS
