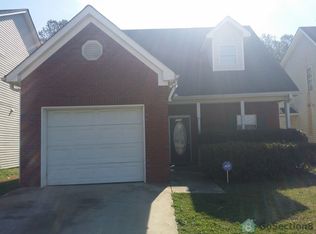
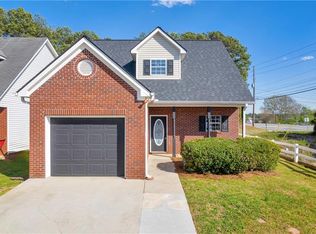
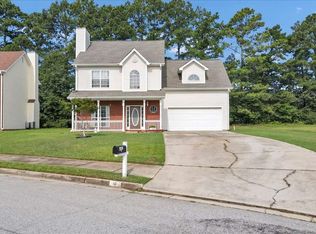
Welcome to Winderemere Commons, where space, comfort, and exceptional value come together. Recently refreshed throughout, this spacious 3-bedroom, 3-bath home features fresh interior paint, new carpet, new luxury vinyl plank flooring, updated light fixtures, an HVAC system less than two years old, and a roof in great condition. Soaring vaulted ceilings and abundant natural light enhance the inviting living room, complete with a cozy fireplace. The bright kitchen offers white cabinetry, generous counter space, and an open layout ideal for everyday living and entertaining. Upstairs, the oversized primary suite features a tray ceiling, walk-in closet, dual-sink vanity, soaking tub, and separate shower. The additional bedrooms offer flexibility for family, guests, or a home office. Outside, the patio and expansive backyard provide plenty of room for entertaining, pets, gardening, or play. Conveniently located in Riverdale near shopping, dining, and major commuter routes, this move-in-ready home with NO HOA presents an excellent opportunity for first-time buyers or investors seeking one of the best values in the area.
Active under contract
$237,500
7576 Winderemere Park, Riverdale, GA 30274
3beds
--sqft
Single Family Residence
Built in 2001
3,615 Square Feet Lot
$236,200 Zestimate®
$--/sqft
$-- HOA
What's special
Cozy fireplaceAbundant natural lightGenerous counter spaceRoof in great conditionWalk-in closetDual-sink vanitySeparate shower
- 33 days
- 214
- 29
Zillow last checked:
Listing updated:
Listed by:
Maimouna Samb 770-401-6309,
Keller Williams Atlanta Perimeter
Source: GAMLS,MLS#: 10824227
Facts & features
Interior
Bedrooms & bathrooms
- Bedrooms: 3
- Bathrooms: 3
- Full bathrooms: 3
- Main level bathrooms: 1
- Main level bedrooms: 1
Rooms
- Room types: Great Room
Kitchen
- Features: Breakfast Area, Pantry
Heating
- Natural Gas
Cooling
- Central Air
Appliances
- Included: Dishwasher, Microwave, Refrigerator
- Laundry: None
Features
- Double Vanity, Separate Shower, Soaking Tub
- Flooring: Carpet, Laminate
- Basement: None
- Number of fireplaces: 1
- Fireplace features: Gas Log
- Common walls with other units/homes: No Common Walls
Interior area
- Total structure area: 0
- Finished area above ground: 0
- Finished area below ground: 0
Property
Parking
- Total spaces: 1
- Parking features: Garage
- Has garage: Yes
Features
- Levels: Two
- Stories: 2
- Patio & porch: Patio
- Waterfront features: No Dock Or Boathouse
- Body of water: None
Lot
- Size: 3,615 Square Feet
- Features: Open Lot
Details
- Parcel number: 13202B B039
Construction
Type & style
- Home type: SingleFamily
- Architectural style: Traditional
- Property subtype: Single Family Residence
Materials
- Other
- Foundation: Slab
- Roof: Other
Condition
- Resale
- New construction: No
- Year built: 2001
Utilities & green energy
- Sewer: Public Sewer
- Water: Public
- Utilities for property: Cable Available, Electricity Available, Natural Gas Available, Sewer Available, Water Available
Community & HOA
Community
- Features: None
- Subdivision: Winderemere Commons
HOA
- Has HOA: No
- Services included: None
Location
- Region: Riverdale
Financial & listing details
- Tax assessed value: $250,800
- Annual tax amount: $3,842
- Date on market: 8/5/2026
- Cumulative days on market: 33 days
- Listing agreement: Exclusive Right To Sell
- Electric utility on property: Yes
Estimated market value
$236,200
$224,000 - $248,000
$1,814/mo
Price history
| Date | Event | Price |
|---|---|---|
| 9/6/2026 | Pending sale | $237,500 |
Source:  FMLS GA #7815430 Report a problem FMLS GA #7815430 Report a problem | ||
| 8/12/2026 | Listed for sale | $237,500+86.3% |
Source: FMLS GA #7815430 Report a problem | ||
| 9/15/2003 | Sold | $127,500 |
Source: Public Record Report a problem | ||
Public tax history
| Year | Property taxes | Tax assessment |
|---|---|---|
| 2025 | $3,842 +24.7% | $100,320 +27.1% |
| 2024 | $3,080 +23.2% | $78,960 +0.9% |
| 2023 | $2,501 -2.8% | $78,240 +4.9% |
| 2022 | $2,572 +34.3% | $74,560 +35.3% |
| 2021 | $1,915 +5.3% | $55,120 +6.3% |
| 2020 | $1,819 +1.8% | $51,846 -58.7% |
| 2019 | $1,787 +20.3% | $125,512 +200.7% |
| 2018 | $1,486 +12.3% | $41,744 +12.6% |
| 2017 | $1,323 -28.9% | $37,059 +4.8% |
| 2016 | $1,861 | $35,369 |
| 2015 | $1,861 +36.4% | -- |
| 2014 | $1,364 -0.9% | $39,231 |
| 2013 | $1,376 -0.9% | -- |
| 2012 | $1,388 -18.1% | -- |
| 2011 | $1,696 +3.6% | -- |
| 2010 | $1,636 -3.9% | -- |
| 2009 | $1,702 +8.2% | -- |
| 2008 | $1,573 -0.8% | -- |
| 2007 | $1,586 -1.4% | -- |
| 2006 | $1,608 +14.8% | -- |
| 2005 | $1,401 +10% | -- |
| 2003 | $1,274 +14% | -- |
| 2002 | $1,118 | -- |
Find assessor info on the county website
Monthly payment
Est. payment
Payment breakdown
Explore the cost of this home by adjusting the details. Changes won't be saved.Climate risks
Neighborhood: 30274
Nearby schools
Schools provided by the listing agent
- Elementary: Church Street
- Middle: Riverdale
- High: Riverdale
Source: GAMLS. This data may not be complete. We recommend contacting the local school district to confirm school assignments for this home.
- $234,5003 bd3 ba1.9k sqft7572 Winderemere Park, Riverdale, GA 30274Off Market

- $256,7003 bd2 ba1.9k sqft7580 Winderemere Park, Riverdale, GA 30274Off Market
- $249,7003 bd3 ba1.9k sqft7568 Winderemere Park, Riverdale, GA 30274Off Market

- $247,5003 bd3 ba1.8k sqft7584 Winderemere Park, Riverdale, GA 30274Sold
Similar homes
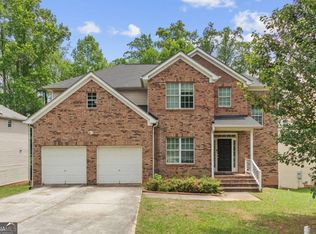
- $345,0005 bd3 ba2.4k sqft272 Wood Sage Dr, Riverdale, GA 30274Active
 MLS ID #10838871, Gwendolyn G McKinley, GG Sells Atlanta Inc.. GAMLS
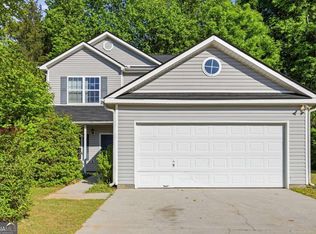
 - $259,9993 bd3 ba-- sqft1094 Cliftwood Dr, Riverdale, GA 30296Active
 MLS ID #10769231, Alexus Watson, Fleur De Lee Realty. GAMLS
 - $306,9004 bd3 ba-- sqft141 Derby Dr, Riverdale, GA 30274Active
 MLS ID #10825094, Lisa Looper, Sanders Real Estate. GAMLS
 - $249,9003 bd2 ba1.9k sqft445 Buffington Dr, Union City, GA 30291Active
 MLS ID #10834600, Kerry Kretchmer, Mainstay Brokerage. GAMLS
 - $234,9003 bd3 ba1.4k sqft7471 Chads Cir, Jonesboro, GA 30236ActiveMLS ID #10835565, Robert E Salmons Jr., Entera Realty. GAMLS
- $240,0003 bd3 ba1.7k sqft8007 Sonja Dr, Jonesboro, GA 30236ActiveMLS ID #10813468, Kerry Kretchmer, Mainstay Brokerage. GAMLS
- $245,0003 bd3 ba1.4k sqft1361 Wrens Ct, Jonesboro, GA 30238ActiveMLS ID #10820385, Chamberlain Reese, Rasmus Real Estate Group Inc.. GAMLS
- $195,0003 bd3 ba1.5k sqft8642 Thomas Ln, Riverdale, GA 30274ActiveMLS ID #10784719, Doug Smith, Mainstay Brokerage. GAMLS
- $210,0005 bd3 ba1.5k sqft6013 Radford Dr, Riverdale, GA 30296ActiveMLS ID #10820598, Adam Woodring, Mainstay Brokerage. GAMLS
- $268,5004 bd3 ba2.6k sqft6767 Mancha St, Atlanta, GA 30349ActiveMLS ID #10808440, Summer R Brady, Mainstay Brokerage. GAMLS
- $185,0003 bd3 ba1.5k sqft8569 Thomas Rd, Riverdale, GA 30274ActiveMLS ID #10789450, David Garcia, Mainstay Brokerage. GAMLS
- $283,5004 bd3 ba1.9k sqft2545 Carolina Rdg, Riverdale, GA 30296ActiveMLS ID #10825026, Doug Smith, Mainstay Brokerage. GAMLS
- $225,0003 bd2 ba1k sqft124 Julie Ln, Stockbridge, GA 30281ActiveMLS ID #10809833, Adam Woodring, Mainstay Brokerage. GAMLS
- $220,0003 bd3 ba1.7k sqft6253 Valdez Dr, Rex, GA 30273ActiveMLS ID #10807310, Kayla Anderson, Keller Williams Realty Atlanta North. GAMLS
- $242,0004 bd3 ba-- sqft10879 Morning Dove Dr, Hampton, GA 30228ActiveMLS ID #10803938, Chinwe Anyikire, Noble Realty Partners, LLC. GAMLS
- $268,0004 bd3 ba1.9k sqft7268 Loblolly Ln, Morrow, GA 30260ActiveMLS ID #10784169, Yunmeng Fang, Virtual Properties Realty.com. GAMLS
- $245,0004 bd3 ba1.7k sqft317 Tap Root Ln, Atlanta, GA 30349ActiveMLS ID #10825544, Rhonda Sodel, Keller Williams Realty Atlanta North. GAMLS
- $290,0004 bd3 ba-- sqft2740 S Hls, Riverdale, GA 30296ActiveMLS ID #10799222, Maimouna Samb, Keller Williams Atlanta Perimeter. GAMLS
- $289,0004 bd3 ba2.9k sqft6735 Marlborough Cir S, Atlanta, GA 30349Active Under ContractMLS ID #10793536, Martin T Rothman, Chapman Hall Realtors. GAMLS
- $260,0004 bd2 ba1.7k sqft1278 Lynx Ct, Hampton, GA 30228ActiveMLS ID #10830475, Tomekia Y Carter, Engel & V?lkers Atlanta. GAMLS
