This freshly painted home with new carpet throughout offers a bright, open floor plan perfect for modern living. The kitchen features rich cabinetry, granite countertops, a center island, and flows seamlessly into the dining and living areas, complete with a cozy fireplace. With 4 bedrooms and 3 bathrooms, including a primary suite with a garden tub, dual-sink vanity, and separate shower, there's room for everyone. The fenced backyard offers a fresh slate ready for your personal touch a great blank canvas for outdoor living!
Pending
Price cut: $4.9K (8/25)
$315,000
1961 Osprey Dr, Hampton, GA 30228
5beds
3,044sqft
Single Family Residence, Residential
Built in 2017
6,359 Square Feet Lot
$313,700 Zestimate®
$103/sqft
$28/mo HOA
What's special
- 69 days
- 45
- 1
Likely to sell faster than
Zillow last checked:
Listing updated:
Listed by:
Robert Jones,
Offerpad Brokerage, LLC. 678-317-9017
Source: FMLS GA,MLS#: 7815869
Facts & features
Interior
Bedrooms & bathrooms
- Bedrooms: 5
- Bathrooms: 3
- Full bathrooms: 3
- Main level bathrooms: 1
- Main level bedrooms: 1
Rooms
- Room types: Dining Room, Kitchen
Primary bedroom
- Features: None
- Level: None
Bedroom
- Features: None
Primary bathroom
- Features: Double Vanity, Separate Tub/Shower
Dining room
- Features: Separate Dining Room
Kitchen
- Features: Breakfast Bar, Cabinets Stain, Eat-in Kitchen, Kitchen Island
Heating
- Forced Air
Cooling
- Central Air
Appliances
- Included: Dishwasher, Electric Range, Microwave
- Laundry: Upper Level
Features
- Entrance Foyer, Walk-In Closet(s)
- Flooring: Carpet, Vinyl
- Windows: None
- Basement: None
- Number of fireplaces: 1
- Fireplace features: Living Room
- Common walls with other units/homes: No Common Walls
Interior area
- Total structure area: 3,044
- Total interior livable area: 3,044 sqft
- Finished area above ground: 3,044
- Finished area below ground: 0
Video & virtual tour
Property
Parking
- Total spaces: 2
- Parking features: Garage
- Garage spaces: 2
Accessibility
- Accessibility features: None
Features
- Levels: Two
- Stories: 2
- Patio & porch: Patio
- Exterior features: Lighting
- Pool features: None
- Spa features: None
- Fencing: Wood
- Has view: Yes
- View description: Other
- Waterfront features: None
- Body of water: None
Lot
- Size: 6,359 Square Feet
- Features: Back Yard
Details
- Additional structures: None
- Parcel number: 06159D D021
- Other equipment: None
- Horse amenities: None
Construction
Type & style
- Home type: SingleFamily
- Architectural style: Traditional
- Property subtype: Single Family Residence, Residential
Materials
- Aluminum Siding, Brick Veneer
- Foundation: Slab
- Roof: Composition
Condition
- Resale
- New construction: No
- Year built: 2017
Utilities & green energy
- Electric: None
- Sewer: Public Sewer
- Water: Public
- Utilities for property: Electricity Available, Sewer Available, Water Available
Green energy
- Energy efficient items: None
- Energy generation: None
Community & HOA
Community
- Features: None
- Security: None
- Subdivision: Sawgrass Estates
HOA
- Has HOA: Yes
- HOA fee: $335 annually
Location
- Region: Hampton
Financial & listing details
- Price per square foot: $103/sqft
- Tax assessed value: $363,200
- Annual tax amount: $5,181
- Date on market: 8/4/2026
- Cumulative days on market: 68 days
- Listing terms: Cash,Conventional,VA Loan
- Electric utility on property: Yes
- Road surface type: Asphalt
Estimated market value
$313,700
$298,000 - $329,000
$2,560/mo
Price history
| Date | Event | Price |
|---|---|---|
| 9/4/2026 | Pending sale | $315,000$103/sqft |
Source:  GAMLS #10819020 Report a problem GAMLS #10819020 Report a problem | ||
| 8/25/2026 | Price change | $315,000-1.5%$103/sqft |
Source: GAMLS #10819020 Report a problem | ||
| 8/4/2026 | Listed for sale | $319,900+18.5%$105/sqft |
Source: GAMLS #10819020 Report a problem | ||
| 7/20/2026 | Sold | $270,000+49.7%$89/sqft |
Source: Public Record Report a problem | ||
| 7/14/2017 | Sold | $180,355$59/sqft |
Source: Public Record Report a problem | ||
Public tax history
| Year | Property taxes | Tax assessment |
|---|---|---|
| 2025 | $5,181 +0.4% | $145,280 +2.1% |
| 2024 | $5,161 +26% | $142,280 +0.6% |
| 2023 | $4,094 -5.1% | $141,400 +18% |
| 2022 | $4,312 +40.1% | $119,880 +36.4% |
| 2021 | $3,078 +8.2% | $87,920 +8.4% |
| 2020 | $2,845 -0.4% | $81,134 -59.6% |
| 2019 | $2,855 +13.2% | $200,836 +178.4% |
| 2018 | $2,523 +583.5% | $72,142 +695.4% |
| 2017 | $369 +512.9% | $9,070 +512.8% |
| 2016 | $60 | $1,480 |
| 2015 | $60 +1.7% | -- |
| 2014 | $59 +47.9% | $9,600 |
| 2013 | $40 -87.6% | -- |
| 2012 | $322 +10.7% | -- |
| 2011 | $291 -35.8% | -- |
| 2010 | $454 -0.3% | -- |
| 2009 | $456 -23.2% | -- |
| 2008 | $593 +1.3% | -- |
| 2007 | $585 | -- |
Find assessor info on the county website
Monthly payment
Est. payment
Payment breakdown
Explore the cost of this home by adjusting the details. Changes won't be saved.Climate risks
Neighborhood: 30228
Nearby schools
Schools provided by the listing agent
- Elementary: Michelle Obama STEM
- Middle: Eddie White
- High: Lovejoy
Source: FMLS GA. This data may not be complete. We recommend contacting the local school district to confirm school assignments for this home.

Similar homes
- $319,9905 bd3 ba2.6k sqft2024 Sawgrass Dr, Hampton, GA 30228Active
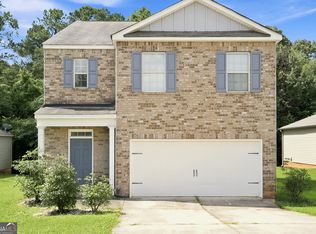
 MLS ID #10811881, Johnny Clay Jr., Vin & Rosh Realtors. GAMLS
 - $329,9005 bd3 ba2.3k sqft399 Toronto Cir, Hampton, GA 30228Active
 MLS ID #10845521, Lamar Bryant Jr, Keller Williams Atlanta Classic. GAMLS
 - $286,0004 bd3 ba2.1k sqft1883 Simmons Ln, Hampton, GA 30228Active
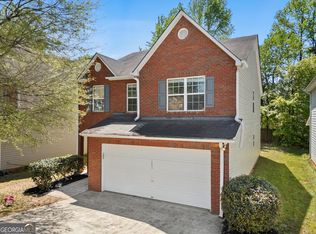 MLS ID #10818689, Sherry Li, C-Star Realty GA. GAMLS
 - $325,0004 bd3 ba2.5k sqft719 Winesap Ct, Hampton, GA 30228Active
 MLS ID #10844194, Melissa Pou, Ansley Real Estate | Christie's Int. GAMLS
 - $295,0004 bd3 ba2.1k sqft11608 Winston Dr, Hampton, GA 30228ActiveMLS ID #10684966, Susan D Hammock, Fathom Realty GA, LLC. GAMLS
- $299,9903 bd3 ba1.8k sqft1422 Stone Ridge Ct, Hampton, GA 30228ActiveMLS ID #10858143, Tamala Mitchell, Keller Williams West Atlanta. GAMLS
- $342,9904 bd3 ba2k sqft11989 Aukerman Way, Hampton, GA 30228ActiveGAMLS
- $379,9975 bd3 ba2.3k sqft1241 Arnhem Dr, Hampton, GA 30228ActiveMLS ID #10854098, Natasha Johnson, Epique Realty. GAMLS
- $360,0004 bd3 ba2.2k sqft9883 Byrne Dr, Jonesboro, GA 30236ActiveMLS ID #10817001, Mark Spain, Mark Spain Real Estate. GAMLS
- $450,0005 bd3 ba3.1k sqft3256 Alhambra Cir, Hampton, GA 30228ActiveMLS ID #10791117, Tonya Byrd, Keller Williams Realty Atl. Partners. GAMLS
- $315,0004 bd3 ba2.4k sqft767 Galveston Way, McDonough, GA 30253ActiveMLS ID #10822233, Kyle Elston, The Legacy Real Estate Group. GAMLS
- $305,0004 bd3 ba2.1k sqft633 Stevens Pl, McDonough, GA 30252ActiveMLS ID #10832137, Eric Baham, Sovereign Real Estate Group. GAMLS
- $300,0004 bd3 ba1.9k sqft210 Glenview Trl, Griffin, GA 30224ActiveMLS ID #10858113, Tanya Pickens, Opendoor Brokerage. GAMLS
- $289,9005 bd3 ba2.2k sqft3164 Baylor Cir, McDonough, GA 30253ActiveMLS ID #10804155, April M Lloyd, eXp Realty. GAMLS
- $298,9004 bd3 ba2k sqft1825 Crandon Ct, McDonough, GA 30253ActiveMLS ID #10805613, Faye Hollingsworth, HomeSmart. GAMLS
- $309,0004 bd3 ba2.9k sqft7174 Flagstone Pl, Union City, GA 30291ActiveMLS ID #10841064, KiKi Jackson, Keller Williams Realty First Atlanta. GAMLS
- $319,9004 bd2 ba1.6k sqft1204 Hembree Way, Griffin, GA 30223ActiveMLS ID #10813379, Priscilla Stephens, BHHS Georgia Properties. GAMLS
- $354,6004 bd3 ba2.3k sqft1320 Grove Park Ln, Jonesboro, GA 30236ActiveMLS ID #10848166, Arthur Chung, EveryState. GAMLS
- $349,9004 bd3 ba2.5k sqft1040 Buckhorn Bnd, Locust Grove, GA 30248ActiveMLS ID #10808976, Andre Weeks, Virtual Properties Realty.com. GAMLS
