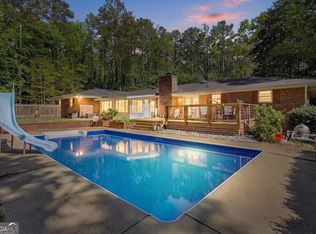
Discover Your Private Sanctuary in Stockbridge. Embrace the perfect blend of modern reliability and pastoral charm with this meticulously maintained 4-bedroom, 3-full bath family nest. Situated on a sprawling 3.89-acre lot, this property offers an unparalleled level of privacy and space for both peaceful reflection and vibrant celebration. Rest easy knowing every major system in this home has been recently optimized for efficiency and longevity. The residence features a young 2-year-old roof, a 4-year-old HVAC system, and a 1-year-old water heater. Enhanced by brand-new windows throughout, the home is a testament to pride of ownership and provides a turnkey experience for its next steward. With 4 spacious bed-3 full baths, and nearly 4 acres of lush land, offering a massive backyard perfect for large-scale events, family gatherings, or simply enjoying the Georgia landscape. Located in a quiet rural setting within Rockdale County, you are just minutes away from local schools like Lorraine Elementary and Heritage High. This is more than just a house; it is a legacy property ready to welcome its next family. Don't wait, Come see for yourself and own this for your family.
Pending
$495,000
5256 Alexanders Lake Rd SW, Stockbridge, GA 30281
4beds
2,405sqft
Single Family Residence
Built in 1977
3.89 Acres Lot
$493,900 Zestimate®
$206/sqft
$-- HOA
What's special
Brand-new windows throughout
- 46 days
- 82
- 0
Zillow last checked:
Listing updated:
Listed by:
Mark Spain 770-886-9000,
Mark Spain Real Estate,
Watiki S Hardeman 678-644-0687,
Mark Spain Real Estate
Source: GAMLS,MLS#: 10809048
Facts & features
Interior
Bedrooms & bathrooms
- Bedrooms: 4
- Bathrooms: 3
- Full bathrooms: 3
- Main level bathrooms: 3
- Main level bedrooms: 4
Rooms
- Room types: Other
Kitchen
- Features: Kitchen Island
Heating
- Heat Pump
Cooling
- Central Air, Heat Pump
Appliances
- Included: Dishwasher, Microwave, Refrigerator
- Laundry: Other
Features
- Master On Main Level, Other, Rear Stairs
- Flooring: Hardwood
- Basement: Unfinished
- Number of fireplaces: 1
- Fireplace features: Living Room
- Common walls with other units/homes: No Common Walls
Interior area
- Total structure area: 2,405
- Total interior livable area: 2,405 sqft
- Finished area above ground: 2,405
- Finished area below ground: 0
Property
Parking
- Total spaces: 1
- Parking features: Garage
- Has garage: Yes
Features
- Levels: One
- Stories: 1
- Patio & porch: Deck
- Waterfront features: No Dock Or Boathouse
- Body of water: None
Lot
- Size: 3.89 Acres
- Features: Other
Details
- Parcel number: 003001010D
Construction
Type & style
- Home type: SingleFamily
- Architectural style: Other
- Property subtype: Single Family Residence
Materials
- Other
- Roof: Composition,Other
Condition
- Resale
- New construction: No
- Year built: 1977
Utilities & green energy
- Electric: 220 Volts
- Sewer: Septic Tank
- Water: Public
- Utilities for property: Cable Available, Electricity Available, Phone Available, Water Available
Community & HOA
Community
- Features: None
- Subdivision: None
HOA
- Has HOA: No
- Services included: None
Location
- Region: Stockbridge
Financial & listing details
- Price per square foot: $206/sqft
- Tax assessed value: $218,800
- Annual tax amount: $1,439
- Date on market: 7/30/2026
- Cumulative days on market: 6 days
- Listing agreement: Exclusive Right To Sell
- Listing terms: Other
- Electric utility on property: Yes
Estimated market value
$493,900
$469,000 - $519,000
$2,375/mo
Price history
| Date | Event | Price |
|---|---|---|
| 8/5/2026 | Pending sale | $495,000$206/sqft |
Source:  GAMLS #10809048 Report a problem GAMLS #10809048 Report a problem | ||
| 7/30/2026 | Listed for sale | $495,000$206/sqft |
Source: GAMLS #10809048 Report a problem | ||
Public tax history
| Year | Property taxes | Tax assessment |
|---|---|---|
| 2025 | $1,439 -3.2% | $87,520 +1.2% |
| 2024 | $1,487 +389.3% | $86,440 +15.7% |
| 2023 | $304 -73.4% | $74,680 +4.7% |
| 2022 | $1,141 -4.6% | $71,360 +5.2% |
| 2021 | $1,195 +53.9% | $67,840 +20.5% |
| 2020 | $777 +35.8% | $56,320 +13.6% |
| 2019 | $572 +30.4% | $49,560 +9.8% |
| 2018 | $439 +387.2% | $45,120 +26.7% |
| 2017 | $90 +31.8% | $35,600 +5.3% |
| 2016 | $68 | $33,800 |
| 2015 | $68 | $33,800 |
| 2014 | $68 +551.9% | $33,800 -17.2% |
| 2013 | $10 -93.5% | $40,800 |
| 2012 | $161 -73.2% | -- |
| 2011 | $599 -5.9% | $54,080 -2.3% |
| 2010 | $637 -1.5% | $55,360 -6.4% |
| 2009 | $647 +84.5% | $59,120 |
| 2008 | $350 -55.3% | $59,120 |
| 2007 | $784 +28.6% | $59,120 +15.9% |
| 2006 | $609 -2.2% | $51,000 |
| 2005 | $623 -0.7% | $51,000 -0.1% |
| 2004 | $628 | $51,057 -55.6% |
| 2003 | -- | $114,900 +150% |
| 2002 | $843 -9.8% | $45,960 |
| 2001 | $935 +110.7% | $45,960 +8% |
| 2000 | $444 | $42,560 |
Find assessor info on the county website
Monthly payment
Est. payment
Payment breakdown
Explore the cost of this home by adjusting the details. Changes won't be saved.Climate risks
Neighborhood: 30281
Nearby schools
Schools provided by the listing agent
- Elementary: Lorraine
- Middle: Gen Ray Davis
- High: Heritage
Source: GAMLS. This data may not be complete. We recommend contacting the local school district to confirm school assignments for this home.
- $320,0004 bd3 ba2.2k sqft5252 Alexanders Lake Rd SW, Stockbridge, GA 30281Sold
- $61,900-- bd-- ba-- sqft5264 Alexanders Lake Rd SW, Stockbridge, GA 30281Off Market
- $275,8003 bd3 ba1.6k sqft5250 Alexanders Lake Rd SW, Stockbridge, GA 30281Off Market
- $240,6003 bd2 ba1.4k sqft5270 Alexanders Lake Rd SW, Stockbridge, GA 30281Off Market
Similar homes
- $425,0003 bd3 ba2.7k sqft740 Smyrna Rd SW, Conyers, GA 30094Active Under Contract

 MLS ID #10838823, David Jones, Keller Williams Realty Consultants. GAMLS
 - $375,0003 bd3 ba2.9k sqft112 Singletree, Stockbridge, GA 30281Active
 MLS ID #10822737, Mark Spain, Mark Spain Real Estate. GAMLS
 - $475,0005 bd4 ba3.6k sqft2907 Glad Dale Dr SE, Conyers, GA 30094Active
 MLS ID #10832980, Jason T Strantz, Summit Realty Group. GAMLS
 - $449,8993 bd3 ba2.7k sqft4200 Union Church Rd, McDonough, GA 30252Active
 MLS ID #10808389, Nicole Thornton, Century 21 Results. GAMLS
 - $320,0005 bd3 ba3.1k sqft400 McKenzie Ave, Stockbridge, GA 30281ActiveMLS ID #10824404, Raymond Rivera, eXp Realty. GAMLS
- $518,0004 bd3 ba2.7k sqft3790 Belle Glade Trl W, Snellville, GA 30039ActiveMLS ID #10721402, Linda A McIntosh, BHGRE Metro Brokers. GAMLS
- $539,9003 bd3 ba3.1k sqft604 Clearwater Ct, McDonough, GA 30252ActiveMLS ID #10803579, Patricia L Ramsey, Coldwell Banker Bullard Realty. GAMLS
- $525,0003 bd2 ba2.5k sqft905 Homewood Ct, Decatur, GA 30033ActiveMLS ID #10845158, Laura L Zipperer, Keller Williams Realty. GAMLS
- $435,0004 bd3 ba2.7k sqft329 Plantation Cir, Fayetteville, GA 30214ActiveMLS ID #10788419, Mark Spain, Mark Spain Real Estate. GAMLS
- $574,9004 bd4 ba2.3k sqft3906 Laurens Ln, Snellville, GA 30039ActiveMLS ID #10810984, Katrina Wall, Keller Williams Atlanta Perimeter. GAMLS
- $459,9004 bd3 ba2.2k sqft2880 Old Norcross Rd, Tucker, GA 30084ActiveMLS ID #10838942, Steven T Koleno, Beycome Brokerage Realty LLC. GAMLS
- $399,0004 bd2 ba1.7k sqft150 Old Highway 138, Fayetteville, GA 30214ActiveMLS ID #10837281, Cristi Palmer, Atlanta Communities. GAMLS
- $335,0003 bd3 ba2.7k sqft1975 Wynhurst Xing, Stone Mountain, GA 30088ActiveMLS ID #10844861, Ritta Miller, Keller Williams Realty Atl. Partners. GAMLS
- $484,9004 bd4 ba3.5k sqft346 Tonawanda Dr SE, Atlanta, GA 30315ActiveMLS ID #10820650, Vileine Wilson, HomeSmart. GAMLS
- $499,0004 bd3 ba2.9k sqft3085 Silver Hill Ter SE, Atlanta, GA 30316ActiveMLS ID #10805691, Community & Council, Keller Williams Realty. GAMLS
- $430,0004 bd3 ba2.6k sqft4875 Five Forks Trickum Rd SW, Lilburn, GA 30047ActiveMLS ID #10814539, Syed Firoz, Virtual Properties Realty.com. GAMLS
- $460,0003 bd2 ba2.4k sqft2719 Oswood Dr, Tucker, GA 30084ActiveMLS ID #10804378, Karen Armstrong, NorthGroup Real Estate Inc. GAMLS
- $500,0005 bd4 ba3.3k sqft1184 Staples Dr SW, Lilburn, GA 30047ActiveMLS ID #10794724, Ursula Lowther, Keller Williams Community Partners. GAMLS
- $474,9005 bd3 ba2.6k sqft4010 Embassy Way, Lilburn, GA 30047ActiveMLS ID #10833048, Stefen Ash, Keller Williams Realty Atl. Partners. GAMLS
- $400,0004 bd3 ba2.6k sqft381 Country Lake Dr, McDonough, GA 30252ActiveMLS ID #10804643, Antonio Merkerson, Coldwell Banker Realty. GAMLS
