WELCOME TO THIS AMAZING OPPORTUNITY TO MAKE THIS YOUR FOREVER HOME. FULLY REMODELED SPLIT FLOORPLAN IN THE HIGHLY SOUGHT AFTER BROOKWOOD SCHOOL DISTRICT AND NOB HILL SUBDIVISION (NON MANDATORY HOA), SHOWS LIKE A NEW HOME, KITCHEN FEATURES CUSTOM CABINETS, GRANITE COUNTERTOPS, QUARTZ COUNTERTOPS HAVE BEEN INSTALLED IN ALL BATHS AND A BEAUTIFUL OVERSIZED SHOWER IN THE MASTER BATH. ENGINEERED HARDWOOD AND LVP FLOORING THROUGHOUT THE ENTIRE HOUSE,MODERN RAILING INSTALLED ON STAIR CASE, NEW ENERGY EFFICIENT WINDOWS ONLY A FEW YEARS OLD, NEW ELECTRICAL WIRES INSTALLED, NEW PAINT, ROOF LESS THAN 3 YEARS OLD AND SMART THERMOSTAT, SMART DIMMERS, USB-C OUTLETS AND SWITCHES HAVE BEEN UPDATED THROUGHOUT HOME! RV PARKING AND HOOKUP. THE BACKYARD FEATURES AN OVERSIZED DECK OVERLOOKING A QUIET RUNNING CREEK WITH A FULL HEAVY TREELINE FOR PRIVACY, PERFECT FOR ENTERTAINING OR JUST RELAXING. THIS ONE WON'T LAST LONG. PROFESSIONAL PICTURES COMING SOON.
Closed
$400,000
1977 Crescent Dr, Snellville, GA 30078
4beds
1,952sqft
Single Family Residence, Residential
Built in 1971
0.55 Acres Lot
$393,900 Zestimate®
$205/sqft
$2,254 Estimated rent
Home value
$393,900
$374,000 - $414,000
$2,254/mo
Zestimate® history
Owner options
List your home for rent
$2,254/mo
Rent Zestimate®
Find your next renter with Zillow Rental Manager. Plus, with online applications, you can quickly screen prospective tenants – for free.
$2,254/mo
Rent Zestimate®
Refinance and save
$2,506/mo
Est. payment
Refinancing to a lower rate could help reduce your monthly payments and save thousands over the life of the loan.
$2,506/mo
Est. payment
Explore your selling options
Work with a Zillow partner agent
Leverage their expertise and Zillow's premium Showcase listings to get your home seen by more buyers.
Get startedList with your own agent
Get your home in front of millions of buyers by listing it on Zillow.
Learn how to do itSell it yourself
Take full control of how buyers see your home on Zillow by listing For Sale by Owner (FSBO).
List your homeWhat's special
Zillow last checked:
Listing updated:
Listed by:
LAQUIL BAKER,
Joe Stockdale Real Estate, LLC
Bought with:
Damaun Dowdy, 373293
Liftus Realty, LLC
Source: FMLS GA,MLS#: 7431840
Facts & features
Interior
Bedrooms & bathrooms
- Bedrooms: 4
- Bathrooms: 3
- Full bathrooms: 3
- Main level bathrooms: 2
- Main level bedrooms: 2
Rooms
- Room types: Family Room, Laundry, Workshop
Primary bedroom
- Features: Master on Main, Oversized Master
- Level: Master on Main, Oversized Master
Bedroom
- Features: Master on Main, Oversized Master
Primary bathroom
- Features: Double Vanity, Shower Only
Dining room
- Features: Open Concept
Kitchen
- Features: Cabinets White, Kitchen Island, View to Family Room
Heating
- Baseboard, Central
Cooling
- Ceiling Fan(s), Central Air, Electric
Appliances
- Included: Dishwasher, Disposal, Double Oven, Electric Cooktop, Electric Water Heater, Self Cleaning Oven
- Laundry: Lower Level, Mud Room
Features
- Bookcases, Double Vanity, Entrance Foyer, High Ceilings 9 ft Lower, High Ceilings 9 ft Main, Recessed Lighting, Track Lighting, Walk-In Closet(s)
- Flooring: Hardwood, Luxury Vinyl, Tile
- Basement: Daylight,Exterior Entry,Finished,Finished Bath,Full,Interior Entry
- Attic: Pull Down Stairs
- Number of fireplaces: 1
- Fireplace features: Brick, Family Room, Masonry
- Common walls with other units/homes: No Common Walls
Interior area
- Total structure area: 1,952
- Total interior livable area: 1,952 sqft
- Finished area above ground: 1,172
- Finished area below ground: 780
Property
Parking
- Total spaces: 2
- Parking features: Attached, Carport, Covered, Driveway, Level Driveway
- Carport spaces: 2
- Has uncovered spaces: Yes
Accessibility
- Accessibility features: None
Features
- Levels: Multi/Split
- Patio & porch: None
- Exterior features: Balcony, Garden, Lighting, Rain Gutters, No Dock
- Pool features: None
- Spa features: None
- Fencing: None
- Has view: Yes
- View description: City
- Waterfront features: None
- Body of water: None
Lot
- Size: 0.55 Acres
- Features: Back Yard, Creek On Lot, Front Yard, Level, Wooded
Details
- Additional structures: Shed(s)
- Parcel number: R5008 054
- Other equipment: None
- Horse amenities: None
Construction
Type & style
- Home type: SingleFamily
- Architectural style: Modern,Traditional
- Property subtype: Single Family Residence, Residential
Materials
- Blown-In Insulation, Brick, Cement Siding
- Foundation: Slab
- Roof: Composition
Condition
- Updated/Remodeled
- New construction: No
- Year built: 1971
Utilities & green energy
- Electric: 220 Volts in Garage
- Sewer: Septic Tank
- Water: Public
- Utilities for property: Cable Available, Electricity Available, Natural Gas Available, Phone Available
Green energy
- Energy efficient items: Appliances, Insulation, Thermostat, Water Heater, Windows
- Energy generation: None
- Water conservation: Low-Flow Fixtures
Community & HOA
Community
- Features: Pool, Street Lights
- Security: Fire Alarm, Security Lights
- Subdivision: Nob Hill
HOA
- Has HOA: No
Location
- Region: Snellville
Financial & listing details
- Price per square foot: $205/sqft
- Tax assessed value: $346,400
- Annual tax amount: $666
- Date on market: 8/6/2024
- Cumulative days on market: 3 days
- Ownership: Fee Simple
- Electric utility on property: Yes
- Road surface type: Asphalt, Paved
Price history
| Date | Event | Price |
|---|---|---|
| 8/21/2024 | Sold | $400,000+1.3%$205/sqft |
Source:  FMLS GA #7431840 Report a problem FMLS GA #7431840 Report a problem | ||
| 8/14/2024 | Pending sale | $395,000$202/sqft |
Source:  GAMLS #10351108 Report a problem GAMLS #10351108 Report a problem | ||
| 8/6/2024 | Listed for sale | $395,000+41.1%$202/sqft |
Source: FMLS GA #7431840 Report a problem | ||
| 5/30/2024 | Sold | $280,000$143/sqft |
Source: Public Record Report a problem | ||
Public tax history
| Year | Property taxes | Tax assessment |
|---|---|---|
| 2025 | $4,378 +904.7% | $138,560 +23.1% |
| 2024 | $436 +48.9% | $112,600 +6.5% |
| 2023 | $293 -32.8% | $105,680 +2.4% |
| 2022 | $436 | $103,200 +38.7% |
| 2021 | $436 -45.3% | $74,400 |
| 2020 | $797 +0.5% | $74,400 |
| 2019 | $794 | $74,400 +13.3% |
| 2018 | $794 -54.8% | $65,680 +26.1% |
| 2016 | $1,756 +12.3% | $52,080 +14.1% |
| 2015 | $1,563 | $45,640 |
| 2014 | $1,563 +18.9% | $45,640 +18.2% |
| 2013 | $1,314 | $38,600 -34.3% |
| 2012 | -- | $58,720 |
| 2011 | -- | $58,720 |
| 2010 | -- | $58,720 |
| 2009 | -- | $58,720 +5.3% |
| 2007 | -- | $55,760 |
| 2006 | -- | $55,760 |
| 2005 | -- | $55,760 |
| 2004 | -- | $55,760 +16.7% |
| 2003 | -- | $47,800 |
| 2002 | $1,283 -8% | $47,800 |
| 2001 | $1,393 | $47,800 |
Find assessor info on the county website
Neighborhood: Brookwood
Nearby homes
- $368,7004 bd3 ba2.3k sqft1987 Crescent Dr, Snellville, GA 30078Off Market
- $332,4004 bd2 ba2k sqft1967 Crescent Dr, Snellville, GA 30078Off Market
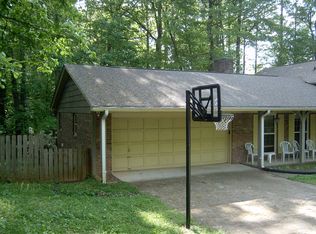
- $377,5003 bd2 ba1.9k sqft2825 Manor Ct, Snellville, GA 30078Off Market

- $345,0003 bd2 ba2.3k sqft2826 Manor Ct, Snellville, GA 30078For Sale

- $360,7004 bd3 ba2k sqft1997 Crescent Dr, Snellville, GA 30078Off Market
- $371,5004 bd3 ba2.2k sqft1976 Crescent Dr, Snellville, GA 30078Off Market
- $522,9004 bd3 ba3.3k sqft1957 Crescent Dr, Snellville, GA 30078Off Market
- $343,6003 bd2 ba1.7k sqft1986 Crescent Dr, Snellville, GA 30078Off Market
Nearby schools
GreatSchools rating
- 9/10Brookwood Elementary SchoolGrades: PK-5Distance: 1.4 mi
- 9/10Alton C. Crews Middle SchoolGrades: 6-8Distance: 3.5 mi
- 9/10Brookwood High SchoolGrades: 9-12Distance: 1.6 mi
Schools provided by the listing agent
- Elementary: Brookwood - Gwinnett
- Middle: Crews
- High: Brookwood
Source: FMLS GA. This data may not be complete. We recommend contacting the local school district to confirm school assignments for this home.
Get a cash offer in 3 minutes
Find out how much your home could sell for in as little as 3 minutes with a no-obligation cash offer.
Estimated market value
$393,900
Get a cash offer in 3 minutes
Find out how much your home could sell for in as little as 3 minutes with a no-obligation cash offer.
Estimated market value
$393,900
- Georgia
- Gwinnett County
- Snellville
- 30078
- Brookwood
- 1977 Crescent Dr
Nearby cities
Nearby neighborhoods
Nearby zip codes
Other Snellville Topics
