Great opportunity in a prime Lawrenceville location! This 3 bedroom, 2 bath home sits on a spacious lot with beautiful curb appeal and is just waiting on your TLC. Whether you're looking for your next renovation project, an investment property, or a place to create your dream home, the possibilities are endless. Enjoy the convenience of being just minutes from the Mall of Georgia, with easy access to Interstate 85 for commuting throughout Metro Atlanta. Sports fans and entertainment lovers will appreciate being close to Coolray Field, while shopping, dining, parks, and everyday conveniences are all nearby. Priced accordingly for its condition, this home offers exceptional value in a highly desirable location. Bring your vision and make the most of the generous lot, great curb appeal, and incredible potential this property has to offer!
Active
$315,000
419 Slew Ave, Lawrenceville, GA 30043
3beds
1,454sqft
:
Get pre-qualified$2,001/mo
Single Family Residence
Built in 1985
0.56 Acres Lot
$309,300 Zestimate®
$217/sqft
$-- HOA
What's special
Great curb appealSpacious lotBeautiful curb appealGenerous lot
- 32 days |
- 1,568 |
- 128 |
Zillow last checked:
Listing updated:
Listed by:
TJ Simmons 404-569-0026,
Heartland Real Estate
Source: GAMLS,MLS#: 10799118
Facts & features
Interior
Bedrooms & bathrooms
- Bedrooms: 3
- Bathrooms: 2
- Full bathrooms: 2
- Main level bathrooms: 2
- Main level bedrooms: 3
Rooms
- Room types: Other
Dining room
- Features: L Shaped
Kitchen
- Features: Breakfast Area
Heating
- Forced Air
Cooling
- Central Air
Appliances
- Included: Dishwasher, Microwave
- Laundry: None
Features
- Double Vanity, Master On Main Level
- Flooring: Carpet, Laminate, Tile
- Basement: None
- Number of fireplaces: 1
- Fireplace features: Gas Log, Gas Starter
- Common walls with other units/homes: No Common Walls
Interior area
- Total structure area: 1,454
- Total interior livable area: 1,454 sqft
- Finished area above ground: 1,454
- Finished area below ground: 0
Property
Parking
- Total spaces: 2
- Parking features: Garage
- Has garage: Yes
Features
- Levels: One
- Stories: 1
- Waterfront features: No Dock Or Boathouse
- Body of water: None
Lot
- Size: 0.56 Acres
- Features: Corner Lot, Level
Details
- Additional structures: Outbuilding
- Parcel number: R7131 030
Construction
Type & style
- Home type: SingleFamily
- Architectural style: Ranch
- Property subtype: Single Family Residence
Materials
- Wood Siding
- Foundation: Slab
- Roof: Composition
Condition
- Resale
- New construction: No
- Year built: 1985
Utilities & green energy
- Sewer: Septic Tank
- Water: Public
- Utilities for property: Cable Available, Electricity Available, Natural Gas Available
Community & HOA
Community
- Features: None
- Subdivision: Cedar Valley
HOA
- Has HOA: No
- Services included: None
Location
- Region: Lawrenceville
Financial & listing details
- Price per square foot: $217/sqft
- Tax assessed value: $288,600
- Annual tax amount: $2,810
- Date on market: 6/25/2026
- Cumulative days on market: 33 days
- Listing agreement: Exclusive Right To Sell
- Electric utility on property: Yes
Estimated market value
$309,300
$294,000 - $325,000
$2,053/mo
Price history
| Date | Event | Price |
|---|---|---|
| 7/5/2026 | Listed for sale | $315,000+148%$217/sqft |
Source:  FMLS GA #7797081 Report a problem FMLS GA #7797081 Report a problem | ||
| 8/28/2013 | Sold | $127,000-7%$87/sqft |
Source:  FMLS GA #5175155 Report a problem FMLS GA #5175155 Report a problem | ||
| 7/2/2004 | Sold | $136,500+59.3%$94/sqft |
Source: Public Record Report a problem | ||
| 8/6/1993 | Sold | $85,700$59/sqft |
Source: Public Record Report a problem | ||
Public tax history
| Year | Property taxes | Tax assessment |
|---|---|---|
| 2025 | $2,810 -3.8% | $115,440 +0.1% |
| 2024 | $2,922 +36.6% | $115,320 +14.4% |
| 2023 | $2,139 -17.1% | $100,800 |
| 2022 | $2,581 +29% | $100,800 +41.7% |
| 2021 | $2,000 -0.7% | $71,160 |
| 2020 | $2,015 +1.2% | $71,160 |
| 2019 | $1,990 | $71,160 +16.5% |
| 2018 | $1,990 +25.2% | $61,080 +18.6% |
| 2016 | $1,589 +19.2% | $51,480 +30.9% |
| 2015 | $1,334 | $39,320 |
| 2014 | $1,334 +27.9% | $39,320 +49.6% |
| 2013 | $1,043 | $26,280 |
| 2012 | -- | $26,280 -26.4% |
| 2011 | -- | $35,720 -29.6% |
| 2010 | -- | $50,760 |
| 2009 | -- | $50,760 |
| 2007 | -- | $50,760 |
| 2006 | -- | $50,760 |
| 2005 | -- | $50,760 +8.8% |
| 2004 | $492 +0.4% | $46,648 +0.4% |
| 2003 | $490 -49.8% | $46,440 |
| 2002 | $977 +17.3% | $46,440 +28% |
| 2001 | $832 | $36,280 |
Find assessor info on the county website
Monthly payment
Est. payment
Payment breakdown
Explore the cost of this home by adjusting the details. Changes won't be saved.Climate risks
Neighborhood: 30043
Nearby schools
GreatSchools rating
- 8/10Woodward Mill Elementary SchoolGrades: PK-5Distance: 0.8 mi
- 9/10Twin Rivers Middle SchoolGrades: 6-8Distance: 3.1 mi
- 7/10Mountain View High SchoolGrades: 9-12Distance: 3 mi
Schools provided by the listing agent
- Elementary: Woodward Mill
- Middle: Twin Rivers
- High: Mountain View
Source: GAMLS. This data may not be complete. We recommend contacting the local school district to confirm school assignments for this home.
- $400,0004 bd2 ba2.1k sqft429 Slew Ave, Lawrenceville, GA 30043Sold
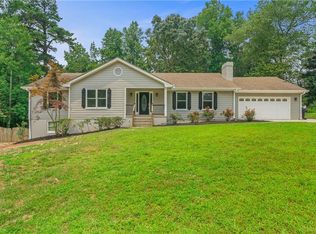
- $356,8003 bd2 ba1.6k sqft428 Slew Ave, Lawrenceville, GA 30043Off Market
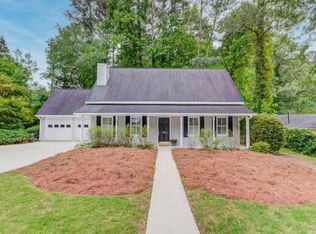
- $312,4003 bd2 ba1.3k sqft2513 Cedar Dr, Lawrenceville, GA 30043Off Market
- $300,0003 bd2 ba1.2k sqft2501 Cedar Dr, Lawrenceville, GA 30043Off Market
- $334,4003 bd2 ba1.5k sqft439 Slew Ave, Lawrenceville, GA 30043Off Market
- $305,6003 bd2 ba1.5k sqft438 Slew Ave, Lawrenceville, GA 30043Off Market
- $348,1003 bd2 ba1.9k sqft2507 Cedar Dr, Lawrenceville, GA 30043Off Market
- $316,1003 bd3 ba1.3k sqft449 Slew Ave, Lawrenceville, GA 30043Off Market
A local agent can set up tours, give advice and negotiate with sellers.
Similar homes
- $345,0003 bd2 ba1.7k sqft2572 Herndon Rd, Lawrenceville, GA 30043Active

 MLS ID #10811355, Michael McGee, Mainstay Brokerage. GAMLS
 - $380,0004 bd3 ba2.1k sqft458 Hearth Pl, Lawrenceville, GA 30043Active
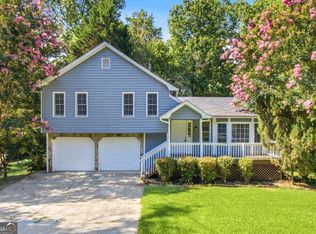 MLS ID #10810311, Kennedi Washington, WM Realty LLC. GAMLS
 - $369,0003 bd3 ba2k sqft161 Muddy River Rd, Lawrenceville, GA 30043Active
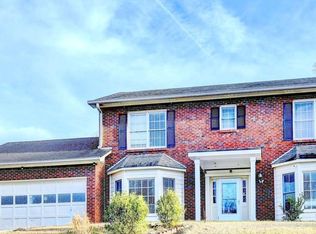 MLS ID #10799285, Syed Firoz, Virtual Properties Realty.com. GAMLS
 - $324,9003 bd2 ba1.2k sqft2474 Braselton Hwy, Buford, GA 30519Active
 MLS ID #10794016, Greg Cantrell, Living Stone Properties, Inc.. GAMLS
 - $359,0003 bd2 ba1.7k sqft1131 Bailing Dr, Lawrenceville, GA 30043ActiveMLS ID #10713997, Tracy D Brown, Keller Williams Realty Atl. Partners. GAMLS
- $375,0004 bd2 ba1.9k sqft958 Gunter Cir, Lawrenceville, GA 30043ActiveMLS ID #10773648, Michael Moulder, Georgia Dreams Realty. GAMLS
- $399,0003 bd2 ba1.9k sqft1203 Oakmont Ridge Dr, Lawrenceville, GA 30043Active Under ContractMLS ID #10791099, Patter Byrne, Keller Williams Realty. GAMLS
- $320,0003 bd3 ba1.7k sqft734 Carriage Ct, Lawrenceville, GA 30044For SaleMLS ID #11800145, Mayra Senquiz, Your Home Sold Guaranteed Realty Crown Group. My State MLS
- $459,0003 bd2 ba1.6k sqft797 E Morningside Dr, Lawrenceville, GA 30043ActiveMLS ID #10811155, Gerald Poole, UC Premier Properties. GAMLS
- $330,0003 bd3 ba1.6k sqft5548 Elderberry Ln, Flowery Branch, GA 30542ActiveMLS ID #10810945, Sherry Jolly, Keller Williams Realty Atl. Partners. GAMLS
- $300,0003 bd2 ba1.7k sqft4127 Warren Rd, Flowery Branch, GA 30542Active Under ContractMLS ID #10803369, Matt Norris, Motto. GAMLS
- $330,0003 bd2 ba1.3k sqft3230 Halifax Dr, Cumming, GA 30041ActiveMLS ID #10803368, Brad Feiman, eXp Realty. GAMLS
- $334,0003 bd2 ba1.6k sqft2987 Overwood Ln, Snellville, GA 30078For Sale
 MLS ID #7764688, MARK SPAIN, Mark Spain Real Estate. FMLS GA
 - $349,0003 bd2 ba1.6k sqft2660 Kentshire Way, Lawrenceville, GA 30044ActiveMLS ID #10791679, Linda A Brown, Coldwell Banker Realty. GAMLS
- $349,0003 bd3 ba1.7k sqft4589 McEver View Dr, Buford, GA 30518ActiveMLS ID #10783006, Seok Hong, Keller Williams Realty Atl. Partners. GAMLS
- $370,0004 bd3 ba2.1k sqft266 Firecrest Ln, Lawrenceville, GA 30046For SaleMLS ID #7785765, Kennedi Washington, WM Realty, LLC. FMLS GA
- $320,0004 bd3 ba1.9k sqft1401 Flanagan Mill Dr, Auburn, GA 30011ActiveMLS ID #10783527, Jennifer Huseinovic, Keller Williams Realty Atl. Partners. GAMLS
- $370,0004 bd2 ba2.1k sqft1176 Liriope Ln, Lawrenceville, GA 30045Active Under ContractMLS ID #10809091, Alina A Jenkins, Atlanta Communities. GAMLS
- $399,9003 bd2 ba1.9k sqft1262 Bowman Rd, Lawrenceville, GA 30045ActiveMLS ID #10808646, Stephanie Febo, Crye-Leike, Realtors. GAMLS
- $410,0003 bd2 ba2k sqft2717 Adair Trl, Dacula, GA 30019ActiveMLS ID #10806517, Maria L Veit, Coldwell Banker Realty. GAMLS
