Beautiful 3-sides brick home in Brookwood Plantation Subdivision. Hard-to-find in-law floor plan features a bedroom and full bath on the main level. Solid hardwood floors throughout most of the main. BRAND NEW chef's kitchen is a true showpiece, with a gas range, custom vent hood, pot filler, and stone countertops. Kitchen is open to the family room, showcasing a fireplace and wall of windows. A large formal dining room will easily accommodate your biggest gatherings. Upstairs, the oversized primary suite offers an expansive dressing area, private back deck, separate shower, and claw-foot soaking tub. The finished basement has new laminate flooring, a second fireplace, and is already stubbed for a full bathroom. There is an unfinished area perfect for a workshop & additional storage. Private back yard, level front yard and driveway, and a side-entry 2-car garage. The optional HOA offers swim/tennis amenities and access to a community lake. Walkable to Brookwood Elementary and Brookwood High Schools!
Active
Price cut: $24.9K (7/8)
$565,000
1664 Holly Lake Cir, Snellville, GA 30078
5beds
4,537sqft
Single Family Residence
Built in 1988
0.55 Acres Lot
$557,800 Zestimate®
$125/sqft
$-- HOA
What's special
Private back deckExpansive dressing areaLarge formal dining roomStone countertopsCustom vent hoodOversized primary suiteGas range
- 128 days |
- 692 |
- 45 |
Zillow last checked:
Listing updated:
Listed by:
Sarah Schefske 404-285-8520,
Virtual Properties Realty.com
Source: GAMLS,MLS#: 10721634
Facts & features
Interior
Bedrooms & bathrooms
- Bedrooms: 5
- Bathrooms: 4
- Full bathrooms: 4
- Main level bathrooms: 1
- Main level bedrooms: 1
Rooms
- Room types: Exercise Room, Family Room
Dining room
- Features: Seats 12+
Kitchen
- Features: Kitchen Island, Pantry
Heating
- Forced Air, Natural Gas, Zoned
Cooling
- Central Air, Ceiling Fan(s)
Appliances
- Included: Dishwasher, Microwave
- Laundry: Other
Features
- Bookcases, Double Vanity, High Ceilings, In-Law Floorplan, Rear Stairs, Roommate Plan, Split Bedroom Plan, Tray Ceiling(s), Walk-In Closet(s)
- Flooring: Carpet, Hardwood, Laminate
- Windows: Storm Window(s), Skylight(s)
- Basement: Bath/Stubbed,Daylight,Exterior Entry,Finished,Full
- Number of fireplaces: 2
- Fireplace features: Basement, Family Room
- Common walls with other units/homes: No Common Walls
Interior area
- Total structure area: 4,537
- Total interior livable area: 4,537 sqft
- Finished area above ground: 3,181
- Finished area below ground: 1,356
Property
Parking
- Total spaces: 4
- Parking features: Attached
- Has attached garage: Yes
Features
- Levels: Two
- Stories: 2
- Patio & porch: Deck
- Exterior features: Other
- Waterfront features: No Dock Or Boathouse
- Body of water: None
Lot
- Size: 0.55 Acres
- Features: Level
Details
- Parcel number: R5024 361
- On leased land: Yes
Construction
Type & style
- Home type: SingleFamily
- Architectural style: Traditional
- Property subtype: Single Family Residence
Materials
- Brick, Concrete
- Roof: Composition,Other
Condition
- Resale
- New construction: No
- Year built: 1988
Utilities & green energy
- Electric: 220 Volts
- Sewer: Public Sewer
- Water: Public
- Utilities for property: High Speed Internet, Electricity Available, Natural Gas Available, Phone Available, Sewer Available, Underground Utilities, Water Available
Community & HOA
Community
- Features: Walk To Schools, Lake, Pool, Tennis Court(s)
- Subdivision: Brookwood Plantation
HOA
- Has HOA: Yes
- Services included: Swimming, Tennis
Location
- Region: Snellville
Financial & listing details
- Price per square foot: $125/sqft
- Tax assessed value: $548,300
- Annual tax amount: $6,553
- Date on market: 4/17/2026
- Cumulative days on market: 128 days
- Listing agreement: Exclusive Right To Sell
- Listing terms: Cash,Conventional,FHA,VA Loan
- Electric utility on property: Yes
Estimated market value
$557,800
$530,000 - $586,000
$3,055/mo
Price history
| Date | Event | Price |
|---|---|---|
| 7/8/2026 | Price change | $565,000-4.2%$125/sqft |
Source:  GAMLS #10721634 Report a problem GAMLS #10721634 Report a problem | ||
| 6/23/2026 | Price change | $589,900-1.7%$130/sqft |
Source: GAMLS #10721634 Report a problem | ||
| 5/12/2026 | Price change | $599,900-2.5%$132/sqft |
Source: GAMLS #10721634 Report a problem | ||
| 4/17/2026 | Listed for sale | $615,000+7%$136/sqft |
Source: GAMLS #10721634 Report a problem | ||
| 4/1/2024 | Sold | $575,000$127/sqft |
Source: GAMLS #10259272 Report a problem | ||
| 3/9/2024 | Pending sale | $575,000$127/sqft |
Source:  FMLS GA #7344298 Report a problem FMLS GA #7344298 Report a problem | ||
| 2/28/2024 | Listed for sale | $575,000$127/sqft |
Source: FMLS GA #7344298 Report a problem | ||
Public tax history
| Year | Property taxes | Tax assessment |
|---|---|---|
| 2025 | $6,553 +787.9% | $219,320 +3.2% |
| 2024 | $738 +24.1% | $212,440 +3.4% |
| 2023 | $595 -19.4% | $205,520 +12.6% |
| 2022 | $738 | $182,600 +18.8% |
| 2021 | $738 -48.3% | $153,640 +7.6% |
| 2020 | $1,427 +0.4% | $142,760 |
| 2019 | $1,421 | $142,760 |
| 2018 | $1,421 +11.3% | $142,760 +26.6% |
| 2016 | $1,277 -63.5% | $112,760 +5.8% |
| 2015 | $3,503 | $106,560 |
| 2014 | $3,503 +10.5% | $106,560 +15.2% |
| 2013 | $3,170 | $92,480 |
| 2012 | -- | $92,480 |
| 2011 | -- | $92,480 -19.4% |
| 2010 | -- | $114,720 |
| 2009 | -- | $114,720 |
| 2007 | -- | $114,720 |
| 2006 | -- | $114,720 +6.5% |
| 2005 | -- | $107,720 |
| 2004 | $1,514 -0.4% | $107,720 |
| 2003 | $1,519 -42.2% | $107,720 +19.1% |
| 2002 | $2,628 -4.8% | $90,440 |
| 2001 | $2,759 | $90,440 |
Find assessor info on the county website
Monthly payment
Est. payment
Payment breakdown
Explore the cost of this home by adjusting the details. Changes won't be saved.Climate risks
Neighborhood: Brookwood
Nearby schools
GreatSchools rating
- 9/10Brookwood Elementary SchoolGrades: PK-5Distance: 0.7 mi
- 9/10Alton C. Crews Middle SchoolGrades: 6-8Distance: 2.8 mi
- 9/10Brookwood High SchoolGrades: 9-12Distance: 0.9 mi
Schools provided by the listing agent
- Elementary: Brookwood
- Middle: Alton C Crews
- High: Brookwood
Source: GAMLS. This data may not be complete. We recommend contacting the local school district to confirm school assignments for this home.
- $553,0005 bd4 ba5k sqft1654 Holly Lake Cir, Snellville, GA 30078Off Market

- $551,0004 bd4 ba3.6k sqft1674 Holly Lake Cir, Snellville, GA 30078Off Market
- $559,9004 bd4 ba3k sqft1655 Holly Lake Cir, Snellville, GA 30078Sold

- $539,4004 bd4 ba3.8k sqft1644 Holly Lake Cir, Snellville, GA 30078Off Market
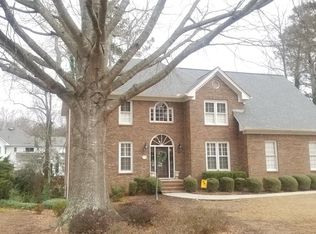
- $369,6004 bd2 ba2.5k sqft1675 Holly Lake Cir, Snellville, GA 30078Off Market
- $572,6006 bd4 ba4.4k sqft1631 Hickory Lake Dr, Snellville, GA 30078Off Market
- $525,6004 bd4 ba3k sqft1684 Holly Lake Cir, Snellville, GA 30078Off Market
- $454,4003 bd2 ba3.2k sqft1641 Hickory Lake Dr, Snellville, GA 30078Off Market
A local agent can set up tours, give advice and negotiate with sellers.
Similar homes
- $439,9004 bd3 ba2.8k sqft1875 Oak Rd, Snellville, GA 30078Active
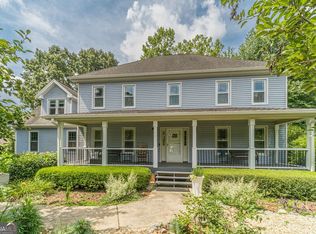
 MLS ID #10825414, Scott Lewis, Keller Williams Realty Atl. Partners. GAMLS
 - $415,0004 bd3 ba2.7k sqft2350 Montrose Pl, Snellville, GA 30078Active
 MLS ID #10826801, Mark Spain, Mark Spain Real Estate. GAMLS
 - $560,0005 bd4 ba4.4k sqft395 Amberbrook Cir, Grayson, GA 30017Active
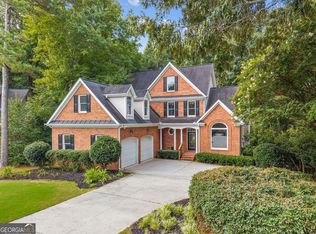 MLS ID #10826015, Dustin Barker, BHHS Georgia Properties. GAMLS
 - $579,9904 bd3 ba2.7k sqft2310 Pinehaven Ct, Grayson, GA 30017Active
 MLS ID #10821084, Ashleigh Stanley, Extol Realty. GAMLS
 - $499,0005 bd3 ba4.8k sqft4290 Antelope Ln, Snellville, GA 30039ActiveMLS ID #10818948, Damaun Dowdy, Liftus Realty LLC. GAMLS
- $624,9004 bd3 ba2.7k sqft3121 Centerville Rosebud Rd, Snellville, GA 30039ActiveMLS ID #10823797, Jonathan Figueroa, ERA Sunrise Realty. GAMLS
- $498,5005 bd3 ba4.3k sqft4210 Antelope Ln SW, Snellville, GA 30039ActiveMLS ID #10759594, Amy Ingram, Crye-Leike, Realtors. GAMLS
- $520,0005 bd6 ba3.8k sqft882 Nestling Dr, Lawrenceville, GA 30045ActiveMLS ID #10830958, Kaiya Dowtin, Dowtin Realty & Co.. GAMLS
- $559,9006 bd4 ba3.4k sqft631 Catamount Way SW, Lilburn, GA 30047ActiveMLS ID #10807788, Dominic Ray, Redfin Corporation. GAMLS
- $549,9005 bd4 ba3.4k sqft3970 Governors Cir, Loganville, GA 30052ActiveMLS ID #10807590, Renee Briscoe, RE/MAX Center. GAMLS
- $592,5004 bd4 ba4.4k sqft5862 Musket Ln, Stone Mountain, GA 30087ActiveMLS ID #10818826, Garry Cotto, Best Life Realty. GAMLS
- $499,0004 bd4 ba3.5k sqft4614 Shumart Dr, Snellville, GA 30039ActiveMLS ID #10804088, Marlee Bulmer, RE/MAX Signature. GAMLS
- $470,0004 bd4 ba4k sqft630 Battersea Dr, Lawrenceville, GA 30044ActiveMLS ID #10765942, Donna Krieger, Keller Williams Realty Atl. Partners. GAMLS
- $649,0004 bd3 ba3.3k sqft1235 Buice Dr SW, Lilburn, GA 30047ActiveMLS ID #10771019, Maggy Calhoun, eXp Realty. GAMLS
- $450,0004 bd3 ba3.7k sqft410 Saint Simons Cv, Lawrenceville, GA 30044ActiveMLS ID #10802256, Jennifer Wren, eXp Realty. GAMLS
- $525,0005 bd4 ba3.3k sqft2170 Thorndale Dr SW, Lilburn, GA 30047ActiveMLS ID #10761788, Cathy Marshall, HomeSmart. GAMLS
- $575,0005 bd3 ba3.8k sqft9126 Branch Valley Way, Roswell, GA 30076ActiveMLS ID #10826065, Libby Bramlett, Keller Williams Realty Atlanta North. GAMLS
- $519,9905 bd3 ba2.9k sqft1791 Heatherglade Ln, Lawrenceville, GA 30045Active Under ContractMLS ID #10811828, Temmy Adebayo, Impact Brokerage. GAMLS
- $449,5006 bd3 ba3k sqft4040 Camaron Way, Snellville, GA 30039ActiveMLS ID #10792451, Adonis Y Sanders Perry, Pen Real Estate Corp. GAMLS
- $625,0005 bd4 ba3.2k sqft4934 Shiloh Dr, Loganville, GA 30052ActiveMLS ID #10783992, John Santiago, RE/MAX Center. GAMLS
