This 5-bedroom 4-bath home is an "as is" estate sale property that needs some repairs and updates including carpet, flooring and painting. There will be no repairs done by the Seller before the closing. Property taxes reflect current owner's taxes which may be different for the next owner. IMPORTANT NOTE: The owner has a court appointed Personal Representative that has never occupied the property. The Personal Representative cannot provide HOA information, a Sellers Property Disclosure, or help with utility connections for inspections or any needed repairs. The house is being sold in "as is" condition. This MLS includes Seller Required Special Stipulations. The Seller Required Special Stipulations page must be included in all offers. The Personal Representative now has Court approval to close without delay with an accepted contract. Submit offers to the listing agent in pdf format only so your offer can be forwarded to the Seller for consideration. SELLER'S OFFER TERMS; After acceptance the binding contract must be sent to the Probate Court for processing, therefore, the Seller is not reviewing blind offers or allowing assignments. For this reason, the Seller requires that all Buyers to have personally viewed the property before submitting a written contract to the Seller. The seller wants all offers on current Georgia Association of Realtor forms so that the offer matches the terms and conditions of the Seller's Special Stipulations.
Pending
Price cut: $48K (7/14)
$551,000
1031 Brook Ivy Ct, Lawrenceville, GA 30044
5beds
3,259sqft
:
Get pre-qualified$3,428/mo
Single Family Residence
Built in 2019
0.25 Acres Lot
$548,900 Zestimate®
$169/sqft
$-- HOA
What's special
- 33 days |
- 2,283 |
- 79 |
Zillow last checked:
Listing updated:
Listed by:
David Elrod 770-312-5824,
Real Broker, LLC,
Maurice Hines 404-803-2583,
Real Broker, LLC
Source: GAMLS,MLS#: 10800257
Facts & features
Interior
Bedrooms & bathrooms
- Bedrooms: 5
- Bathrooms: 4
- Full bathrooms: 4
- Main level bathrooms: 1
- Main level bedrooms: 1
Rooms
- Room types: Bonus Room, Family Room, Foyer
Dining room
- Features: Separate Room
Kitchen
- Features: Kitchen Island, Pantry
Heating
- Central, Forced Air
Cooling
- Ceiling Fan(s), Central Air
Appliances
- Included: Dishwasher, Disposal, Microwave, Oven, Stainless Steel Appliance(s)
- Laundry: Other
Features
- Bookcases, Separate Shower, Vaulted Ceiling(s), Walk-In Closet(s)
- Flooring: Carpet, Hardwood, Tile
- Windows: Double Pane Windows
- Basement: Concrete,Exterior Entry,Full,Unfinished
- Attic: Pull Down Stairs
- Number of fireplaces: 1
- Fireplace features: Factory Built, Family Room
- Common walls with other units/homes: No Common Walls
Interior area
- Total structure area: 3,259
- Total interior livable area: 3,259 sqft
- Finished area above ground: 3,259
- Finished area below ground: 0
Property
Parking
- Parking features: Garage, Side/Rear Entrance
- Has garage: Yes
Features
- Levels: Two
- Stories: 2
- Patio & porch: Deck, Patio, Porch
- Exterior features: Other
- Body of water: None
Lot
- Size: 0.25 Acres
- Features: Sloped
- Residential vegetation: Grassed
Details
- Parcel number: R5075 360
- Special conditions: As Is,Estate Owned,No Disclosure
Construction
Type & style
- Home type: SingleFamily
- Architectural style: Brick/Frame,Traditional
- Property subtype: Single Family Residence
Materials
- Brick
- Roof: Composition
Condition
- Resale
- New construction: No
- Year built: 2019
Utilities & green energy
- Sewer: Public Sewer
- Water: Public
- Utilities for property: Cable Available, Electricity Available, Natural Gas Available, Sewer Available, Water Available
Community & HOA
Community
- Features: None
- Subdivision: The Walk At Brookwood
HOA
- Has HOA: No
- Services included: Other
Location
- Region: Lawrenceville
Financial & listing details
- Price per square foot: $169/sqft
- Tax assessed value: $652,600
- Annual tax amount: $8,220
- Date on market: 7/7/2026
- Cumulative days on market: 33 days
- Listing agreement: Exclusive Right To Sell
- Listing terms: Cash,Conventional
- Electric utility on property: Yes
Estimated market value
$548,900
$521,000 - $576,000
$3,254/mo
Price history
| Date | Event | Price |
|---|---|---|
| 7/27/2026 | Pending sale | $551,000$169/sqft |
Source:  GAMLS #10800257 Report a problem GAMLS #10800257 Report a problem | ||
| 7/14/2026 | Price change | $551,000-8%$169/sqft |
Source: GAMLS #10800257 Report a problem | ||
| 7/7/2026 | Listed for sale | $599,000+19.8%$184/sqft |
Source: GAMLS #10800257 Report a problem | ||
| 11/27/2019 | Sold | $499,999+412.8%$153/sqft |
Source:  FMLS GA #6531571 Report a problem FMLS GA #6531571 Report a problem | ||
| 4/15/2019 | Sold | $97,500$30/sqft |
Source: Public Record Report a problem | ||
Public tax history
| Year | Property taxes | Tax assessment |
|---|---|---|
| 2025 | $8,220 -2.5% | $261,040 0% |
| 2024 | $8,428 +24.2% | $261,080 +26.5% |
| 2023 | $6,784 -6.3% | $206,320 |
| 2022 | $7,239 | $206,320 |
| 2021 | -- | $206,320 +4.7% |
| 2020 | $7,151 +505.2% | $197,000 +482.2% |
| 2019 | $1,182 | $33,840 |
Find assessor info on the county website
Monthly payment
Est. payment
Payment breakdown
Explore the cost of this home by adjusting the details. Changes won't be saved.Climate risks
Neighborhood: 30044
Nearby schools
GreatSchools rating
- 10/10Craig Elementary SchoolGrades: PK-5Distance: 0.4 mi
- 9/10Alton C. Crews Middle SchoolGrades: 6-8Distance: 0.3 mi
- 9/10Brookwood High SchoolGrades: 9-12Distance: 2.2 mi
Schools provided by the listing agent
- Middle: Alton C Crews
- High: Brookwood
Source: GAMLS. This data may not be complete. We recommend contacting the local school district to confirm school assignments for this home.
- $664,2005 bd4 ba3.3k sqft1021 Brook Ivy Ct, Lawrenceville, GA 30044Off Market
- $731,3005 bd5 ba3.5k sqft1041 Brook Ivy Ct, Lawrenceville, GA 30044Off Market
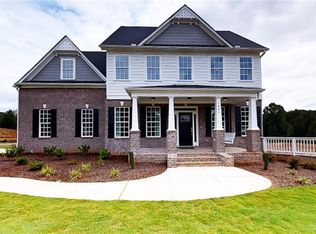
- $627,5003 bd4 ba2.9k sqft1649 Brook Ivy Dr, Lawrenceville, GA 30044Off Market
- $756,7006 bd5 ba3.8k sqft1038 Brook Ivy Ct, Lawrenceville, GA 30044Off Market
- $625,6005 bd4 ba3.4k sqft1058 Brook Ivy Ct, Lawrenceville, GA 30044Off Market
- $502,9004 bd3 ba2.9k sqft1811 Jordan Brook Dr, Lawrenceville, GA 30043Sold
- $534,8755 bd3 ba3.3k sqft1731 Jordan Brook Dr, Lawrenceville, GA 30043Sold
- $647,9005 bd4 ba3.1k sqft1048 Brook Ivy Ct, Lawrenceville, GA 30044Off Market
A local agent can set up tours, give advice and negotiate with sellers.
Similar homes
- $545,0004 bd3 ba3.2k sqft319 Brookmeade Way, Lawrenceville, GA 30043Active

 MLS ID #10817687, Dao Tran, Simply Homes ATL. GAMLS
 - $405,0004 bd3 ba3.3k sqft1876 Geyser Trce, Lawrenceville, GA 30044Active
 MLS ID #10772135, Tanya Pickens, Opendoor Brokerage. GAMLS
 - $409,0003 bd2 ba1.9k sqft820 Roget Ct, Lawrenceville, GA 30045Active
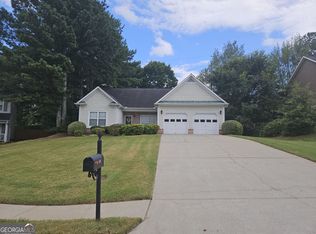 MLS ID #10820569, Katiana Myrthil, Direct Real Estate Services Atlanta. GAMLS
 - $659,0004 bd3 ba3.6k sqft1254 Riversand Ln SW, Lilburn, GA 30047Active
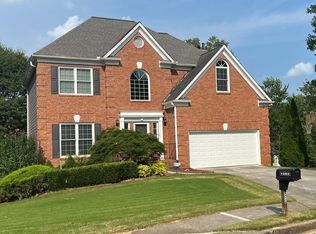 MLS ID #10819572, John T Daniel, Virtual Properties Realty.com. GAMLS
 - $409,0004 bd3 ba2.4k sqft2887 Kingstream Dr, Snellville, GA 30039ActiveMLS ID #10821747, Jacques W Hall Jr, Watch Realty Co. GAMLS
- $639,9005 bd4 ba3.8k sqft525 White Ridge Trce, Lawrenceville, GA 30043ActiveMLS ID #10809148, Judith Sosa, The Suri Group, Inc.. GAMLS
- $550,0004 bd4 ba3.4k sqft314 Savannah Pl, Loganville, GA 30052ActiveMLS ID #10766789, Christina Parker, Trelora Realty, Inc.. GAMLS
- $474,9713 bd4 ba2.9k sqft1201 Grassy Oat Ln, Lawrenceville, GA 30045ActiveMLS ID #10767224, Sherri Green, Bluejay Realty. GAMLS
- $539,0004 bd3 ba2.3k sqft552 Glen Level Cir, Sugar Hill, GA 30518ActiveMLS ID #10822055, Myo Kim, Crye-Leike, Realtors. GAMLS
- $545,0004 bd3 ba3.6k sqft3245 Bold Springs Rd, Dacula, GA 30019ActiveMLS ID #10766415, Alice J Chapman, Gingerich & Chapman Realty Group. GAMLS
- $460,0004 bd3 ba3.4k sqft4656 Chimney Rock Dr SW, Lilburn, GA 30047ActiveMLS ID #10730161, Shirley White, The Connection Real Estate. GAMLS
- $611,0004 bd1 ba3.4k sqft1481 Azalea Brook Dr, Lawrenceville, GA 30043ActiveMLS ID #10789882, Tanya Pickens, Opendoor Brokerage. GAMLS
- $510,0005 bd3 ba3.2k sqft2118 Water Mill Ct, Buford, GA 30519ActiveMLS ID #10803602, Lynne Stephens, Otter Realty LLC. GAMLS
- $465,0004 bd3 ba2.7k sqft239 Sweet Cane Trl, Grayson, GA 30017ActiveMLS ID #10736850, Akin Akinbolu, BHHS Georgia Properties. GAMLS
- $519,9994 bd4 ba2.9k sqft125 Clear Spring Ln, Oxford, GA 30054ActiveMLS ID #10794416, Mick Brown, A-Plus Properties Realty, Inc.. GAMLS
- $575,0006 bd5 ba4.5k sqft2982 Haddington Trce, Dacula, GA 30019ActiveMLS ID #10780365, Mario Fermin, Best Source Realty, LLC. GAMLS
- $525,0004 bd3 ba3k sqft168 Mallard Creek Way, Bethlehem, GA 30620ActiveMLS ID #10768272, Tim Hinton, RE/MAX Center. GAMLS
- $515,0005 bd3 ba2.4k sqft1709 Maddox Ct, Monroe, GA 30656ActiveMLS ID #10813267, Tara Ewing, At Home Real Estate. GAMLS
- $485,9005 bd4 ba3.1k sqft165 Tara Blvd, Loganville, GA 30052ActiveMLS ID #10800096, Laura Newsome, Virtual Properties Realty.com. GAMLS
- $565,0004 bd3 ba2.9k sqft1320 Newbridge Cir, Buford, GA 30519ActiveMLS ID #10701544, Carolina Betancourt, Virtual Properties Realty.com. GAMLS
