Welcome to 1419 Carrington Way, an exceptional home located in the coveted Brookwood community. Designed with space, comfort, and everyday functionality in mind, this impressive 5-bedroom, 3.5-bathroom home offers approximately 4,197 square feet of living space, including a fully finished walkout basement that expands the possibilities for entertaining, recreation, multigenerational living, or a private guest retreat. From the moment you enter, you are greeted by a grand two-story foyer that sets the tone for the open and inviting floor plan. The main living areas feature 10-foot ceilings, creating a bright and spacious atmosphere ideal for both relaxed family living and hosting guests. The layout flows beautifully, offering plenty of room for growing families, gatherings, and everyday connection. The large primary suite provides a peaceful escape with generous space to unwind at the end of the day. Additional bedrooms offer flexibility for family, guests, or dedicated office space, making this home especially well-suited for those who work from home. The finished walkout basement adds even more versatility with a bedroom and full bathroom, making it ideal for guests, extended family, a teen suite, media room, game room, gym, or additional living space. Step outside and enjoy your own private backyard retreat featuring a heated pool and covered deck, perfect for entertaining, relaxing, and enjoying Georgia's outdoor living throughout the seasons. With its spacious design, desirable features, and prime location, 1419 Carrington Way is a rare opportunity to own a home that truly supports the way today's families live, work, and gather.
Coming soon 08/05
$665,000
1419 Carrington Way, Lawrenceville, GA 30044
5beds
--sqft
:
Get pre-qualified$4,243/mo
Single Family Residence
Built in 1995
0.33 Acres Lot
$-- Zestimate®
$--/sqft
$61/mo HOA
What's special
- --
- on Zillow |
- 788
- views |
- 32
- saves |
Zillow last checked:
Listing updated:
Listed by:
Mark Campbell 678-314-4795,
eXp Realty
Source: GAMLS,MLS#: 10802705
Facts & features
Interior
Bedrooms & bathrooms
- Bedrooms: 5
- Bathrooms: 4
- Full bathrooms: 3
- 1/2 bathrooms: 1
Rooms
- Room types: Den, Family Room, Laundry, Office
Dining room
- Features: Separate Room
Kitchen
- Features: Breakfast Area, Breakfast Bar, Kitchen Island, Pantry
Heating
- Forced Air, Natural Gas
Cooling
- Ceiling Fan(s), Central Air
Appliances
- Included: Dishwasher, Disposal, Dryer, Gas Water Heater, Refrigerator, Washer
- Laundry: In Hall, Upper Level
Features
- Rear Stairs, Tray Ceiling(s), Walk-In Closet(s)
- Flooring: Hardwood, Tile
- Windows: Double Pane Windows
- Basement: Bath Finished,Daylight,Finished
- Attic: Pull Down Stairs
- Number of fireplaces: 1
- Fireplace features: Family Room, Gas Log
- Common walls with other units/homes: No Common Walls
Interior area
- Total structure area: 0
- Finished area above ground: 0
- Finished area below ground: 0
Video & virtual tour
Property
Parking
- Parking features: Side/Rear Entrance
Features
- Levels: Two
- Stories: 2
- Patio & porch: Deck, Patio
- Has private pool: Yes
- Pool features: Heated, In Ground, Salt Water
- Fencing: Back Yard,Fenced
- Body of water: None
Lot
- Size: 0.33 Acres
- Features: Corner Lot, Level, Private
Details
- Additional structures: Shed(s)
- Parcel number: R5076A201
Construction
Type & style
- Home type: SingleFamily
- Architectural style: Brick Front,Traditional
- Property subtype: Single Family Residence
Materials
- Brick, Concrete
- Roof: Tile
Condition
- Resale
- New construction: No
- Year built: 1995
Utilities & green energy
- Sewer: Public Sewer
- Water: Public
- Utilities for property: Underground Utilities
Community & HOA
Community
- Features: Clubhouse, Park, Playground, Pool, Tennis Court(s), Walk To Schools, Near Shopping
- Security: Carbon Monoxide Detector(s), Smoke Detector(s)
- Subdivision: Flowers Crossing at the Mill
HOA
- Has HOA: Yes
- Services included: Swimming, Tennis
- HOA fee: $730 annually
Location
- Region: Lawrenceville
Financial & listing details
- Tax assessed value: $598,700
- Annual tax amount: $3,142
- Date on market: 8/5/2026
- Listing agreement: Exclusive Agency
- Listing terms: Cash,Conventional,FHA,USDA Loan,VA Loan
Estimated market value
Not available
Estimated sales range
Not available
$3,853/mo
Price history
| Date | Event | Price |
|---|---|---|
| 3/13/2018 | Sold | $400,000 |
Source:  FMLS GA #5963076 Report a problem FMLS GA #5963076 Report a problem | ||
| 2/13/2018 | Pending sale | $400,000 |
Source: Atlanta - NE #8323185 Report a problem | ||
| 2/9/2018 | Listed for sale | $400,000+12.7% |
Source: KELLER WILLIAMS REALTY ATL PART #5963076 Report a problem | ||
| 4/14/2006 | Sold | $355,000+83.9% |
Source: Public Record Report a problem | ||
| 4/10/1996 | Sold | $193,000 |
Source: Public Record Report a problem | ||
Public tax history
| Year | Property taxes | Tax assessment |
|---|---|---|
| 2025 | $3,142 -6.1% | $239,480 +0.1% |
| 2024 | $3,346 +20.9% | $239,360 +7.3% |
| 2023 | $2,767 -13.8% | $223,160 +7% |
| 2022 | $3,211 +54.2% | $208,600 +37.3% |
| 2021 | $2,082 -15.9% | $151,960 |
| 2020 | $2,475 -56.5% | $151,960 |
| 2019 | $5,685 | $151,960 +7.2% |
| 2018 | $5,685 +35% | $141,800 +12.1% |
| 2016 | $4,212 -0.9% | $126,520 |
| 2015 | $4,250 | $126,520 -6.7% |
| 2014 | $4,250 +13.8% | $135,600 +32.9% |
| 2013 | $3,735 | $102,000 -18.3% |
| 2012 | -- | $124,840 |
| 2011 | -- | $124,840 |
| 2010 | -- | $124,840 |
| 2009 | -- | $124,840 -5% |
| 2007 | -- | $131,400 +34.5% |
| 2006 | -- | $97,720 |
| 2005 | -- | $97,720 |
| 2004 | $1,342 +3.6% | $97,720 +4.9% |
| 2003 | $1,296 -49.7% | $93,120 |
| 2002 | $2,579 +0.4% | $93,120 +4.9% |
| 2001 | $2,570 | $88,800 |
Find assessor info on the county website
Monthly payment
Est. payment
Payment breakdown
Explore the cost of this home by adjusting the details. Changes won't be saved.Climate risks
Neighborhood: 30044
Nearby schools
GreatSchools rating
- 10/10Craig Elementary SchoolGrades: PK-5Distance: 0.6 mi
- 9/10Alton C. Crews Middle SchoolGrades: 6-8Distance: 0.4 mi
- 9/10Brookwood High SchoolGrades: 9-12Distance: 2.4 mi
Schools provided by the listing agent
- Elementary: Craig
- Middle: Alton C Crews
- High: Brookwood
Source: GAMLS. This data may not be complete. We recommend contacting the local school district to confirm school assignments for this home.
- $571,5005 bd4 ba3.8k sqft1440 Carrington Ct, Lawrenceville, GA 30044Off Market
- $488,4004 bd4 ba2.3k sqft795 Barongate Dr, Lawrenceville, GA 30044Off Market
- $629,0005 bd4 ba4.3k sqft1460 Carrington Ct, Lawrenceville, GA 30044Off Market

- $625,0004 bd4 ba4.9k sqft1424 Mill Rose Trce, Lawrenceville, GA 30044For Sale

- $542,8005 bd3 ba2.9k sqft785 Barongate Dr, Lawrenceville, GA 30044Off Market
- $599,1006 bd4 ba6k sqft1430 Carrington Ct, Lawrenceville, GA 30044Off Market
- $575,8004 bd3 ba2.8k sqft1404 Carrington Way, Lawrenceville, GA 30044Off Market
- $468,7004 bd3 ba2.6k sqft1429 Mill Rose Trce, Lawrenceville, GA 30044Off Market
A local agent can set up tours, give advice and negotiate with sellers.
Similar homes
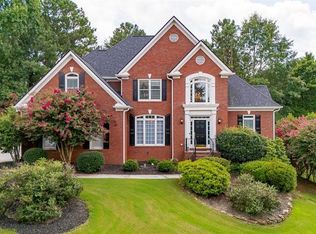
- $499,0005 bd4 ba4.1k sqft835 Ingleside Dr, Lawrenceville, GA 30044Active
 MLS ID #10815413, Dianna McWhorter, Keller Williams Realty North Atlanta. GAMLS
 - $625,0004 bd4 ba4.9k sqft1424 Mill Rose Trce, Lawrenceville, GA 30044ActiveMLS ID #10805791, Susan A Morrison, Virtual Properties Realty.com. GAMLS
- $650,0005 bd3 ba3.3k sqft1040 Scenic View Trce, Lawrenceville, GA 30044Active
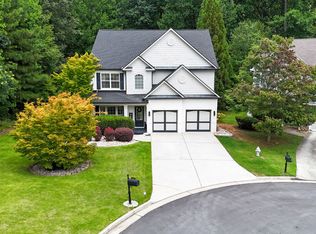 MLS ID #10802663, Diana Uscatu, Atlanta Communities. GAMLS
 - $699,0005 bd5 ba4.9k sqft1252 Braeburn Dr, Lawrenceville, GA 30044Active
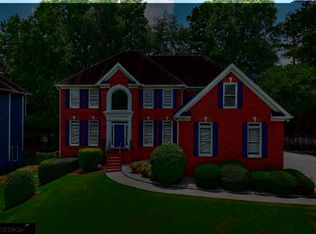 MLS ID #10783333, Silva Tavitian, Keller Williams Realty Atl. Partners. GAMLS
 - $700,0006 bd5 ba6.2k sqft875 Ingleside Dr, Lawrenceville, GA 30044Active Under ContractMLS ID #10758187, Dolly Dabiri, eXp Realty. GAMLS
- $619,9995 bd5 ba3.8k sqft1294 Carrington Way, Lawrenceville, GA 30044For Sale
 MLS ID #7793507, Tamara RobertsHodges, The Commission Luxury Group LLC. FMLS GA
 - $580,0005 bd4 ba5.1k sqft978 SW Mill Bend Dr, Lawrenceville, GA 30044ActiveMLS ID #10800124, Janice K Carl, BHHS Georgia Properties. GAMLS
- $630,0005 bd4 ba3.8k sqft1381 Scenic Pines Dr, Lawrenceville, GA 30044ActiveMLS ID #10790216, Adam Ngo, HomeSmart. GAMLS
- $550,0006 bd4 ba5.3k sqft1381 Providence Dr, Lawrenceville, GA 30044ActiveMLS ID #10804223, Harry Patel, Keller Williams Realty Atl. Partners. GAMLS
- $475,0005 bd4 ba2.7k sqft1370 Providence Dr, Lawrenceville, GA 30044ActiveMLS ID #10666927, Tanya Pickens, Opendoor Brokerage. GAMLS
- $695,0004 bd5 ba4.4k sqft867 Blue Heather Ct, Lawrenceville, GA 30045For SaleMLS ID #7795833, Stephen OHearn, Van Mark Realty. FMLS GA
- $469,0005 bd4 ba-- sqft1005 Clarion Way, Lawrenceville, GA 30044ActiveMLS ID #10772960, Jill Rice, Keller Williams Realty. GAMLS
- $485,0004 bd4 ba3.3k sqft955 Clarion Way, Lawrenceville, GA 30044ActiveMLS ID #10753747, Kathy Coots, Keller Williams Realty Atl. Partners. GAMLS
- $448,8005 bd3 ba2.6k sqft3791 Vallecito Ct, Lawrenceville, GA 30044ActiveMLS ID #10813830, Kecia Prince, Atrium Realty. GAMLS
- $495,0005 bd3 ba2.4k sqft767 Edgeley Ln, Lawrenceville, GA 30044For SaleMLS ID #7791965, Sonia Lopez, EXP Realty, LLC.. FMLS GA
- $649,9004 bd4 ba3.8k sqft1204 Heritage Hills Cir, Snellville, GA 30078For SaleMLS ID #7794761, BRENDA I COLOMBO, Virtual Properties Realty.com. FMLS GA
- $460,0004 bd3 ba3.1k sqft840 Eagle View Trl, Lawrenceville, GA 30044ActiveMLS ID #10807777, Aimee Reichman, Harry Norman Realtors. GAMLS
- $415,0004 bd3 ba2k sqft881 Providence Dr, Lawrenceville, GA 30044ActiveMLS ID #10805281, Ali Crook, ERA Foster & Bond. GAMLS
- $350,0004 bd3 ba2k sqft1931 Rocky Mill Ln, Lawrenceville, GA 30044ActiveMLS ID #10804058, Mark Spain, Mark Spain Real Estate. GAMLS
- $925,0005 bd4 ba-- sqft1211 Bridgewater Walk, Snellville, GA 30078ActiveMLS ID #10815348, Ashley Daugherty, Harry Norman Realtors. GAMLS
