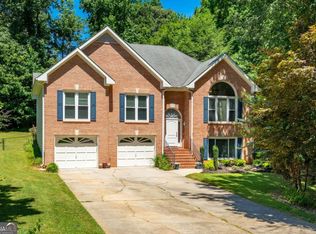
Welcome to 2070 Ivy Lane, where timeless elegance meets modern convenience in this meticulously maintained 4-bedroom, 3-bathroom traditional brick-front home! Step inside and be greeted by soaring vaulted ceilings in the fireside great room, where a brand-new gas fireplace with remote control sets the mood for cozy evenings. A versatile flex space awaits just off the great room-ideal for a home office, den, yoga studio, or even a future bedroom. The formal dining room, additional bedroom, and full bath on the main level perfectly balance space and convenience. At the heart of the home, the well-appointed dine-in kitchen is a chef's dream! Enjoy stainless steel appliances, a brand-new farmhouse sink with a sleek gooseneck faucet, a walk-in pantry, and an island with seating-all while taking in the serene views of the great room and your private backyard oasis. Escape to your main-level primary suite, where 10-foot ceilings, rich hardwood floors, and a spa-like en suite create the ultimate retreat. Unwind in the soaking tub, savoring the peaceful backyard views, or refresh in the large glass shower enclosure with double vanities to complement. Need more space? The finished terrace level unlocks endless possibilities with two generously sized bedrooms, a full bathroom, a laundry room with prep space, and ample storage. Whether you envision a home theater, gym, arts and crafts station, playroom, or guest suite, this level adapts to your lifestyle! Outdoor enthusiasts, rejoice! This expansive 0.5+ acre lot is a true backyard paradise, featuring a rear deck, koi pond, walking trails, firepit, gazebo, covered swing set, green spaces, and even five fruit trees-including peaches and pears! The oversized two-car garage and an incredible workshop provide the perfect space for hobbies, storage, or weekend projects. Nestled in the established Ivy Bluff community, enjoy swim and tennis amenities with a low, flexible HOA, making this a fantastic long-term investment. Whether you're a first-time homebuyer searching for the perfect space to grow, a move-up buyer yearning for more space, or an investor looking for a turnkey, low-maintenance rental in a prime location, this home is bursting with potential! Plus, with easy access to GA-400, Lake Lanier, shopping, dining, and parks, everything you need is just minutes away. Don't miss out on this rare opportunity-schedule your tour today and start imagining the possibilities! Whether you envision a home theater, gym, playroom, or additional bedrooms, this level adapts to your lifestyle! Outdoor lovers, rejoice! This expansive 0.5+ acre lot is a true backyard paradise, featuring a rear deck, koi pond, walking trails, firepit, gazebo, covered swing set, green spaces, and even five fruit trees-including peaches and pears! The oversized two-car garage and an incredible workshop provide the perfect space for hobbies, storage, or weekend projects. Nestled in the established Ivy Bluff community, enjoy swim and tennis amenities with a low, flexible HOA, making this a fantastic long-term investment. Plus, with easy access to GA-400, Lake Lanier, shopping, dining, and parks, everything you need is just minutes away. Don't miss out on this rare opportunity-schedule your tour today and start imagining the possibilities!
Closed
Zillow last checked:
Listing updated:
Bought with:
Pamela O'Connor-Smith, 237299
Redfin Corporation
Source: GAMLS,MLS#: 10459284
Price history
| Date | Event | Price |
|---|---|---|
| 4/10/2025 | Sold | $475,000-5%$162/sqft |
Source:  GAMLS #10459284 Report a problem GAMLS #10459284 Report a problem | ||
| 3/4/2025 | Pending sale | $499,990$171/sqft |
Source:  FMLS GA #7523739 Report a problem FMLS GA #7523739 Report a problem | ||
| 2/13/2025 | Listed for sale | $499,990+5.3%$171/sqft |
Source: FMLS GA #7523739 Report a problem | ||
| 11/18/2024 | Listing removed | $475,000$162/sqft |
Source: FMLS GA #7472491 Report a problem | ||
| 11/18/2024 | Listed for sale | $475,000$162/sqft |
Source: FMLS GA #7472491 Report a problem | ||
| 11/10/2024 | Pending sale | $475,000$162/sqft |
Source: FMLS GA #7472491 Report a problem | ||
| 10/31/2024 | Price change | $475,000-5%$162/sqft |
Source: FMLS GA #7472491 Report a problem | ||
| 10/22/2024 | Listed for sale | $500,000+44.9%$171/sqft |
Source: FMLS GA #7472491 Report a problem | ||
| 4/14/2021 | Sold | $345,000+6.2%$118/sqft |
Source:  GAMLS #8939474 Report a problem GAMLS #8939474 Report a problem | ||
| 3/11/2021 | Pending sale | $324,900$111/sqft |
Source: FMLS GA #6850620 Report a problem | ||
| 3/8/2021 | Listed for sale | $324,900+96.9%$111/sqft |
Source: FMLS GA #6850620 Report a problem | ||
| 7/22/1997 | Sold | $165,000$56/sqft |
Source: Public Record Report a problem | ||

Get a cash offer in 3 minutes
Find out how much your home could sell for in as little as 3 minutes with a no-obligation cash offer.
Estimated market value
$462,400
