SHORT SALE OPPORTUNITY-HIGHLY MOTIVATED SELLERS! Buyers, welcome home to this Beautiful well maintained 5 Bedrooms 4 Full Baths on an unfinished basement. The open concept layout showcases a spacious kitchen with a large granite island, stainless steel appliances, double ovens, gas cooktop, and decorative lighting fixtures. The kitchen flows seamlessly into the separate dining and living rooms. Upstairs, the oversized owner's suite features a sitting area, spa-like shower, soaking tub, with His & Hers closets. The laundry area is also located on the upper level, as well as 4 additional bedrooms with 3 Full bathrooms. The home sits on a private lot, with an extended covered patio.
Active
$450,000
1897 Hanwoo Ln, Powder Springs, GA 30127
5beds
3,423sqft
Single Family Residence
Built in 2020
0.28 Acres Lot
$447,600 Zestimate®
$131/sqft
$42/mo HOA
What's special
Open concept layoutStainless steel appliancesLarge granite islandDecorative lighting fixturesExtended covered patioHis and hers closetsSpacious kitchen
- 40 days
- 530
- 52
Zillow last checked:
Listing updated:
Listed by:
Johnnie Parrish 678-755-9079,
Virtual Properties Realty.Net
Source: GAMLS,MLS#: 10839007
Facts & features
Interior
Bedrooms & bathrooms
- Bedrooms: 5
- Bathrooms: 4
- Full bathrooms: 4
- Main level bathrooms: 1
- Main level bedrooms: 1
Rooms
- Room types: Family Room
Dining room
- Features: Dining Rm/Living Rm Combo, Separate Room
Kitchen
- Features: Breakfast Bar, Kitchen Island, Pantry, Solid Surface Counters
Heating
- Central, Electric, Forced Air, Natural Gas
Cooling
- Central Air, Ceiling Fan(s), Electric, Zoned
Appliances
- Included: Dishwasher, Disposal, Double Oven, Dryer, Gas Water Heater, Microwave, Refrigerator, Washer, Cooktop, Ice Maker, Oven, Stainless Steel Appliance(s)
- Laundry: Upper Level
Features
- High Ceilings, Double Vanity, Walk-In Closet(s), Tile Bath
- Flooring: Tile, Carpet, Vinyl
- Windows: Double Pane Windows
- Basement: Bath/Stubbed,Daylight,Exterior Entry,Interior Entry,Unfinished
- Attic: Pull Down Stairs
- Has fireplace: No
- Common walls with other units/homes: No Common Walls
Interior area
- Total structure area: 3,423
- Total interior livable area: 3,423 sqft
- Finished area above ground: 3,423
- Finished area below ground: 0
Property
Parking
- Total spaces: 2
- Parking features: Garage, Attached, Garage Door Opener, Kitchen Level
- Has attached garage: Yes
Features
- Levels: Three Or More
- Stories: 3
- Patio & porch: Deck, Patio
- Exterior features: Other
Lot
- Size: 0.28 Acres
- Features: Cul-De-Sac, Level, Private
- Residential vegetation: Grassed, Partially Wooded
Details
- Parcel number: 19037900530
- Special conditions: Short Sale,As Is
Construction
Type & style
- Home type: SingleFamily
- Architectural style: Traditional
- Property subtype: Single Family Residence
Materials
- Wood Siding, Brick
- Foundation: Slab
- Roof: Composition
Condition
- Resale
- New construction: No
- Year built: 2020
Utilities & green energy
- Sewer: Public Sewer
- Water: Public
- Utilities for property: Cable Available, Electricity Available, Natural Gas Available, Phone Available, Sewer Available, Underground Utilities, Water Available, Sewer Connected, High Speed Internet
Green energy
- Energy efficient items: Appliances, Insulation, Thermostat, Water Heater
Community & HOA
Community
- Features: Playground, Sidewalks, Street Lights, Walk To Schools, Near Shopping
- Security: Carbon Monoxide Detector(s), Smoke Detector(s)
- Subdivision: MOORE FARM SUBDIVISION
HOA
- Has HOA: Yes
- Services included: Sewer
- HOA fee: $500 annually
Location
- Region: Powder Springs
Financial & listing details
- Price per square foot: $131/sqft
- Tax assessed value: $560,000
- Annual tax amount: $6,749
- Date on market: 9/2/2026
- Cumulative days on market: 40 days
- Listing agreement: Exclusive Right To Sell
- Listing terms: Cash,Conventional,FHA,VA Loan
- Electric utility on property: Yes
Estimated market value
$447,600
$425,000 - $470,000
$3,365/mo
Price history
| Date | Event | Price |
|---|---|---|
| 9/3/2026 | Listed for sale | $450,000-19.6%$131/sqft |
Source:  GAMLS #10839007 Report a problem GAMLS #10839007 Report a problem | ||
| 7/18/2023 | Sold | $560,000+1.8%$164/sqft |
Source: Public Record Report a problem | ||
| 10/8/2022 | Listing removed | $550,000$161/sqft |
Source: GAMLS #10064505 Report a problem | ||
| 7/26/2022 | Price change | $550,000-1.8%$161/sqft |
Source: GAMLS #10064505 Report a problem | ||
| 7/7/2022 | Price change | $560,000-1.8%$164/sqft |
Source: GAMLS #10064505 Report a problem | ||
| 6/27/2022 | Listed for sale | $570,000+45.8%$167/sqft |
Source:  FMLS GA #7073308 Report a problem FMLS GA #7073308 Report a problem | ||
| 6/10/2020 | Sold | $391,000$114/sqft |
Source: Public Record Report a problem | ||
Public tax history
| Year | Property taxes | Tax assessment |
|---|---|---|
| 2024 | $6,754 +21.4% | $224,000 +21.4% |
| 2023 | $5,561 -0.7% | $184,452 |
| 2022 | $5,598 +18% | $184,452 +18% |
| 2021 | $4,746 +551.5% | $156,360 +551.5% |
| 2020 | $728 | $24,000 |
Find assessor info on the county website
Monthly payment
Est. payment
Payment breakdown
Explore the cost of this home by adjusting the details. Changes won't be saved.Climate risks
Neighborhood: 30127
Nearby schools
Schools provided by the listing agent
- Elementary: Varner
- Middle: Tapp
- High: Mceachern
Source: GAMLS. This data may not be complete. We recommend contacting the local school district to confirm school assignments for this home.
- $545,3005 bd4 ba3.4k sqft1893 Hanwoo Ln, Powder Springs, GA 30127Off Market
- $502,8004 bd3 ba2.9k sqft1901 Hanwoo Ln, Powder Springs, GA 30127Off Market
- $486,8004 bd2 ba2.8k sqft1889 Hanwoo Ln, Powder Springs, GA 30127Off Market
- $512,9004 bd3 ba2.9k sqft1905 Hanwoo Ln, Powder Springs, GA 30127Off Market
Similar homes
- $575,0004 bd3 ba2.9k sqft345 Brinkley Rd, Powder Springs, GA 30127Active

 MLS ID #10846767, Shawn M Delaney, Maximum One Realty Greater Atlanta. GAMLS
 - $385,0004 bd3 ba2.2k sqft1116 Silverbrooke Dr, Powder Springs, GA 30127Active
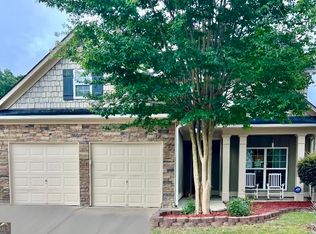 MLS ID #10739735, Carla McCravy, Flagstone Realty Group LLC. GAMLS
 - $419,9004 bd3 ba2.8k sqft89 Bartlett Way, Dallas, GA 30157Active
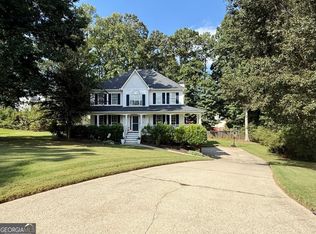 MLS ID #10857453, Joe Nicholson, Vineyard Real Estate Group. GAMLS
 - $365,0004 bd2 ba1.9k sqft3946 Saint George Ter SW, Powder Springs, GA 30127Active
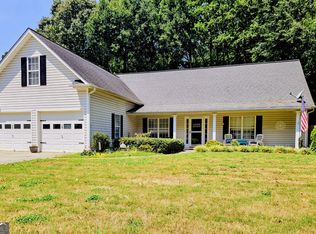 MLS ID #10833664, Dana Sparks, Maximum One Grt. Atl. REALTORS. GAMLS
 - $349,9004 bd2 ba2.2k sqft19 Meadow Crest Ct, Powder Springs, GA 30127ActiveMLS ID #10852794, Richard Torrance, Keller Williams Realty PeachtreeRoad. GAMLS
- $435,0004 bd3 ba2.8k sqft990 Hickory View Ct NW, Marietta, GA 30064For Sale
 MLS ID #7819222, Pharaoh Negm, Trend Atlanta Realty, Inc.. FMLS GA
 - $425,0006 bd4 ba3.6k sqft491 Shady Gln, Dallas, GA 30132ActiveMLS ID #10857029, Marlene Anderson, Anderson Advantage Realty. GAMLS
- $419,0004 bd2 ba2.1k sqft533 Breezy Dr SW, Marietta, GA 30064ActiveMLS ID #10817163, Jonathan Minerick, Homecoin.com. GAMLS
- $450,0004 bd3 ba2.6k sqft2887 Montview Dr SW, Marietta, GA 30060ActiveMLS ID #10840824, Taqqeea Waters, HomeSmart. GAMLS
- $439,9004 bd3 ba2.6k sqft3513 Palmer Falls Dr, Douglasville, GA 30135ActiveMLS ID #10869312, Donna B Mungin, BHGRE Metro Brokers. GAMLS
- $424,9004 bd3 ba2.6k sqft5290 Burrus Ln SW, Mableton, GA 30126ActiveMLS ID #10810550, LaToya Griffin, eXp Realty. GAMLS
- $428,9994 bd3 ba2.7k sqft6989 Oneil Ct, Austell, GA 30168ActiveMLS ID #10835115, Rahmann D Williams, Cox & Company Real Estate, LLC. GAMLS
- $324,9003 bd3 ba1.7k sqft4580 Lindsey Dr, Powder Springs, GA 30127For SaleMLS ID #7809866, Noelle Galper, HomeSmart. FMLS GA
- $439,0003 bd3 ba2.2k sqft2586 Abbotts Glen Dr NW, Acworth, GA 30101ActiveMLS ID #10851309, The Joe Carbone Team, Compass. GAMLS
- $390,0005 bd3 ba3.2k sqft105 Arbor Creek Way, Dallas, GA 30157ActiveMLS ID #10811139, Lynnie Thai, Simply Homes ATL. GAMLS
- $389,9004 bd3 ba2.6k sqft17 Camden Lake Way, Villa Rica, GA 30180ActiveMLS ID #10868660, Mahdisa K Fairweather, Virtual Properties Realty.Net. GAMLS
- $419,0004 bd4 ba2.4k sqft3728 Spring Leaf Ln, Acworth, GA 30101ActiveMLS ID #10833653, Nancy Zayas, Maximum One Grt. Atl. REALTORS. GAMLS
- $649,9005 bd4 ba4.1k sqft2818 Penncross Dr SW, Marietta, GA 30064ActiveMLS ID #10836338, Margaret Desiderio, Keller Williams Realty Atlanta North. GAMLS
- $399,0003 bd2 ba1.7k sqft463 Valleyside Dr, Dallas, GA 30157For SaleMLS ID #7768293, Gabriela Bishop, Veribas Real Estate, LLC. FMLS GA
