Bright and spacious floor plan featuring a cozy fireplace, new roof, all new interior paint, new luxury vinyl flooring, and new carpet throughout. This charming home offers 2 bedrooms, 1 bath, and a dedicated laundry room. Enjoy the fenced, level, and private wooded backyard - perfect for relaxing or entertaining. Located in a highly sought-after area just minutes from downtown Roswell and downtown Woodstock, with easy access to parks, trails, shopping, and dining. A beautiful place to call home!
Pending
Price cut: $5.5K (8/7)
$269,500
1075 Daventry Xing, Woodstock, GA 30188
2beds
814sqft
Single Family Residence
Built in 1998
5,227 Square Feet Lot
$261,900 Zestimate®
$331/sqft
$42/mo HOA
What's special
- 154 days
- 310
- 24
Zillow last checked:
Listing updated:
Listed by:
Beth Sadowski 404-667-2590,
eXp Realty,
Tracy Lovig 678-687-4024,
eXp Realty
Source: GAMLS,MLS#: 10768013
Facts & features
Interior
Bedrooms & bathrooms
- Bedrooms: 2
- Bathrooms: 1
- Full bathrooms: 1
- Main level bathrooms: 1
- Main level bedrooms: 2
Rooms
- Room types: Family Room, Foyer, Laundry
Kitchen
- Features: Breakfast Bar, Pantry
Heating
- Central, Forced Air, Natural Gas
Cooling
- Ceiling Fan(s), Central Air, Electric
Appliances
- Included: Dishwasher, Disposal, Electric Water Heater
- Laundry: Laundry Closet
Features
- Master On Main Level, Roommate Plan, Split Bedroom Plan, Vaulted Ceiling(s)
- Flooring: Carpet
- Windows: Double Pane Windows
- Basement: None
- Number of fireplaces: 1
- Fireplace features: Family Room
- Common walls with other units/homes: No Common Walls
Interior area
- Total structure area: 814
- Total interior livable area: 814 sqft
- Finished area above ground: 814
- Finished area below ground: 0
Property
Parking
- Parking features: Kitchen Level
Features
- Levels: One
- Stories: 1
- Patio & porch: Patio
- Fencing: Back Yard,Fenced,Wood
- Body of water: None
Lot
- Size: 5,227 Square Feet
- Features: Level, Private
- Residential vegetation: Wooded
Details
- Parcel number: 15N30E 281
Construction
Type & style
- Home type: SingleFamily
- Architectural style: Traditional
- Property subtype: Single Family Residence
Materials
- Vinyl Siding
- Foundation: Slab
- Roof: Composition
Condition
- Updated/Remodeled
- New construction: No
- Year built: 1998
Utilities & green energy
- Electric: 220 Volts
- Sewer: Public Sewer
- Water: Public
- Utilities for property: Cable Available, Electricity Available, High Speed Internet, Natural Gas Available, Phone Available, Sewer Available, Underground Utilities, Water Available
Community & HOA
Community
- Features: Sidewalks, Street Lights, Walk To Schools, Near Shopping
- Security: Smoke Detector(s)
- Subdivision: Daventry Village
HOA
- Has HOA: Yes
- Services included: Maintenance Grounds
- HOA fee: $500 annually
Location
- Region: Woodstock
Financial & listing details
- Price per square foot: $331/sqft
- Tax assessed value: $261,350
- Annual tax amount: $2,744
- Date on market: 5/16/2026
- Cumulative days on market: 133 days
- Listing agreement: Exclusive Right To Sell
- Electric utility on property: Yes
Estimated market value
$261,900
$249,000 - $275,000
$1,591/mo
Price history
| Date | Event | Price |
|---|---|---|
| 9/30/2026 | Pending sale | $269,500$331/sqft |
Source: eXp Realty #10768013 Report a problem | ||
| 9/30/2026 | Listed for sale | $269,500$331/sqft |
Source: eXp Realty #10768013 Report a problem | ||
| 9/30/2026 | Pending sale | $269,500$331/sqft |
Source:  GAMLS #10768013 Report a problem GAMLS #10768013 Report a problem | ||
| 9/27/2026 | Pending sale | $269,500$331/sqft |
Source:  FMLS GA #7771932 Report a problem FMLS GA #7771932 Report a problem | ||
| 9/23/2026 | Contingent | $269,500$331/sqft |
Source: eXp Realty #7771932 Report a problem | ||
| 8/7/2026 | Price change | $269,500-2%$331/sqft |
Source: GAMLS #10768013 Report a problem | ||
| 6/12/2026 | Price change | $275,000-1.8%$338/sqft |
Source: FMLS GA #7771932 Report a problem | ||
| 5/16/2026 | Listed for sale | $279,900+215.8%$344/sqft |
Source: FMLS GA #7771932 Report a problem | ||
| 4/6/2024 | Listing removed | -- |
Source: Zillow Rentals Report a problem | ||
| 4/3/2024 | Listed for rent | $1,700+30.8%$2/sqft |
Source: Zillow Rentals Report a problem | ||
| 2/26/2021 | Listing removed | -- |
Source: Owner Report a problem | ||
| 4/17/2020 | Listing removed | $1,300$2/sqft |
Source: Owner Report a problem | ||
| 3/27/2020 | Listed for rent | $1,300+25.6%$2/sqft |
Source: Owner Report a problem | ||
| 2/20/2017 | Listing removed | $1,035$1/sqft |
Source: Owner Report a problem | ||
| 2/16/2017 | Listed for rent | $1,035$1/sqft |
Source: Owner Report a problem | ||
| 8/25/2004 | Sold | $88,644+1.8%$109/sqft |
Source: Public Record Report a problem | ||
| 4/14/1999 | Sold | $87,100$107/sqft |
Source: Public Record Report a problem | ||
Public tax history
| Year | Property taxes | Tax assessment |
|---|---|---|
| 2025 | $2,744 +2.4% | $104,540 +2.5% |
| 2024 | $2,679 +9.7% | $102,008 +9.8% |
| 2023 | $2,442 +19.1% | $92,920 +19.1% |
| 2022 | $2,051 +10.6% | $78,028 +19.4% |
| 2021 | $1,855 +13.3% | $65,336 +13.4% |
| 2020 | $1,637 +10.4% | $57,604 +10.4% |
| 2019 | $1,483 +16% | $52,200 -53.3% |
| 2018 | $1,278 +6.8% | $111,800 +7.6% |
| 2017 | $1,197 +10% | $103,900 +11.1% |
| 2016 | $1,089 | $93,500 +4.1% |
| 2015 | $1,089 +13.9% | $89,800 +10.7% |
| 2014 | $956 +24.5% | $81,100 +26.5% |
| 2013 | $768 -17.5% | $64,100 -17.2% |
| 2012 | $930 -6.3% | $77,400 -8.8% |
| 2011 | $993 -1.4% | $84,900 +139.6% |
| 2010 | $1,006 -5.1% | $35,440 -10.4% |
| 2009 | $1,060 -3.9% | $39,560 -6% |
| 2008 | $1,103 -1% | $42,080 -0.8% |
| 2007 | $1,114 +4.6% | $42,440 +5.6% |
| 2006 | $1,065 +3.1% | $40,200 +4.5% |
| 2005 | $1,033 | $38,480 -58.7% |
| 2004 | -- | $93,100 +6.9% |
| 2003 | -- | $87,100 +148.3% |
| 2002 | $637 -5.6% | $35,080 +4.8% |
| 2001 | $674 | $33,480 +3.3% |
| 2000 | -- | $32,400 +181.3% |
| 1999 | $335 | $11,520 |
Find assessor info on the county website
Monthly payment
Est. payment
Payment breakdown
Explore the cost of this home by adjusting the details. Changes won't be saved.Climate risks
Neighborhood: 30188
Nearby schools
Schools provided by the listing agent
- Elementary: Arnold Mill
- Middle: Mill Creek
- High: River Ridge
Source: GAMLS. This data may not be complete. We recommend contacting the local school district to confirm school assignments for this home.
Similar homes
- $330,0002 bd3 ba1k sqft1061 Daventry Xing, Woodstock, GA 30188For Sale

 MLS ID #7840034, Martha OSullivan, Atlanta Communities. FMLS GA
 - $344,9002 bd2 ba912 sqft513 Stanford Pl, Woodstock, GA 30188Active
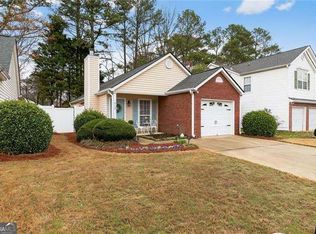
 MLS ID #10845553, Lisa Sandusky, Century 21 Results. GAMLS
 - $273,0003 bd3 ba1.2k sqft212 Trickum Hills Ln, Woodstock, GA 30188Active
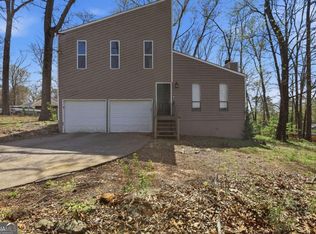 MLS ID #10795377, Adam Woodring, Mainstay Brokerage. GAMLS
 - $330,0002 bd2 ba1.1k sqft1228 W Oaks Way, Woodstock, GA 30188Active
 MLS ID #10873512, Carolyn Calloway, Harry Norman Realtors. GAMLS
 - $295,0003 bd2 ba1.1k sqft211 1st St, Woodstock, GA 30188ActiveMLS ID #10782607, Kerry Kretchmer, Mainstay Brokerage. GAMLS
- $335,0003 bd2 ba1.1k sqft529 Bluff Ct, Woodstock, GA 30188ActiveMLS ID #10805660, Joshua Keen, Keller Williams Realty. GAMLS
- $325,0002 bd2 ba1k sqft707 Bedford Ct, Woodstock, GA 30188ActiveMLS ID #10789461, Susan Haddock, Keller Williams Realty. GAMLS
- $257,0002 bd1 ba908 sqft1148 Britley Park Ln, Woodstock, GA 30189ActiveMLS ID #10814197, Tanya Pickens, Opendoor Brokerage. GAMLS
- $329,0002 bd2 ba1.1k sqft217 Parkridge Dr, Woodstock, GA 30189ActiveMLS ID #10848163, Christina Crawford, Maximum One Realty Greater Atlanta. GAMLS
- $309,0002 bd1 ba792 sqft226 Park Pl, Woodstock, GA 30189ActiveMLS ID #10803784, Jonathan Kier, Relate Realty. GAMLS
- $274,9002 bd2 ba1k sqft209 Cottonwood Creek Cir, Canton, GA 30114ActiveMLS ID #10846900, Rob Opitz, Coldwell Banker Realty. GAMLS
- $295,0002 bd2 ba982 sqft141 Windcroft Cir NW, Acworth, GA 30101ActiveMLS ID #10801077, Todd Wyatt, Sanders Real Estate. GAMLS
- $309,9992 bd2 ba1.1k sqft2717 Highland Rdg NW, Kennesaw, GA 30152ActiveMLS ID #10869341, Janice Overbeck, Keller Williams Realty Atlanta North. GAMLS
- $289,9002 bd1 ba888 sqft3989 White Owl Ct, Duluth, GA 30097ActiveMLS ID #10852924, Vili Nikolova, eXp Realty. GAMLS
- $275,0003 bd2 ba1k sqft2603 Davenport St SE, Smyrna, GA 30080Active Under ContractMLS ID #10800969, Amy M Long, eXp Realty. GAMLS
- $285,0002 bd2 ba1.1k sqft1001 Lake Pointe Cir, Roswell, GA 30075ActiveMLS ID #10807504, The Hutson Group, Century 21 Results. GAMLS
- $290,0003 bd2 ba1.2k sqft2005 Knightsbridge Rd NW, Kennesaw, GA 30144ActiveMLS ID #10803776, Jacqueline Gallo, Relocal Home Real Est Services. GAMLS
- $299,9002 bd2 ba1.2k sqft1955 Nocturne Dr Unit 3207, Alpharetta, GA 30009ActiveMLS ID #10852254, Suzanne M East, Harry Norman Realtors. GAMLS
- $245,0002 bd2 ba1.1k sqft1100 Shiloh Ln NW, Kennesaw, GA 30144Active Under ContractMLS ID #10846435, Virginia Moran, Keller Williams Realty Atlanta North. GAMLS
- $289,9002 bd2 ba1.2k sqft1975 Nocturne Dr Unit 2107, Alpharetta, GA 30009ActiveMLS ID #10812301, Brittany Milstead, Keller Williams Realty Atl. Partners. GAMLS
