Beautifully maintained 3-bedroom, 2.5-bath end-unit townhome in the highly sought-after Preserve at Woodland Creek! This unique property offers one of the community's most desirable locations, featuring an extended driveway with parking for multiple vehicles, a 1-car garage, and convenient overflow parking in the cul-de-sac. Major updates include a new roof (2021), fresh exterior paint and gutters (2018), new water heater (2024), and luxury vinyl plank flooring with a 30-year manufacturer warranty (2024). Inside, you'll find a spacious and inviting layout with a cozy gas-log fireplace, double vanity in the primary bath, elegant picture-frame wall molding in the dining area, breakfast bar seating, and a kitchen sink disposal. Move-in ready and loaded with value, this home combines comfort, convenience, and low-maintenance living in an exceptional location. Proximity to Top Rated Schools, Dining, Shopping, Grocery Stores and Highway/Interstate access is hard to match!
Active under contract
$349,999
305 Kigian Trl, Woodstock, GA 30188
3beds
--sqft
:
Get pre-qualified$2,342/mo
Townhouse
Built in 2006
1,306 Square Feet Lot
$345,100 Zestimate®
$--/sqft
$85/mo HOA
What's special
Cozy gas-log fireplaceBreakfast bar seatingKitchen sink disposalSpacious and inviting layout
- 54 days |
- 434 |
- 19 |
Zillow last checked:
Listing updated:
Listed by:
Randy Watts 770-757-0563,
HomeSmart
Source: GAMLS,MLS#: 10782468
Facts & features
Interior
Bedrooms & bathrooms
- Bedrooms: 3
- Bathrooms: 3
- Full bathrooms: 2
- 1/2 bathrooms: 1
Rooms
- Room types: Laundry, Other
Kitchen
- Features: Breakfast Bar, Pantry
Heating
- Central, Forced Air
Cooling
- Ceiling Fan(s), Central Air
Appliances
- Included: Dishwasher, Disposal, Dryer, Gas Water Heater, Microwave, Refrigerator, Washer
- Laundry: Upper Level
Features
- Double Vanity, Walk-In Closet(s)
- Flooring: Carpet, Vinyl
- Windows: Double Pane Windows
- Basement: None
- Number of fireplaces: 1
- Fireplace features: Gas Log
- Common walls with other units/homes: 1 Common Wall,End Unit,No One Above
Interior area
- Total structure area: 0
- Finished area above ground: 0
- Finished area below ground: 0
Property
Parking
- Total spaces: 1
- Parking features: Garage
- Has garage: Yes
Features
- Levels: Two
- Stories: 2
- Patio & porch: Patio
- Fencing: Other
- Body of water: None
Lot
- Size: 1,306 Square Feet
- Features: Cul-De-Sac, Level, Private
- Residential vegetation: Partially Wooded
Details
- Parcel number: 15N23F 042
Construction
Type & style
- Home type: Townhouse
- Architectural style: Brick Front,Traditional
- Property subtype: Townhouse
- Attached to another structure: Yes
Materials
- Brick
- Foundation: Slab
- Roof: Composition
Condition
- Resale
- New construction: No
- Year built: 2006
Utilities & green energy
- Electric: 220 Volts
- Sewer: Public Sewer
- Water: Public
- Utilities for property: Cable Available, Electricity Available, Natural Gas Available, Underground Utilities, Water Available
Community & HOA
Community
- Features: Sidewalks, Street Lights, Walk To Schools, Near Shopping
- Security: Carbon Monoxide Detector(s), Fire Sprinkler System, Security System, Smoke Detector(s)
- Subdivision: Preseve @ Woodland Creek
HOA
- Has HOA: Yes
- Services included: Maintenance Grounds, Pest Control, Trash
- HOA fee: $1,020 annually
Location
- Region: Woodstock
Financial & listing details
- Tax assessed value: $331,030
- Annual tax amount: $3,083
- Date on market: 6/9/2026
- Cumulative days on market: 55 days
- Listing agreement: Exclusive Right To Sell
- Listing terms: Cash,Conventional,VA Loan
- Electric utility on property: Yes
Estimated market value
$345,100
$328,000 - $362,000
$2,018/mo
Price history
| Date | Event | Price |
|---|---|---|
| 6/9/2026 | Listed for sale | $349,999+112.1% |
Source:  FMLS GA #7785511 Report a problem FMLS GA #7785511 Report a problem | ||
| 7/14/2006 | Sold | $165,000 |
Source: Public Record Report a problem | ||
Public tax history
| Year | Property taxes | Tax assessment |
|---|---|---|
| 2025 | $2,964 +0.1% | $132,412 +1.7% |
| 2024 | $2,962 +2.5% | $130,220 +3.2% |
| 2023 | $2,891 +17.3% | $126,152 +22.7% |
| 2022 | $2,464 +5.8% | $102,840 +20.1% |
| 2021 | $2,329 +2.4% | $85,608 +4.4% |
| 2020 | $2,275 +30.9% | $81,980 +9.7% |
| 2019 | $1,738 +12.2% | $74,720 -53.9% |
| 2018 | $1,549 +4.9% | $162,000 +6.9% |
| 2017 | $1,477 +4.2% | $151,600 +5.1% |
| 2016 | $1,418 | $144,300 +9.5% |
| 2015 | $1,418 +23.9% | $131,800 +13.1% |
| 2014 | $1,145 +17.2% | $116,500 +18.5% |
| 2013 | $977 +11.1% | $98,300 +10.6% |
| 2012 | $879 -24% | $88,900 -24.1% |
| 2011 | $1,157 -12.9% | $117,100 +114.3% |
| 2010 | $1,327 +2.3% | $54,640 -3.1% |
| 2009 | $1,298 +11.8% | $56,400 -5.7% |
| 2008 | $1,161 -1% | $59,840 -0.8% |
| 2007 | $1,173 +245% | $60,320 +321.2% |
| 2006 | $340 -2.4% | $14,320 |
| 2005 | $349 | $14,320 |
Find assessor info on the county website
Monthly payment
Est. payment
Payment breakdown
Explore the cost of this home by adjusting the details. Changes won't be saved.Climate risks
Neighborhood: 30188
Nearby schools
GreatSchools rating
- 8/10Little River Elementary SchoolGrades: PK-5Distance: 0.7 mi
- 8/10Mill Creek Middle SchoolGrades: 6-8Distance: 1.6 mi
- 8/10River Ridge High SchoolGrades: 9-12Distance: 1.5 mi
Schools provided by the listing agent
- Elementary: Little River
- Middle: Mill Creek
- High: River Ridge
Source: GAMLS. This data may not be complete. We recommend contacting the local school district to confirm school assignments for this home.
- $320,2003 bd3 ba1.5k sqft303 Kigian Trl, Woodstock, GA 30188Off Market
- $334,6003 bd3 ba1.6k sqft301 Kigian Trl, Woodstock, GA 30188Off Market
- $319,9003 bd2 ba1.5k sqft299 Kigian Trl, Woodstock, GA 30188Off Market
- $331,7003 bd3 ba1.6k sqft297 Kigian Trl, Woodstock, GA 30188Off Market
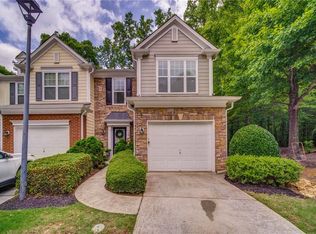
- $350,0003 bd3 ba1.6k sqft295 Kigian Trl, Woodstock, GA 30188Sold
- $328,1003 bd2 ba1.6k sqft293 Kigian Trl, Woodstock, GA 30188Off Market
- $339,0003 bd3 ba1.6k sqft291 Kigian Trl, Woodstock, GA 30188Sold
- $336,1003 bd3 ba1.6k sqft296 Kigian Trl, Woodstock, GA 30188Off Market
A local agent can set up tours, give advice and negotiate with sellers.
Similar homes
- $345,0003 bd3 ba1.5k sqft184 Regent Pl, Woodstock, GA 30188Active

 MLS ID #10792727, Karyn Parker, Compass. GAMLS
 - $343,0003 bd3 ba1.5k sqft120 Regent Pl, Woodstock, GA 30188Active
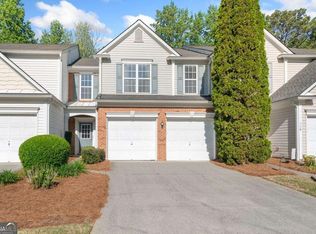 MLS ID #10792684, Elizabeth Navarra, Coldwell Banker Realty. GAMLS
 - $359,0003 bd4 ba1.9k sqft221 Balaban Cir, Woodstock, GA 30188Active
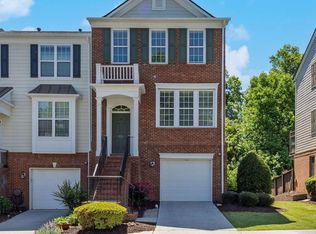 MLS ID #10766554, The Premier Group, Keller Williams Realty Partners. GAMLS
 - $345,0002 bd3 ba-- sqft1277 W Oaks Way, Woodstock, GA 30188Active
 MLS ID #10809349, Xiorelis Cox, Keller Williams Realty. GAMLS
 - $499,9004 bd3 ba-- sqft137 Stone Manor Ct, Woodstock, GA 30188ActiveMLS ID #10811510, Sandra C Pluris, Keller Williams Realty Partners. GAMLS
- $415,0003 bd4 ba3.3k sqft623 Sweet Bay Rdg, Woodstock, GA 30188ActiveMLS ID #10811379, Callie Ruffus, Keller Williams Realty. GAMLS
- $330,0003 bd3 ba1.7k sqft120 Sunset Ln, Woodstock, GA 30189For Sale
 MLS ID #7809967, Laura Birr, Morris Real Estate Investments. FMLS GA
 - $365,0003 bd3 ba2.3k sqft405 Royal Crescent Ln E, Canton, GA 30115ActiveMLS ID #10815747, Lionel Sterling Jr, Sterling Realty Partners, Inc.. GAMLS
- $350,0003 bd2 ba1.3k sqft508 Altama Way, Acworth, GA 30102ActiveMLS ID #10795253, Kinser Euler, EXIT Grassroots Realty. GAMLS
- $345,0004 bd4 ba2k sqft1454 Dolcetto Trce NW #17, Kennesaw, GA 30152ActiveMLS ID #10814050, Johnny Camp, Keller Williams Realty Partners. GAMLS
- $379,0002 bd3 ba-- sqft5106 Woodland Ln, Alpharetta, GA 30009ActiveMLS ID #10816361, Tina Zhang, Virtual Properties Realty.com. GAMLS
- $350,0003 bd3 ba2k sqft1241 Gates Mill Dr NW #13, Kennesaw, GA 30144ActiveMLS ID #10772168, Bea Rudder, Harry Norman Realtors. GAMLS
- $349,9003 bd3 ba-- sqft36 Grampian Way #4, Marietta, GA 30008ActiveMLS ID #10815588, Ashley Smith, Realty Hub of Georgia, LLC. GAMLS
- $270,0003 bd3 ba1.5k sqft155 Linton Dr, Acworth, GA 30102ActiveMLS ID #10791583, Aminatee Kalle, Coldwell Banker Realty. GAMLS
- $365,0003 bd3 ba2.1k sqft97 Grampian Ct, Marietta, GA 30008ActiveMLS ID #10812031, Jay Bowyer, Atlanta Communities. GAMLS
- $355,0003 bd3 ba1.3k sqft1400 Kilmington Ct, Alpharetta, GA 30009ActiveMLS ID #10792055, Kelly Delaperriere, Redfin Corporation. GAMLS
- $350,0003 bd3 ba1.3k sqft10900 Wittenridge Dr Unit D8, Alpharetta, GA 30022ActiveMLS ID #10777672, Manny Casanas, Virtual Properties Realty.com. GAMLS
- $350,0003 bd3 ba1.9k sqft5013 Centennial Commons Dr NW, Acworth, GA 30102ActiveMLS ID #10807322, Temeka Walker, Keller Williams Realty Cityside. GAMLS
- $309,9003 bd4 ba1.7k sqft2928 George Busbee Pkwy NW Unit 318, Kennesaw, GA 30144ActiveMLS ID #10812575, Andreina Canache, America Realty Group. GAMLS
- $425,0004 bd3 ba-- sqft506 Tallapoosa Trl, Woodstock, GA 30188ActiveMLS ID #10754989, Stephanie McClusky, Century 21 Results. GAMLS
