Welcome home to easy living in one of Woodstock's most convenient locations! Nestled in a charming, small neighborhood, this beautifully maintained one-owner ranch offers the perfect blend of comfort, style, and low-maintenance living. Step inside to discover a spacious, open floor plan featuring an oversized gourmet kitchen that's ideal for entertaining, meal prep, or gathering with family and friends. The expansive owner's suite is conveniently located on the main level, providing a private retreat with plenty of room to relax. An additional full bedroom/bonus room and full bathroom upstairs offers the perfect space for guests, a home office, hobby room, or media room. The covered patio offers beautiful views of the lush backyard and a perfect place to relax. Enjoy the peace of mind that comes with a quiet, established community while being just minutes from vibrant Downtown Woodstock, local parks, shopping, dining, and everyday conveniences. With yard maintenance included in the HOA dues, you'll spend less time on lawn care and more time enjoying everything the area has to offer. Whether you're looking to downsize without sacrificing space or simply want the convenience of main-level living in a fantastic location, this exceptional home checks all the boxes. Don't miss your opportunity to own this lovingly cared-for home at 137 Stone Manor Court!
Active
$499,900
137 Stone Manor Ct, Woodstock, GA 30188
4beds
--sqft
:
Get pre-qualified$3,357/mo
Single Family Residence
Built in 2015
0.27 Acres Lot
$494,000 Zestimate®
$--/sqft
$165/mo HOA
What's special
Beautifully maintained one-owner ranchSpacious open floor planCovered patioOversized gourmet kitchenMain-level living
- 3 days |
- 585 |
- 28 |
Zillow last checked:
Listing updated:
Listed by:
Sandra C Pluris 770-378-0502,
Keller Williams Realty Partners
Source: GAMLS,MLS#: 10811510
Facts & features
Interior
Bedrooms & bathrooms
- Bedrooms: 4
- Bathrooms: 3
- Full bathrooms: 3
- Main level bathrooms: 2
- Main level bedrooms: 3
Rooms
- Room types: Bonus Room, Foyer, Laundry
Kitchen
- Features: Kitchen Island, Pantry
Heating
- Forced Air, Natural Gas
Cooling
- Ceiling Fan(s), Central Air, Electric
Appliances
- Included: Dishwasher, Disposal, Dryer, Microwave, Refrigerator, Washer
- Laundry: Other
Features
- Master On Main Level, Walk-In Closet(s)
- Flooring: Carpet, Hardwood
- Windows: Double Pane Windows
- Basement: None
- Number of fireplaces: 1
- Fireplace features: Factory Built, Family Room, Gas Log, Gas Starter
- Common walls with other units/homes: No Common Walls
Interior area
- Total structure area: 0
- Finished area above ground: 0
- Finished area below ground: 0
Property
Parking
- Total spaces: 2
- Parking features: Attached, Garage, Kitchen Level
- Has attached garage: Yes
Features
- Levels: One and One Half
- Stories: 1
- Patio & porch: Patio
- Fencing: Back Yard,Wood
- Waterfront features: No Dock Or Boathouse
- Body of water: None
Lot
- Size: 0.27 Acres
- Features: Level, Private
Details
- Parcel number: 15N23L00000027000
Construction
Type & style
- Home type: SingleFamily
- Architectural style: Ranch,Traditional
- Property subtype: Single Family Residence
Materials
- Stone
- Foundation: Slab
- Roof: Composition
Condition
- Resale
- New construction: No
- Year built: 2015
Utilities & green energy
- Sewer: Public Sewer
- Water: Public
- Utilities for property: Cable Available, Electricity Available, Natural Gas Available, Phone Available, Sewer Available, Water Available
Community & HOA
Community
- Features: Sidewalks, Street Lights, Walk To Schools, Near Shopping
- Security: Carbon Monoxide Detector(s), Security System, Smoke Detector(s)
- Subdivision: Cornerstone Manor
HOA
- Has HOA: Yes
- Services included: Maintenance Grounds
- HOA fee: $1,980 annually
Location
- Region: Woodstock
Financial & listing details
- Tax assessed value: $443,100
- Annual tax amount: $623
- Date on market: 7/23/2026
- Listing agreement: Exclusive Right To Sell
- Electric utility on property: Yes
Estimated market value
$494,000
$469,000 - $519,000
$2,566/mo
Price history
| Date | Event | Price |
|---|---|---|
| 7/23/2026 | Listed for sale | $499,900+85.8% |
Source:  FMLS GA #7808518 Report a problem FMLS GA #7808518 Report a problem | ||
| 9/14/2015 | Sold | $269,000 |
Source: Agent Provided Report a problem | ||
Public tax history
| Year | Property taxes | Tax assessment |
|---|---|---|
| 2025 | $570 +0.6% | $177,240 +12.7% |
| 2024 | $567 -0.8% | $157,320 -12.1% |
| 2023 | $571 +1.6% | $179,040 +16.2% |
| 2022 | $563 -4.1% | $154,040 +18.9% |
| 2021 | $586 -0.2% | $129,600 +9.2% |
| 2020 | $588 +0.9% | $118,640 +9.9% |
| 2019 | $582 -3.1% | $107,920 -60.7% |
| 2018 | $601 -76.7% | $274,600 +5.8% |
| 2017 | $2,584 +1.5% | $259,600 +2.3% |
| 2016 | $2,546 | $253,800 +254% |
| 2015 | $2,546 | $71,700 |
Find assessor info on the county website
Monthly payment
Est. payment
Payment breakdown
Explore the cost of this home by adjusting the details. Changes won't be saved.Climate risks
Neighborhood: 30188
Nearby schools
GreatSchools rating
- 8/10Little River Elementary SchoolGrades: PK-5Distance: 0.7 mi
- 8/10Mill Creek Middle SchoolGrades: 6-8Distance: 1.6 mi
- 8/10River Ridge High SchoolGrades: 9-12Distance: 1.6 mi
Schools provided by the listing agent
- Elementary: Little River
- Middle: Mill Creek
- High: River Ridge
Source: GAMLS. This data may not be complete. We recommend contacting the local school district to confirm school assignments for this home.
- $469,0004 bd2 ba1.8k sqft135 Stone Manor Ct, Woodstock, GA 30188Off Market
- $556,3004 bd5 ba3k sqft139 Stone Manor Ct, Woodstock, GA 30188Off Market

- $508,7004 bd3 ba2.6k sqft133 Stone Manor Ct, Woodstock, GA 30188Off Market
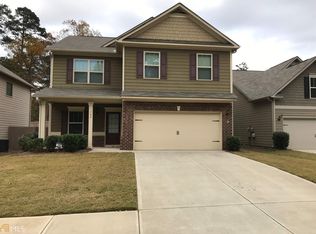
- $467,6003 bd2 ba1.7k sqft141 Stone Manor Ct, Woodstock, GA 30188Off Market
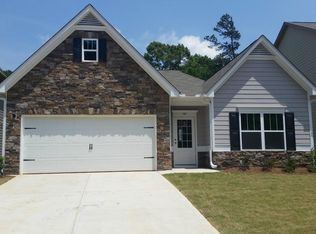
- $439,8004 bd2 ba2.2k sqft131 Stone Manor Ct, Woodstock, GA 30188Off Market
- $590,0004 bd4 ba3k sqft143 Stone Manor Ct, Woodstock, GA 30188Sold
- $495,7004 bd3 ba1.9k sqft129 Stone Manor Ct, Woodstock, GA 30188Off Market
- $511,1004 bd3 ba2.6k sqft145 Stone Manor Ct, Woodstock, GA 30188Off Market
A local agent can set up tours, give advice and negotiate with sellers.
Similar homes
- $460,0004 bd3 ba2.3k sqft115 Village Pkwy, Woodstock, GA 30188Active
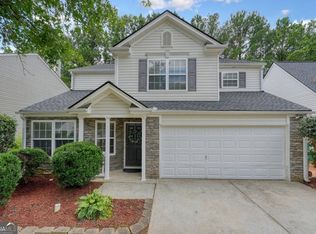
 MLS ID #10811232, Sara Ead, Ansley RE|Christie's Int'l RE. GAMLS
 - $500,0004 bd3 ba2.8k sqft528 Lazy River Ln, Woodstock, GA 30188Active
 MLS ID #10805603, Shawn Self, Unlock Realty Group. GAMLS
 - $420,0004 bd3 ba3k sqft341 Westover Dr, Woodstock, GA 30188Active
 MLS ID #10812234, Dayna Kinney, Keller Williams Northwest. GAMLS
 - $510,0004 bd3 ba2.6k sqft1046 Washington Ave, Woodstock, GA 30188Active
 MLS ID #10807168, Lisa Bobo, Atlanta Communities. GAMLS
 - $425,0003 bd2 ba1.6k sqft709 Cobb Trl, Woodstock, GA 30188ActiveMLS ID #10809225, Eeman Heisler, Keller Williams Realty. GAMLS
- $399,0003 bd2 ba1.7k sqft117 River Oaks Dr, Woodstock, GA 30188ActiveMLS ID #10794595, Joe A Porter, Northgate Realty Brokers, LLC. GAMLS
- $529,9004 bd3 ba2.6k sqft190 Cornerstone Cir, Woodstock, GA 30188For Sale
 MLS ID #7796414, MATTHEW MAURER, New Choice Real Estate, Inc.. FMLS GA
 - $575,0004 bd3 ba2.3k sqft103 Neetle Close Dr, Woodstock, GA 30188For SaleMLS ID #7798016, SHAHLA MACDONALD, HomeSmart. FMLS GA
- $500,0003 bd3 ba-- sqft433 Highlands Loop, Woodstock, GA 30188ActiveMLS ID #10805052, Sarah Holt, Greystone Real Estate, LLC. GAMLS
- $525,0003 bd3 ba2.3k sqft715 Purslane Way, Woodstock, GA 30188ActiveMLS ID #10757915, Denise Boyd, Keller Williams Realty North Atlanta. GAMLS
- $487,0003 bd3 ba1.9k sqft502 Oconee Ct, Woodstock, GA 30188ActiveMLS ID #10802850, Kathleen Longspaugh, Crye-Leike, Realtors. GAMLS
- $--3 bd2 ba1.4k sqft105 River Oaks Dr, Woodstock, GA 30188AuctionAuction.com 2
- $479,0002 bd2 ba1.7k sqft236 Abercorn Way, Woodstock, GA 30188For SaleMLS ID #7792508, SCOTT MARTINEAU, Atlanta Communities. FMLS GA
- $605,0004 bd3 ba5.5k sqft607 Runnel Dr, Woodstock, GA 30188ActiveMLS ID #10811928, Nina Chopra, Homesmart Realty Partners. GAMLS
- $499,9003 bd3 ba2.4k sqft533 Arnold Mill Rd, Woodstock, GA 30188ActiveMLS ID #10765973, Patrice McLuhan, Atlanta Communities. GAMLS
- $515,0005 bd3 ba2.3k sqft230 Haleys Ct, Woodstock, GA 30188ActiveMLS ID #10790031, Lilibeth Moron, Keller Williams Chattahoochee. GAMLS
- $549,0005 bd4 ba3.9k sqft610 Adam Cir, Woodstock, GA 30188ActiveMLS ID #10802901, Erin Oxford Clark, Harry Norman Realtors. GAMLS
- $559,0006 bd4 ba3.3k sqft140 Cornerstone Cir, Woodstock, GA 30188ActiveMLS ID #10792611, Stacy Gallagher, Atlanta Communities. GAMLS
- $650,0005 bd4 ba3.5k sqft219 Revillion Way, Woodstock, GA 30188Active Under ContractMLS ID #10806348, The Wistrick Team, Keller Williams Realty Partners. GAMLS
- $545,0004 bd3 ba2k sqft111 Neese Farm Dr, Woodstock, GA 30188For SaleMLS ID #7773113, Path Post Team, Path & Post Real Estate. FMLS GA
