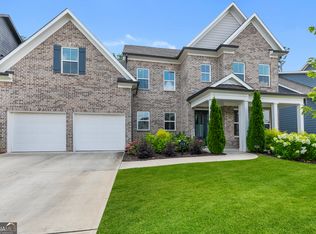
Pictures coming soon! Welcome to this impeccably maintained, Northeast Corner lot home that perfectly blends modern elegance, thoughtful design, and everyday comfort. Featuring two side street exposure, an open-concept floor plan, abundant natural light, and sophisticated finishes throughout, this home is designed for effortless living and entertaining. A private office just off the foyer provides the ideal space for working from home, a library, or a quiet retreat. The heart of the home is the beautifully appointed chef's kitchen, complete with an oversized island, quartz countertops, stainless steel appliances, extensive cabinetry, and a spacious walk-in pantry. The kitchen seamlessly flows into the expansive living and dining areas, creating an inviting space for gathering with family and friends. Upstairs, you'll find three generously sized secondary bedrooms, each offering ample natural light and comfortable living space. A well-appointed hall bathroom with dual vanities provides added convenience for family and guests. The spacious owner's suite serves as a private sanctuary, offering plenty of room for a sitting area or workspace, along with a luxurious en-suite bath featuring modern finishes and generous storage. Perfectly positioned overlooking convenient guest parking, this home makes entertaining easy while maintaining privacy. The community pool is just steps from your front door, providing resort-style amenities that feel like an extension of your own backyard. Ideally located within walking distance of Dupree Park and its tennis facilities, and just minutes from vibrant Downtown Woodstock, Costco, The Outlet Shoppes at Atlanta, Interstate 575, and award-winning Cherokee County schools, this home offers an exceptional combination of lifestyle and location. Don't miss the opportunity to own this move-in-ready home in one of Woodstock's most desirable communities. Schedule your private showing today.
Active
$605,000
607 Runnel Dr, Woodstock, GA 30188
4beds
5,578sqft
:
Get pre-qualified$4,076/mo
Single Family Residence
Built in 2023
6,534 Square Feet Lot
$595,700 Zestimate®
$108/sqft
$175/mo HOA
What's special
Sophisticated finishes throughoutOversized islandOpen-concept floor planAbundant natural lightPrivate sanctuaryAmple natural lightStainless steel appliances
- 8 days |
- 415 |
- 17 |
Zillow last checked:
Listing updated:
Listed by:
Nina Chopra 404-384-8184,
Homesmart Realty Partners
Source: GAMLS,MLS#: 10811928
Facts & features
Interior
Bedrooms & bathrooms
- Bedrooms: 4
- Bathrooms: 3
- Full bathrooms: 2
- 1/2 bathrooms: 1
Rooms
- Room types: Great Room, Other
Kitchen
- Features: Breakfast Bar, Kitchen Island, Pantry, Walk-in Pantry
Heating
- Central
Cooling
- Ceiling Fan(s), Central Air
Appliances
- Included: Dishwasher, Disposal, Double Oven, Dryer
- Laundry: Common Area, In Hall
Features
- Double Vanity, High Ceilings
- Flooring: Carpet, Hardwood, Laminate, Tile
- Windows: Double Pane Windows
- Basement: None
- Number of fireplaces: 1
- Common walls with other units/homes: No Common Walls
Interior area
- Total structure area: 5,578
- Total interior livable area: 5,578 sqft
- Finished area above ground: 3,021
- Finished area below ground: 2,557
Property
Parking
- Total spaces: 2
- Parking features: Garage
- Has garage: Yes
Features
- Levels: Two
- Stories: 2
- Patio & porch: Patio
- Exterior features: Other
- Has view: Yes
- View description: Seasonal View
- Waterfront features: No Dock Or Boathouse
- Body of water: None
Lot
- Size: 6,534 Square Feet
- Features: Corner Lot
- Residential vegetation: Partially Wooded
Details
- Parcel number: 15N17D 227
Construction
Type & style
- Home type: SingleFamily
- Architectural style: Traditional
- Property subtype: Single Family Residence
Materials
- Aluminum Siding, Concrete
- Foundation: Block
- Roof: Composition
Condition
- Resale
- New construction: No
- Year built: 2023
Utilities & green energy
- Sewer: Public Sewer
- Water: Public
- Utilities for property: Cable Available, Electricity Available, Natural Gas Available, Sewer Available
Community & HOA
Community
- Features: Clubhouse, Park, Pool, Near Shopping
- Subdivision: Little River Falls
HOA
- Has HOA: Yes
- Services included: Maintenance Structure, Maintenance Grounds, Management Fee, Swimming
- HOA fee: $2,100 annually
Location
- Region: Woodstock
Financial & listing details
- Price per square foot: $108/sqft
- Tax assessed value: $529,100
- Annual tax amount: $6,174
- Date on market: 7/24/2026
- Cumulative days on market: 8 days
- Listing agreement: Exclusive Right To Sell
- Listing terms: Cash,Conventional
- Electric utility on property: Yes
Estimated market value
$595,700
$566,000 - $625,000
$2,801/mo
Price history
| Date | Event | Price |
|---|---|---|
| 7/24/2026 | Listed for sale | $605,000+5.2%$108/sqft |
Source:  FMLS GA #7810002 Report a problem FMLS GA #7810002 Report a problem | ||
| 1/31/2025 | Sold | $575,000+14.8%$103/sqft |
Source: Public Record Report a problem | ||
| 12/6/2023 | Listing removed | -- |
Source:  Meritage Homes Report a problem Meritage Homes Report a problem | ||
| 12/1/2023 | Price change | $500,990+1%$90/sqft |
Source: Meritage Homes Report a problem | ||
| 11/3/2023 | Price change | $495,990+1%$89/sqft |
Source: Meritage Homes Report a problem | ||
| 10/3/2023 | Price change | $490,990+1%$88/sqft |
Source: Meritage Homes Report a problem | ||
| 9/8/2023 | Price change | $485,990+1%$87/sqft |
Source: Meritage Homes Report a problem | ||
| 9/2/2023 | Price change | $480,990+1.1%$86/sqft |
Source: Meritage Homes Report a problem | ||
| 8/1/2023 | Price change | $475,990+1.1%$85/sqft |
Source: Meritage Homes Report a problem | ||
| 6/17/2023 | Listed for sale | $470,990$84/sqft |
Source: Meritage Homes Report a problem | ||
Public tax history
| Year | Property taxes | Tax assessment |
|---|---|---|
| 2025 | $6,017 +14.2% | $211,640 +16.7% |
| 2024 | $5,266 | $181,280 |
Find assessor info on the county website
Monthly payment
Est. payment
Payment breakdown
Explore the cost of this home by adjusting the details. Changes won't be saved.Climate risks
Neighborhood: 30188
Nearby schools
GreatSchools rating
- 6/10Johnston Elementary SchoolGrades: PK-5Distance: 1.6 mi
- 8/10Mill Creek Middle SchoolGrades: 6-8Distance: 1.2 mi
- 8/10River Ridge High SchoolGrades: 9-12Distance: 1 mi
Schools provided by the listing agent
- Elementary: Johnston
- Middle: Mill Creek
- High: River Ridge
Source: GAMLS. This data may not be complete. We recommend contacting the local school district to confirm school assignments for this home.
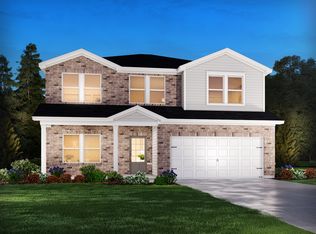
- $520,0004 bd3 ba2.3k sqft603 Runnel Dr, Woodstock, GA 30188Sold
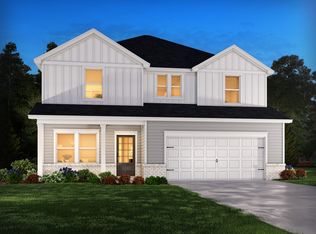
- $597,0004 bd3 ba2.4k sqft607 Runnel Dr #M, Woodstock, GA 30188Off Market
- $635,0005 bd4 ba3k sqft425 Ravine Dr, Woodstock, GA 30188Sold
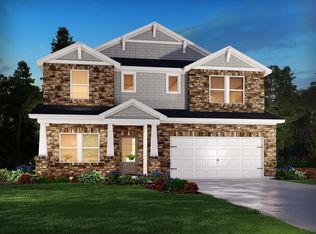
- $577,4805 bd4 ba2.9k sqft602 Runnel Dr, Woodstock, GA 30188Sold
- $25,6003 bd2 ba1k sqft112 Hideaway Village Rd, Woodstock, GA 30188Off Market
- $571,2805 bd4 ba3k sqft430 Ravine Dr, Woodstock, GA 30188Sold
- $710,4005 bd3 ba3.3k sqft429 Ravine Dr, Woodstock, GA 30188Off Market
- $10,8002 bd2 ba1.3k sqft120 Hideaway Village Rd, Woodstock, GA 30188Off Market
A local agent can set up tours, give advice and negotiate with sellers.
Similar homes
- $649,9995 bd4 ba3.2k sqft505 Anfield Dr, Woodstock, GA 30188Active

 MLS ID #10798361, JC Vina, Method Real Estate Advisors. GAMLS
 - $599,9004 bd4 ba3.7k sqft105 Avery Landing Way, Holly Springs, GA 30115Active
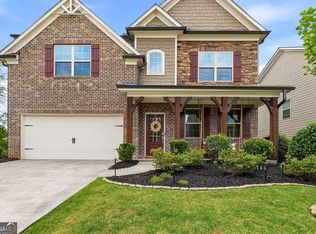 MLS ID #10807070, Andrew Doyley, Keller Williams West Atlanta. GAMLS
 - $640,0004 bd4 ba3.3k sqft710 Bridgeview Dr, Canton, GA 30115Active
 MLS ID #10800826, Lindsey Haas, Keller Williams Realty. GAMLS
 - $597,9005 bd4 ba3.5k sqft620 Riverwalk Manor Dr, Dallas, GA 30132Active
 MLS ID #10814610, Kelley Anderson, Atlanta Communities. GAMLS
 - $585,0005 bd4 ba2.8k sqft622 Shadow Moss Ave, Canton, GA 30115ActiveMLS ID #10808537, Mareea Warden, Virtual Properties Realty.com. GAMLS
- $575,0004 bd5 ba4.3k sqft2757 Prado Ln, Marietta, GA 30066ActiveMLS ID #10809187, Serenity Ruiz, Harry Norman Realtors. GAMLS
- $512,5004 bd4 ba3k sqft228 Gallant Fox Way, Acworth, GA 30102ActiveMLS ID #10810860, Shelly M Davis, 1 Look Real Estate. GAMLS
- $589,0005 bd4 ba3.4k sqft400 Wellgreen Dr, Canton, GA 30115ActiveMLS ID #10808294, Maria Fabre-Hickman, Keller Williams Realty Atl. Partners. GAMLS
- $640,0004 bd4 ba2.9k sqft214 Fountain Oak Way, Canton, GA 30114ActiveMLS ID #10784428, Leslie Spennato, BHHS Georgia Properties. GAMLS
- $559,0004 bd4 ba3.4k sqft251 Parc Dr, Canton, GA 30114ActiveMLS ID #10737953, Connie Wolff, Coldwell Banker Realty. GAMLS
- $598,7005 bd5 ba3.5k sqft121 Treeline Trl, Canton, GA 30115ActiveMLS ID #10693637, Alicia Austhof, Atlanta Communities. GAMLS
- $625,0004 bd4 ba3.2k sqft243 Chadwyck Ln, Canton, GA 30115Active Under ContractMLS ID #10806619, Regina Cox, Keller Williams Northwest. GAMLS
- $770,0006 bd5 ba5.1k sqft129 Millstone Way, Canton, GA 30115ActiveMLS ID #10808835, Leslie Spennato, BHHS Georgia Properties. GAMLS
- $570,0005 bd4 ba3.7k sqft26 Ridgemont Way, Cartersville, GA 30120ActiveMLS ID #10789283, George T Jones, REMAX Around Atlanta. GAMLS
- $625,0005 bd4 ba3.6k sqft149 Nightwind Trce, Acworth, GA 30101ActiveMLS ID #10799982, Donna L Justice, Atlanta Communities. GAMLS
- $650,0005 bd4 ba3.1k sqft2000 Garvin Rd, Acworth, GA 30101ActiveMLS ID #10794933, Thomas Crone, Keller Williams Realty. GAMLS
- $620,0004 bd3 ba3.3k sqft7770 Llangollen Way, Cumming, GA 30041ActiveMLS ID #10728846, Tanya Pickens, Opendoor Brokerage. GAMLS
- $620,0003 bd3 ba2.8k sqft10010 Feather Sound Ct, Johns Creek, GA 30022ActiveMLS ID #10799512, Kennedi Washington, WM Realty LLC. GAMLS
- $575,0005 bd4 ba2.9k sqft138 Daffodil Lndg, Dallas, GA 30132ActiveMLS ID #10816977, April Echols, Real Broker, LLC. GAMLS
- $710,0004 bd5 ba3.4k sqft5794 Wetwing Cv NW, Acworth, GA 30101ActiveMLS ID #10810304, Randi Hayes, Hardy Realty & Development Company. GAMLS
