Seller is offering a $5,000 seller credit at closing to use toward closing costs or a rate buy-down! Welcome to 213 Stone Park Drive, a beautifully maintained, move-in-ready 3-bedroom, 3.5-bathroom home in the heart of Woodstock, featuring brand-new carpeting and a fully finished walk-out basement! Freshly painted throughout and lovingly cared for, this property offers the perfect blend of comfort, functionality, and premium location. Step inside to a bright and inviting main level featuring warm hardwood floors, elegant trim details, and a spacious kitchen with granite countertops, abundant cabinet space, and a full pantry. For ultimate convenience, a dedicated laundry room is situated right where you need it. Upstairs, you’ll find 3 generously sized bedrooms and 2 full bathrooms. The real showstopper is the fully finished walk-out basement, complete with its own full bathroom. This flexible bonus area easily transitions into a 4th bedroom, private guest suite, media room, home gym, or ultimate playroom. Enjoy effortless living with a HOA that takes care of exterior maintenance, including roof and landscaping! Residents also enjoy access to the sparkling community pool, perfect for warm summer days Families will love being zoned for top-rated Cherokee County schools, including highly regarded Johnston Elementary and the award-winning River Ridge High School. Major updates include a roof that is only 2 years old and a water heater that is just 1 year old, offering peace of mind for years to come. Located just minutes from I-575, Costco, The Outlet Shoppes at Atlanta, and vibrant Downtown Woodstock, this home truly combines top-tier convenience and lifestyle in one of the area's most desirable communities!
Pending
Price cut: $5.5K (7/20)
$389,000
213 Stone Park Dr, Woodstock, GA 30188
3beds
2,324sqft
Townhouse, Residential
Built in 2007
3,049 Square Feet Lot
$387,800 Zestimate®
$167/sqft
$222/mo HOA
What's special
Warm hardwood floorsAbundant cabinet spaceConveniently located laundry nearbyFull pantryFully finished basementElegant trim details
- 87 days |
- 272 |
- 10 |
Zillow last checked:
Listing updated:
Listed by:
Cynthia Mermoz,
Sanders RE, LLC 678-888-3438
Source: FMLS GA,MLS#: 7778111
Facts & features
Interior
Bedrooms & bathrooms
- Bedrooms: 3
- Bathrooms: 4
- Full bathrooms: 3
- 1/2 bathrooms: 1
Rooms
- Room types: Other
Primary bedroom
- Features: Oversized Master
- Level: Oversized Master
Bedroom
- Features: Oversized Master
Primary bathroom
- Features: Double Vanity, Separate Tub/Shower
Dining room
- Features: Open Concept
Kitchen
- Features: Breakfast Bar, Cabinets Stain, Pantry Walk-In, Stone Counters
Heating
- Central
Cooling
- Ceiling Fan(s), Central Air, Electric
Appliances
- Included: Dishwasher, Disposal, Electric Range, Electric Water Heater, Microwave, Refrigerator
- Laundry: Laundry Room, Main Level
Features
- Walk-In Closet(s), Other
- Flooring: Carpet, Ceramic Tile, Hardwood
- Windows: Shutters
- Basement: Daylight,Exterior Entry,Finished,Finished Bath,Full,Interior Entry
- Has fireplace: No
- Fireplace features: None
- Common walls with other units/homes: 2+ Common Walls,No One Above,No One Below
Interior area
- Total structure area: 2,324
- Total interior livable area: 2,324 sqft
Video & virtual tour
Property
Parking
- Total spaces: 2
- Parking features: Driveway, Garage, Kitchen Level, Level Driveway, Parking Lot
- Garage spaces: 2
- Has uncovered spaces: Yes
Accessibility
- Accessibility features: None
Features
- Levels: Three Or More
- Patio & porch: Deck, Front Porch
- Pool features: None
- Spa features: None
- Fencing: Privacy
- Has view: Yes
- View description: Other
- Waterfront features: None
- Body of water: None
Lot
- Size: 3,049 Square Feet
- Features: Back Yard, Landscaped
Details
- Additional structures: None
- Parcel number: 15N16L 013
- Other equipment: None
- Horse amenities: None
Construction
Type & style
- Home type: Townhouse
- Architectural style: Townhouse
- Property subtype: Townhouse, Residential
- Attached to another structure: Yes
Materials
- Shingle Siding
- Foundation: Slab
- Roof: Shingle
Condition
- Resale
- New construction: No
- Year built: 2007
Utilities & green energy
- Electric: Other
- Sewer: Public Sewer
- Water: Public
- Utilities for property: Cable Available, Electricity Available, Phone Available, Sewer Available, Underground Utilities, Water Available
Green energy
- Energy efficient items: None
- Energy generation: None
Community & HOA
Community
- Features: Homeowners Assoc, Near Schools, Near Shopping, Near Trails/Greenway, Playground, Pool, Sidewalks, Street Lights
- Security: Carbon Monoxide Detector(s), Security Lights, Smoke Detector(s)
- Subdivision: Stoney Creek
HOA
- Has HOA: Yes
- Services included: Swim, Termite
- HOA fee: $222 monthly
- HOA phone: 770-575-0943
Location
- Region: Woodstock
Financial & listing details
- Price per square foot: $167/sqft
- Tax assessed value: $336,300
- Annual tax amount: $4,261
- Date on market: 5/28/2026
- Cumulative days on market: 76 days
- Listing terms: Cash,Conventional,FHA,VA Loan
- Ownership: Fee Simple
- Electric utility on property: Yes
- Road surface type: Paved
Estimated market value
$387,800
$368,000 - $407,000
$2,648/mo
Price history
| Date | Event | Price |
|---|---|---|
| 8/4/2026 | Pending sale | $389,000$167/sqft |
Source:  GAMLS #10773420 Report a problem GAMLS #10773420 Report a problem | ||
| 7/20/2026 | Price change | $389,000-1.4%$167/sqft |
Source:  FMLS GA #7778111 Report a problem FMLS GA #7778111 Report a problem | ||
| 7/13/2026 | Pending sale | $394,500$170/sqft |
Source: GAMLS #10773420 Report a problem | ||
| 6/24/2026 | Price change | $394,500-3.5%$170/sqft |
Source: GAMLS #10773420 Report a problem | ||
| 6/4/2026 | Price change | $409,000-3.7%$176/sqft |
Source: FMLS GA #7778111 Report a problem | ||
| 5/28/2026 | Listed for sale | $424,900+289.5%$183/sqft |
Source: FMLS GA #7778111 Report a problem | ||
| 4/5/2011 | Sold | $109,100-5.9%$47/sqft |
Source: Public Record Report a problem | ||
| 12/25/2010 | Listed for sale | $116,000-45.6%$50/sqft |
Source: isNowListed.com Report a problem | ||
| 5/26/2010 | Sold | $213,411+3.3%$92/sqft |
Source: Public Record Report a problem | ||
| 1/11/2008 | Sold | $206,600$89/sqft |
Source: Public Record Report a problem | ||
Public tax history
| Year | Property taxes | Tax assessment |
|---|---|---|
| 2025 | $4,196 +9.4% | $134,520 +6.2% |
| 2024 | $3,835 -5.4% | $126,720 -5.8% |
| 2023 | $4,052 +16.8% | $134,520 +16.8% |
| 2022 | $3,470 +9.9% | $115,200 +19.7% |
| 2021 | $3,157 +10.8% | $96,280 +11.6% |
| 2020 | $2,849 +30.4% | $86,280 -0.7% |
| 2019 | $2,185 -3.5% | $86,880 -61.1% |
| 2018 | $2,265 +4.5% | $223,600 +5.3% |
| 2017 | $2,168 +8.8% | $212,400 +9.7% |
| 2016 | $1,993 | $193,600 +27% |
| 2015 | $1,993 +45.5% | $152,400 +15.8% |
| 2014 | $1,370 +18.4% | $131,600 +21% |
| 2013 | $1,157 +6.2% | $108,800 +6.6% |
| 2012 | $1,089 -14.1% | $102,100 -15.9% |
| 2011 | $1,268 -9.8% | $121,400 +119.8% |
| 2010 | $1,406 -1.1% | $55,240 -6.5% |
| 2009 | $1,422 -19.3% | $59,080 -21.2% |
| 2008 | $1,761 | $75,000 |
Find assessor info on the county website
Monthly payment
Est. payment
Payment breakdown
Explore the cost of this home by adjusting the details. Changes won't be saved.Climate risks
Neighborhood: 30188
Nearby schools
GreatSchools rating
- 6/10Johnston Elementary SchoolGrades: PK-5Distance: 0.4 mi
- 8/10Mill Creek Middle SchoolGrades: 6-8Distance: 1.7 mi
- 8/10River Ridge High SchoolGrades: 9-12Distance: 1.7 mi
Schools provided by the listing agent
- Elementary: Johnston
- Middle: Mill Creek
- High: River Ridge
Source: FMLS GA. This data may not be complete. We recommend contacting the local school district to confirm school assignments for this home.
- $337,3003 bd2 ba2.3k sqft215 Stone Park Dr, Woodstock, GA 30188Off Market
- $356,3003 bd3 ba1.7k sqft211 Stone Park Dr, Woodstock, GA 30188Off Market

- $376,2003 bd4 ba2.7k sqft217 Stone Park Dr, Woodstock, GA 30188Off Market
- $363,1004 bd3 ba2.6k sqft207 Stone Park Dr, Woodstock, GA 30188Off Market
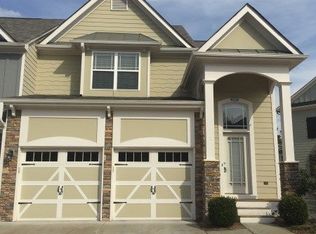
- $339,0003 bd3 ba1.6k sqft219 Stone Park Dr, Woodstock, GA 30188For Sale
- $321,4003 bd2 ba1.6k sqft205 Stone Park Dr, Woodstock, GA 30188Off Market
- $350,0003 bd3 ba1.9k sqft221 Stone Park Dr, Woodstock, GA 30188Sold
- $331,1003 bd3 ba1.7k sqft203 Stone Park Dr, Woodstock, GA 30188Off Market
A local agent can set up tours, give advice and negotiate with sellers.
Similar homes
- $445,0004 bd3 ba1.8k sqft251 Balaban Cir, Woodstock, GA 30188Active
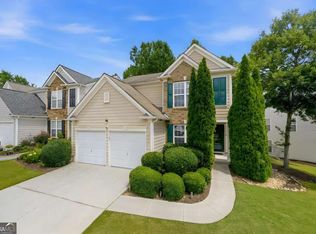
 MLS ID #10821504, Mason Eldridge, Atlanta Communities. GAMLS
 - $420,0003 bd3 ba2.3k sqft227 Witter Way, Woodstock, GA 30188Active
 MLS ID #10824686, Lynn O'Brien, Keller Williams Realty Partners. GAMLS
 - $345,0003 bd3 ba1.5k sqft184 Regent Pl, Woodstock, GA 30188Active
 MLS ID #10792727, Karyn Parker, Compass. GAMLS
 - $565,0004 bd3 ba2.8k sqft110 Copper Ridge Dr, Woodstock, GA 30188Active Under Contract
 MLS ID #10817222, Chante Jackson, Atlanta Communities. GAMLS
 - $399,9003 bd3 ba1.8k sqft570 Ashland Pkwy, Woodstock, GA 30189Active Under ContractMLS ID #10802575, Michael McGee, Mainstay Brokerage. GAMLS
- $340,0002 bd3 ba1.2k sqft141 W Oaks Pl, Woodstock, GA 30188ActiveMLS ID #10826043, Jill Ferguson, Engel & V?lkers Atlanta. GAMLS
- $374,0003 bd3 ba1.9k sqft411 Royal Crescent Ln E, Canton, GA 30115ActiveMLS ID #10796641, Lauren Sieber, Realty of America. GAMLS
- $379,9004 bd3 ba2.3k sqft122 Hidden Creek Dr, Canton, GA 30114ActiveMLS ID #10815796, Angie Chavez-Leonard, Atlanta Communities. GAMLS
- $417,5005 bd5 ba2.9k sqft1014 Deer Hollow Dr, Woodstock, GA 30189ActiveMLS ID #10820022, Melida Potts, Potts Realty Inc.. GAMLS
- $439,0003 bd3 ba2.5k sqft237 Colony Center Dr, Woodstock, GA 30188ActiveMLS ID #10803813, Sherine S Loudermilk, Century 21 Connect Realty. GAMLS
- $315,0003 bd3 ba1.7k sqft175 Sunset Ln, Woodstock, GA 30189ActiveMLS ID #10817742, The Premier Group, Keller Williams Realty Partners. GAMLS
- $315,0003 bd3 ba1.8k sqft100 Red Barn Ln, Acworth, GA 30102ActiveMLS ID #10826959, Shelly M Davis, 1 Look Real Estate. GAMLS
- $380,0003 bd3 ba1.7k sqft110 Great Oaks Ln, Roswell, GA 30075For Sale
 MLS ID #7821818, Denise Mellow Boyd, Keller Williams North Atlanta. FMLS GA
 - $369,9003 bd3 ba1.8k sqft313 Westminster Dr, Canton, GA 30114ActiveMLS ID #10792456, Common Ground Home Team, Keller Williams Realty. GAMLS
- $320,0002 bd3 ba1.2k sqft511 W Oaks Dr, Woodstock, GA 30188ActiveMLS ID #10781298, Cassandra M Bickel, ERA Sunrise Realty. GAMLS
- $380,0003 bd3 ba1.8k sqft406 Cobalt Valley Ln, Canton, GA 30114ActiveMLS ID #10778407, Peter Smith, Watkins Real Estate Associates. GAMLS
- $315,0003 bd3 ba1.6k sqft850 Ash St, Canton, GA 30114ActiveMLS ID #10820016, Lorraine Danielson, Atlanta Communities. GAMLS
- $315,0002 bd3 ba1.2k sqft621 W Oaks Dr, Woodstock, GA 30188For SaleMLS ID #7802999, Colleen Ledford, Atlanta Communities Real Estate Brokerage. FMLS GA
- $374,9004 bd3 ba3.1k sqft507 Waterfall Dr, Canton, GA 30114Active Under ContractMLS ID #10738346, Raquel Littlejohn, Mainstay Brokerage. GAMLS
- $319,9003 bd3 ba1.5k sqft2266 Baker Station Dr, Acworth, GA 30101ActiveMLS ID #10830785, Sandy Lamberth, Harry Norman Realtors. GAMLS
