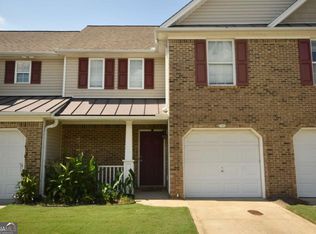
Enjoy low-maintenance living just minutes from vibrant Downtown Woodstock with convenient access to I-575! This inviting three-bedroom, two-and-a-half-bath townhome features an open-concept main level with hardwood floors, eat-in kitchen, granite countertops, painted cabinetry, and access to a spacious deck—perfect for relaxing or entertaining. Upstairs, you’ll find all three bedrooms, including the primary suite. The unfinished daylight basement offers excellent storage and room to expand, with plumbing already stubbed for a future bathroom. A two-car garage and additional driveway parking provide plenty of space for residents and guests. The HOA covers yard and exterior maintenance, while community amenities include a pool and playground. Conveniently located near shopping, dining, entertainment, and major commuter routes!
Active
$339,000
219 Stone Park Dr, Woodstock, GA 30188
3beds
1,677sqft
Townhouse, Residential
Built in 2007
3,049 Square Feet Lot
$336,200 Zestimate®
$202/sqft
$222/mo HOA
What's special
Two-car garageHardwood floorsInviting three-bedroom two-and-a-half-bath townhomeGranite countertopsPainted cabinetryEat-in kitchenPrimary suite
- 1 day |
- 196 |
- 17 |
Likely to sell faster than
Zillow last checked:
Listing updated:
Listed by:
Lauren Cannon,
Atlanta Fine Homes Sotheby's International 678-910-7319,
Heidi Wentz,
Atlanta Fine Homes Sotheby's International
Source: FMLS GA,MLS#: 7821112
Facts & features
Interior
Bedrooms & bathrooms
- Bedrooms: 3
- Bathrooms: 3
- Full bathrooms: 2
- 1/2 bathrooms: 1
Rooms
- Room types: Basement
Primary bedroom
- Features: Oversized Master
- Level: Oversized Master
Bedroom
- Features: Oversized Master
Primary bathroom
- Features: Soaking Tub
Dining room
- Features: Open Concept
Kitchen
- Features: Breakfast Bar, Cabinets White, Eat-in Kitchen, Stone Counters, View to Family Room
Heating
- Central
Cooling
- Central Air, Electric
Appliances
- Included: Dishwasher, Disposal, Electric Range
- Laundry: Laundry Room
Features
- High Ceilings 9 ft Lower
- Flooring: Carpet, Hardwood
- Windows: Double Pane Windows
- Basement: Bath/Stubbed,Daylight,Exterior Entry,Interior Entry,Unfinished
- Number of fireplaces: 1
- Fireplace features: Family Room, Insert
- Common walls with other units/homes: 2+ Common Walls,No One Above,No One Below
Interior area
- Total structure area: 1,677
- Total interior livable area: 1,677 sqft
- Finished area above ground: 1,677
- Finished area below ground: 0
Video & virtual tour
Property
Parking
- Total spaces: 2
- Parking features: Driveway, Garage, Garage Door Opener
- Garage spaces: 2
- Has uncovered spaces: Yes
Accessibility
- Accessibility features: None
Features
- Levels: Three Or More
- Patio & porch: Deck
- Exterior features: Rain Gutters, Storage, No Dock
- Pool features: None
- Spa features: None
- Fencing: None
- Has view: Yes
- View description: Trees/Woods
- Waterfront features: None
- Body of water: None
Lot
- Size: 3,049 Square Feet
- Features: Back Yard
Details
- Additional structures: None
- Parcel number: 15N16L 016
- Other equipment: None
- Horse amenities: None
Construction
Type & style
- Home type: Townhouse
- Architectural style: Traditional
- Property subtype: Townhouse, Residential
- Attached to another structure: Yes
Materials
- Stone
- Foundation: Slab
- Roof: Composition
Condition
- Resale
- New construction: No
- Year built: 2007
Utilities & green energy
- Electric: Other
- Sewer: Public Sewer
- Water: Public
- Utilities for property: Cable Available, Electricity Available, Underground Utilities, Water Available
Green energy
- Energy efficient items: None
- Energy generation: None
Community & HOA
Community
- Features: Playground, Pool
- Security: None
- Subdivision: Stoney Creek
HOA
- Has HOA: Yes
- Services included: Maintenance Grounds, Maintenance Structure
- HOA fee: $222 monthly
Location
- Region: Woodstock
Financial & listing details
- Price per square foot: $202/sqft
- Tax assessed value: $345,900
- Annual tax amount: $4,381
- Date on market: 8/18/2026
- Cumulative days on market: 1 day
- Ownership: Fee Simple
- Electric utility on property: Yes
- Road surface type: Asphalt
Estimated market value
$336,200
$319,000 - $353,000
$2,301/mo
Price history
| Date | Event | Price |
|---|---|---|
| 8/18/2026 | Listed for sale | $339,000+14.1%$202/sqft |
Source:  FMLS GA #7821112 Report a problem FMLS GA #7821112 Report a problem | ||
| 9/4/2023 | Listing removed | -- |
Source: FMLS GA #6910610 Report a problem | ||
| 9/3/2021 | Sold | $297,000-4.2%$177/sqft |
Source: FMLS GA #6910610 Report a problem | ||
| 8/9/2021 | Pending sale | $310,000$185/sqft |
Source: FMLS GA #6910610 Report a problem | ||
| 7/30/2021 | Price change | $310,000-2.5%$185/sqft |
Source: FMLS GA #6910610 Report a problem | ||
| 7/23/2021 | Price change | $318,000-2.2%$190/sqft |
Source: FMLS GA #6910610 Report a problem | ||
| 7/6/2021 | Listed for sale | $325,000+9.9%$194/sqft |
Source: FMLS GA #6910610 Report a problem | ||
| 6/18/2021 | Sold | $295,700+55.6%$176/sqft |
Source: Public Record Report a problem | ||
| 7/10/2017 | Sold | $190,000$113/sqft |
Source:  FMLS GA #5788023 Report a problem FMLS GA #5788023 Report a problem | ||
| 6/19/2017 | Pending sale | $190,000$113/sqft |
Source: Mark Spain Real Estate #5788023 Report a problem | ||
| 5/16/2017 | Price change | $190,000-4.5%$113/sqft |
Source: Mark Spain Real Estate #8113202 Report a problem | ||
| 5/2/2017 | Price change | $199,000-2.5%$119/sqft |
Source: Mark Spain Real Estate #8113202 Report a problem | ||
| 4/24/2017 | Price change | $204,000-5.1%$122/sqft |
Source: MARK SPAIN REAL ESTATE #8113202 Report a problem | ||
| 3/31/2017 | Price change | $214,900-1.9%$128/sqft |
Source: MARK SPAIN REAL ESTATE #8113202 Report a problem | ||
| 3/9/2017 | Price change | $219,000-2.6%$131/sqft |
Source: MARK SPAIN REAL ESTATE #8113202 Report a problem | ||
| 2/16/2017 | Price change | $224,900-2.2%$134/sqft |
Source: MARK SPAIN REAL ESTATE #8113202 Report a problem | ||
| 12/30/2016 | Listed for sale | $230,000+58.6%$137/sqft |
Source: MARK SPAIN REAL ESTATE #8113202 Report a problem | ||
| 4/8/2009 | Sold | $145,000$86/sqft |
Source: Public Record Report a problem | ||
Public tax history
| Year | Property taxes | Tax assessment |
|---|---|---|
| 2025 | $4,316 +9.5% | $138,360 +6.2% |
| 2024 | $3,941 -5.5% | $130,240 -5.9% |
| 2023 | $4,170 +19.4% | $138,440 +19.4% |
| 2022 | $3,492 +10.7% | $115,920 +20.4% |
| 2021 | $3,156 +10.7% | $96,240 +11.5% |
| 2020 | $2,849 +29.4% | $86,280 -1.5% |
| 2019 | $2,203 +6% | $87,600 -57.3% |
| 2018 | $2,077 +4.5% | $205,100 +5.3% |
| 2017 | $1,987 +8.8% | $194,700 +9.8% |
| 2016 | $1,826 | $177,400 +26.4% |
| 2015 | $1,826 +44.2% | $140,400 +15.4% |
| 2014 | $1,267 +18% | $121,700 +20.5% |
| 2013 | $1,074 +6.2% | $101,000 +6.5% |
| 2012 | $1,011 -13.8% | $94,800 -15.6% |
| 2011 | $1,173 -9.7% | $112,300 +120% |
| 2010 | $1,299 +14.2% | $51,040 +8% |
| 2009 | $1,138 +0% | $47,280 -2.4% |
| 2008 | $1,137 | $48,440 |
Find assessor info on the county website
Monthly payment
Est. payment
Payment breakdown
Explore the cost of this home by adjusting the details. Changes won't be saved.Climate risks
Neighborhood: 30188
Nearby schools
GreatSchools rating
- 6/10Johnston Elementary SchoolGrades: PK-5Distance: 0.4 mi
- 8/10Mill Creek Middle SchoolGrades: 6-8Distance: 1.7 mi
- 8/10River Ridge High SchoolGrades: 9-12Distance: 1.7 mi
Schools provided by the listing agent
- Elementary: Johnston
- Middle: Mill Creek
- High: River Ridge
Source: FMLS GA. This data may not be complete. We recommend contacting the local school district to confirm school assignments for this home.
- $376,2003 bd4 ba2.7k sqft217 Stone Park Dr, Woodstock, GA 30188Off Market
- $350,0003 bd3 ba1.9k sqft221 Stone Park Dr, Woodstock, GA 30188Sold
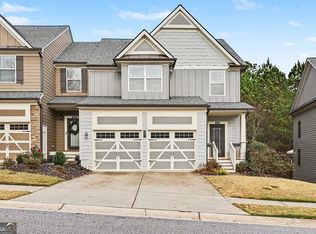
- $338,4003 bd2 ba2.3k sqft215 Stone Park Dr, Woodstock, GA 30188Off Market
- $373,6003 bd3 ba1.9k sqft225 Stone Park Dr, Woodstock, GA 30188Off Market
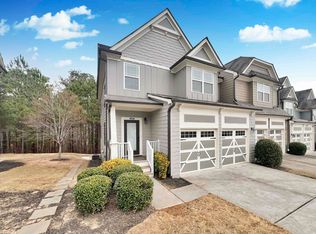
- $389,0003 bd4 ba2.3k sqft213 Stone Park Dr, Woodstock, GA 30188Pending
- $342,1003 bd2 ba1.6k sqft227 Stone Park Dr, Woodstock, GA 30188Off Market
- $369,0003 bd4 ba1.6k sqft211 Stone Park Dr, Woodstock, GA 30188Sold
- $424,0004 bd4 ba2.6k sqft229 Stone Park Dr, Woodstock, GA 30188Sold
A local agent can set up tours, give advice and negotiate with sellers.
Similar homes
- $349,0003 bd3 ba1.6k sqft230 Magnolia Leaf Dr, Woodstock, GA 30188Active
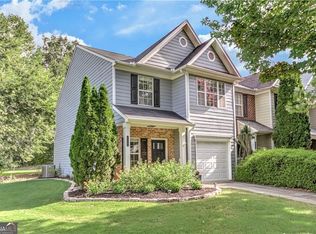
 MLS ID #10828622, Mary Ann Bishop, BHHS Georgia Properties. GAMLS
 - $319,0003 bd2 ba1.3k sqft505 Tara Ct, Woodstock, GA 30188Active
 MLS ID #10827666, Nikhil Sharma, TOP Brokerage. GAMLS
 - $334,9003 bd3 ba1.5k sqft530 Georgia Way, Woodstock, GA 30188Active
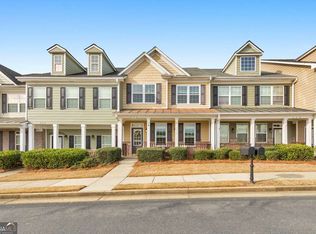 MLS ID #10810245, Janice Overbeck, Keller Williams Realty Atlanta North. GAMLS
 - $299,0002 bd2 ba1.3k sqft103 Fox Creek Dr, Woodstock, GA 30188Active
 MLS ID #10826237, Erin V Johnson, Vylla Home. GAMLS
 - $370,0003 bd2 ba1.6k sqft424 Sherwood Dr, Woodstock, GA 30188ActiveMLS ID #10828559, Rachel Mock, BHHS Georgia Properties. GAMLS
- $300,0002 bd3 ba1.4k sqft233 Fox Creek Blvd, Woodstock, GA 30188ActiveMLS ID #10824073, The Premier Group, Keller Williams Realty Partners. GAMLS
- $360,0003 bd3 ba1.2k sqft133 Bentley Pkwy #C, Woodstock, GA 30188ActiveMLS ID #10816663, Deborah Morton, The Agency - Atlanta Metro. GAMLS
- $350,0003 bd3 ba1.6k sqft278 Kigian Trl, Woodstock, GA 30188For SaleMLS ID #434993, D&D Hill Home Team, BHHS Georgia Properties - Ellijay. NGBOR
- $350,0003 bd3 ba1.4k sqft1206 Astastula Way, Woodstock, GA 30188ActiveMLS ID #10825266, Tonya Crowe, Method Real Estate Advisors. GAMLS
- $374,9003 bd3 ba2k sqft140 Fox Creek Dr, Woodstock, GA 30188ActiveMLS ID #10763514, Zack Bobo, ERA Sunrise Realty. GAMLS
- $343,0003 bd3 ba1.5k sqft120 Regent Pl, Woodstock, GA 30188ActiveMLS ID #10792684, Elizabeth Navarra, Coldwell Banker Realty. GAMLS
- $382,9003 bd3 ba1.8k sqft325 Braswell Ct, Woodstock, GA 30188ActiveMLS ID #10820875, Indira Lopez Ocampo, Virtual Properties Realty.com. GAMLS
- $345,0003 bd3 ba1.6k sqft251 Kigian Trl, Woodstock, GA 30188ActiveMLS ID #10787240, Holly Haynes, Ansley RE | Christie's Int'l RE. GAMLS
- $340,0003 bd3 ba1.6k sqft229 Kigian Trl, Woodstock, GA 30188ActiveMLS ID #10753867, Kevin Seder, Atlanta Communities. GAMLS
- $370,0003 bd3 ba2.3k sqft414 Lantern Ln, Woodstock, GA 30188For Sale
 MLS ID #7806503, PAIGE SLYMAN, Slyman Real Estate, LLC.. FMLS GA
 - $390,0003 bd3 ba2k sqft139 Madison Bnd, Woodstock, GA 30188ActiveMLS ID #10811970, Esra Morgan, BHHS Georgia Properties. GAMLS
- $372,9903 bd3 ba1.6k sqft13719 92nd Hwy #28, Woodstock, GA 30188New ConstructionFMLS GA
- $465,0006 bd4 ba2.3k sqft109 Toonigh Ct, Woodstock, GA 30188ActiveMLS ID #10828166, Team Stowe Group, Ansley RE | Christie's Int'l RE. GAMLS
- $360,0003 bd4 ba2k sqft328 Hiawassee Dr, Woodstock, GA 30188ActiveMLS ID #10783457, Eric Baham, Sovereign Real Estate Group. GAMLS
- $395,0003 bd3 ba1.9k sqft146 Madison Bnd, Woodstock, GA 30188ActiveMLS ID #10762787, Heidi Straughan, The Rezerve. GAMLS
