Excellent and rare opportunity to own property in the heart of downtown Woodstock at an affordable price! This home sits on just under a half acre corner lot, less than a mile from Main Street and just one minute from the new Woodstock Mill District - a mixed-use development being constructed on the corner of Woodstock Parkway and Towne Lake Parkway. The development is slated for 116,000 SF of retail space, anchored by a new Publix. The interior features a desirable ranch-style layout with three bedrooms and two baths, situated over a large, unfinished daylight basement with walk-out access to a private side yard. The spacious eat-in kitchen flows into the living room with a stacked-stone, wood burning fireplace and direct access to a wraparound porch, an inviting space that could easily be screened in or converted into a three-season porch. This home is walkable to the shops and restaurants on Main Street, and just .5 miles from I-575. The exterior has a detached carport, perfect for golf cart parking or added storage if it were enclosed. The home will need some immediate updates but offers a great opportunity for a small or large renovation to make it your own, or the potential to become an income-producing investment property. No HOA in this community. NEW roof in 2019. NEW HVAC in 2022. NEW gas water heater, expansion tank and pressure regulator valve in 2026. NEW gutters, leaf guards and downspouts in 2026. Termite retreat in place. As downtown Woodstock continues to be developed, fewer and fewer opportunities will become available like this one!
Active under contract
$370,000
424 Sherwood Dr, Woodstock, GA 30188
3beds
1,682sqft
Single Family Residence
Built in 1991
0.43 Acres Lot
$362,100 Zestimate®
$220/sqft
$-- HOA
What's special
Detached carportPrivate side yardSpacious eat-in kitchenCorner lot
- 8 days |
- 1,858 |
- 117 |
Zillow last checked:
Listing updated:
Listed by:
Rachel Mock 678-575-2511,
BHHS Georgia Properties
Source: GAMLS,MLS#: 10828559
Facts & features
Interior
Bedrooms & bathrooms
- Bedrooms: 3
- Bathrooms: 2
- Full bathrooms: 2
- Main level bathrooms: 2
- Main level bedrooms: 3
Rooms
- Room types: Other
Heating
- Forced Air
Cooling
- Central Air
Appliances
- Included: Gas Water Heater, Dishwasher
- Laundry: Upper Level
Features
- Tile Bath
- Flooring: Tile, Hardwood, Other
- Windows: Bay Window(s)
- Basement: Unfinished
- Number of fireplaces: 1
- Fireplace features: Family Room, Living Room
- Common walls with other units/homes: No Common Walls
Interior area
- Total structure area: 1,682
- Total interior livable area: 1,682 sqft
- Finished area above ground: 1,682
- Finished area below ground: 0
Property
Parking
- Total spaces: 2
- Parking features: Carport
- Has carport: Yes
Features
- Levels: Two
- Stories: 2
- Patio & porch: Patio
- Exterior features: Other
Lot
- Size: 0.43 Acres
- Features: Corner Lot
- Residential vegetation: Grassed, Partially Wooded
Details
- Parcel number: 92N08 059
Construction
Type & style
- Home type: SingleFamily
- Architectural style: Ranch
- Property subtype: Single Family Residence
Materials
- Vinyl Siding
- Foundation: Block
- Roof: Composition
Condition
- Fixer
- New construction: No
- Year built: 1991
Utilities & green energy
- Sewer: Septic Tank
- Water: Public
- Utilities for property: Cable Available, Electricity Available, Natural Gas Available, Water Available
Community & HOA
Community
- Features: None
- Subdivision: SHERWOOD FOREST
HOA
- Has HOA: No
- Services included: None
Location
- Region: Woodstock
Financial & listing details
- Price per square foot: $220/sqft
- Tax assessed value: $413,180
- Annual tax amount: $4,833
- Date on market: 8/19/2026
- Cumulative days on market: 7 days
- Listing agreement: Exclusive Right To Sell
- Listing terms: Other
- Electric utility on property: Yes
Estimated market value
$362,100
$344,000 - $380,000
$2,685/mo
Price history
| Date | Event | Price |
|---|---|---|
| 8/19/2026 | Listed for sale | $370,000+99.5%$220/sqft |
Source:  GAMLS #10828559 Report a problem GAMLS #10828559 Report a problem | ||
| 10/4/2018 | Sold | $185,500+49.4%$110/sqft |
Source: Public Record Report a problem | ||
| 10/25/2008 | Listing removed | $124,200$74/sqft |
Source: ERA #2490976/HUD Report a problem | ||
| 8/24/2008 | Price change | $124,200-10%$74/sqft |
Source: ERA #2490976/HUD Report a problem | ||
| 7/12/2008 | Listed for sale | $138,000+4.2%$82/sqft |
Source: ERA #2490976/HUD Report a problem | ||
| 5/16/2008 | Sold | $132,400-1.6%$79/sqft |
Source: Public Record Report a problem | ||
| 2/28/2001 | Sold | $134,500$80/sqft |
Source: Public Record Report a problem | ||
Public tax history
| Year | Property taxes | Tax assessment |
|---|---|---|
| 2025 | $4,698 -1.9% | $165,272 +0.2% |
| 2024 | $4,790 -1% | $164,888 -1.2% |
| 2023 | $4,840 +14.5% | $166,944 +14.5% |
| 2022 | $4,228 +4.6% | $145,840 +13.3% |
| 2021 | $4,044 +39.9% | $128,776 +41.2% |
| 2020 | $2,891 +44.2% | $91,196 +14.4% |
| 2019 | $2,005 +6.7% | $79,720 -57% |
| 2018 | $1,879 +0.5% | $185,500 +1.3% |
| 2017 | $1,869 +12.9% | $183,100 +13.9% |
| 2016 | $1,656 | $160,800 +15.3% |
| 2015 | $1,656 +38.1% | $139,500 +21.1% |
| 2014 | $1,199 +25.3% | $115,200 +28% |
| 2013 | $957 +10% | $90,000 +10.3% |
| 2012 | $870 | $81,600 -21% |
| 2011 | -- | $103,300 +108.3% |
| 2010 | $1,262 +20.5% | $49,600 +14% |
| 2009 | $1,047 -38.9% | $43,520 -40.4% |
| 2008 | $1,714 -4.2% | $73,000 -4.1% |
| 2007 | $1,790 +3.8% | $76,160 +4.8% |
| 2006 | $1,725 -2.4% | $72,640 +0.1% |
| 2005 | $1,767 | $72,600 -60.4% |
| 2004 | -- | $183,500 +37.4% |
| 2003 | -- | $133,600 +147.4% |
| 2002 | $1,362 +18.4% | $54,000 +20.3% |
| 2001 | $1,150 | $44,880 |
| 2000 | -- | $44,880 +4.8% |
| 1999 | $1,137 | $42,840 |
Find assessor info on the county website
Monthly payment
Est. payment
Payment breakdown
Explore the cost of this home by adjusting the details. Changes won't be saved.Climate risks
Neighborhood: 30188
Nearby schools
GreatSchools rating
- 8/10Woodstock Elementary SchoolGrades: PK-5Distance: 0.3 mi
- 8/10Woodstock Middle SchoolGrades: 6-8Distance: 1 mi
- 8/10Woodstock High SchoolGrades: 9-12Distance: 1 mi
Schools provided by the listing agent
- Elementary: Woodstock
- Middle: Woodstock
- High: Woodstock
Source: GAMLS. This data may not be complete. We recommend contacting the local school district to confirm school assignments for this home.
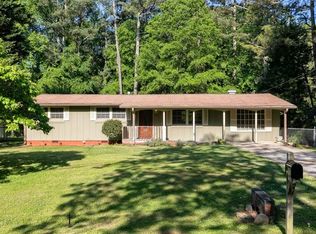
- $395,0002 bd2 ba1.2k sqft127 Robinhood Dr, Woodstock, GA 30188Sold
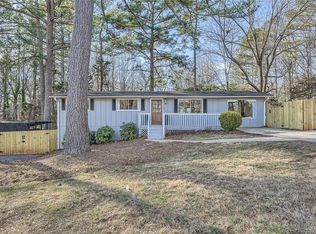
- $319,1003 bd1 ba1.5k sqft125 Robinhood Dr, Woodstock, GA 30188Off Market
- $600,0003 bd3 ba2.5k sqft422 Sherwood Dr, Woodstock, GA 30188Off Market

- $70,000-- bd-- ba-- sqft412 Sherwood Dr, Woodstock, GA 30188Off Market
- $3,9502 bd1 ba1.1k sqft303 Nottingham Dr, Woodstock, GA 30188For Rent
- $295,3003 bd1 ba1k sqft308 Nottingham Dr, Woodstock, GA 30188Off Market
- $7,000-- bd-- ba-- sqft308 Nottingham Dr, Woodstock, GA 30188Off Market
- $265,7003 bd1 ba1.2k sqft123 Robinhood Dr, Woodstock, GA 30188Off Market
A local agent can set up tours, give advice and negotiate with sellers.
Similar homes
- $359,9003 bd3 ba1.4k sqft514 Parkstone Ln, Woodstock, GA 30189For Sale

 MLS ID #7814502, NANCY MCCARTHY, Virtual Properties Realty. Biz. FMLS GA
 - $360,0003 bd2 ba1.1k sqft345 Winchester Way, Woodstock, GA 30188Active

 MLS ID #10811924, William F Malaver, Chapman Hall Realtors. GAMLS
 - $379,9003 bd2 ba1.3k sqft471 Springfield Dr, Woodstock, GA 30188For Sale
 MLS ID #7805491, ALAN F RUSSELL, Keller Williams Realty Community Partners. FMLS GA
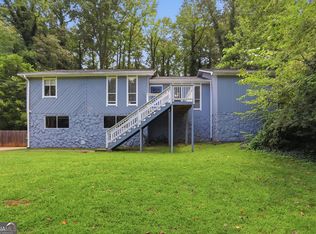
 - $356,0003 bd2 ba1.5k sqft124 Creekview Dr, Woodstock, GA 30188Active
 MLS ID #10700111, Tanya Pickens, Opendoor Brokerage. GAMLS
 - $354,0003 bd3 ba1.6k sqft337 W Oaks Trl, Woodstock, GA 30188ActiveMLS ID #10828554, Tyler Smith, Watkins Real Estate Associates. GAMLS
- $349,0003 bd3 ba1.6k sqft230 Magnolia Leaf Dr, Woodstock, GA 30188ActiveMLS ID #10828622, Mary Ann Bishop, BHHS Georgia Properties. GAMLS
- $--3 bd3 ba1.9k sqft508 Talula Ct, Woodstock, GA 30189AuctionAuction.com 2
- $395,0003 bd2 ba1k sqft1318 Yorkshire Ln, Woodstock, GA 30188ActiveMLS ID #10829891, Kim McCrary, Harry Norman, REALTORS. GAMLS
- $370,0003 bd2 ba1.2k sqft167 Bentley Pkwy, Woodstock, GA 30188For SaleMLS ID #11777294, Holden Gilmer, Tutt Land Company. My State MLS
- $335,0003 bd3 ba1.2k sqft133 Bentley Pkwy #C, Woodstock, GA 30188ActiveMLS ID #10816663, Deborah Morton, The Agency - Atlanta Metro. GAMLS
- $370,0003 bd3 ba2.3k sqft414 Lantern Ln, Woodstock, GA 30188For SaleMLS ID #7806503, PAIGE SLYMAN, Slyman Real Estate, LLC.. FMLS GA
- $--2 bd2 ba1k sqft1121 Rook Pl, Woodstock, GA 30188AuctionServiceLink Auction
- $360,0003 bd4 ba2k sqft328 Hiawassee Dr, Woodstock, GA 30188ActiveMLS ID #10783457, Eric Baham, Sovereign Real Estate Group. GAMLS
- $359,9003 bd2 ba1.4k sqft1272 Oakwoods Dr, Woodstock, GA 30188ActiveMLS ID #10800652, Robert E Salmons Jr., Entera Realty. GAMLS
- $412,0003 bd3 ba2.3k sqft219 Park Ave, Woodstock, GA 30188ActiveMLS ID #10737531, Leslie Harper, BHGRE Metro Brokers. GAMLS
- $360,0004 bd2 ba1.3k sqft606 Echo Ln, Woodstock, GA 30189ActiveMLS ID #10793673, Katherine Staples, Keller Williams Realty PeachtreeRoad. GAMLS
- $--4 bd3 ba2.4k sqft527 Keeneland Ave, Woodstock, GA 30189AuctionXome
- $425,0003 bd2 ba1.5k sqft549 Rivercrest Dr, Woodstock, GA 30188ActiveMLS ID #10821145, Carly Harden, Ansley RE|Christie's Int'l RE. GAMLS
- $355,0003 bd2 ba2k sqft326 Princess Ave, Woodstock, GA 30189ActiveMLS ID #10813762, Michael B Sales, Real Broker, LLC. GAMLS
- $385,0002 bd2 ba1.6k sqft526 Arden Close, Woodstock, GA 30188Active Under ContractMLS ID #10647036, Donna L Justice, Atlanta Communities. GAMLS
