Popular Parkview at Towne Lake treasure—just minutes from vibrant downtown Woodstock! Hardwoods welcome you into a light-filled, two-story great room that seamlessly flows into the dining area. The heart of the home is a granite kitchen featuring sleek white cabinetry, stainless steel appliances, and a family-friendly breakfast bar. Convenience is key with a separate full laundry room and a walk-in pantry. Upstairs, you'll find three bedrooms, including an oversized primary suite with a dedicated soaking tub and separate shower. Step outside to your private retreat: a fully fenced rear yard with a brand-new patio spanning the entire width of the home—perfect for entertaining! Enjoy the ultimate low-maintenance lifestyle with the HOA maintaining all front yards, giving you extra time to relax or cool off in the sparkling community pool. Firepit and raised garden beds Too! OWNER IS AGENT ACTING AS PRINCIPAL.
Coming soon 08/21
$364,900
514 Parkstone Ln, Woodstock, GA 30189
3beds
1,466sqft
:
Get pre-qualified$2,411/mo
Single Family Residence, Residential
Built in 1999
6,534 Square Feet Lot
$347,600 Zestimate®
$249/sqft
$81/mo HOA
What's special
- 3 days |
- 185 |
- 9 |
Zillow last checked:
Listing updated:
Listed by:
NANCY MCCARTHY,
Virtual Properties Realty. Biz 404-202-4716
Source: FMLS GA,MLS#: 7814502
Facts & features
Interior
Bedrooms & bathrooms
- Bedrooms: 3
- Bathrooms: 12
- Full bathrooms: 2
- 1/2 bathrooms: 10
Rooms
- Room types: Attic, Great Room
Primary bedroom
- Features: Oversized Master
- Level: Oversized Master
Bedroom
- Features: Oversized Master
Primary bathroom
- Features: Separate Tub/Shower, Soaking Tub
Dining room
- Features: Dining L
Kitchen
- Features: Breakfast Bar, Cabinets White, Pantry Walk-In, Stone Counters
Heating
- Forced Air
Cooling
- Central Air
Appliances
- Included: Dishwasher, Disposal, Gas Range, Refrigerator
- Laundry: Laundry Room, Main Level
Features
- High Ceilings, High Speed Internet, Vaulted Ceiling(s), Walk-In Closet(s)
- Flooring: Carpet, Ceramic Tile, Hardwood
- Windows: Double Pane Windows
- Basement: None
- Number of fireplaces: 1
- Fireplace features: Gas Starter
- Common walls with other units/homes: No Common Walls
Interior area
- Total structure area: 1,466
- Total interior livable area: 1,466 sqft
- Finished area above ground: 14,666
- Finished area below ground: 0
Property
Parking
- Total spaces: 2
- Parking features: Attached, Garage, Garage Door Opener, Garage Faces Front, Kitchen Level, Level Driveway
- Attached garage spaces: 2
- Has uncovered spaces: Yes
Accessibility
- Accessibility features: Accessible Entrance
Features
- Levels: Two
- Stories: 2
- Patio & porch: Patio
- Exterior features: Private Yard, Rain Gutters, Other, No Dock
- Pool features: None
- Spa features: None
- Fencing: Back Yard,Fenced,Wood
- Has view: Yes
- View description: Trees/Woods
- Waterfront features: None
- Body of water: None
Lot
- Size: 6,534 Square Feet
- Dimensions: 50x129x45x130
- Features: Back Yard, Level, Wooded
Details
- Additional structures: None
- Parcel number: 15N11G 169
- Special conditions: Trust
- Other equipment: None
- Horse amenities: None
Construction
Type & style
- Home type: SingleFamily
- Architectural style: Traditional
- Property subtype: Single Family Residence, Residential
Materials
- Brick Front, Vinyl Siding
- Foundation: Slab
- Roof: Composition
Condition
- Resale
- New construction: No
- Year built: 1999
Utilities & green energy
- Electric: 110 Volts
- Sewer: Public Sewer
- Water: Public
- Utilities for property: Cable Available, Electricity Available, Natural Gas Available, Phone Available, Sewer Available, Underground Utilities, Water Available
Green energy
- Energy efficient items: Appliances
- Energy generation: None
Community & HOA
Community
- Features: Near Schools, Near Shopping, Near Trails/Greenway, Pool, Restaurant, Street Lights
- Security: Carbon Monoxide Detector(s)
- Subdivision: Parkview At Towne Lake
HOA
- Has HOA: Yes
- Services included: Maintenance Grounds, Swim
- HOA fee: $976 annually
- HOA phone: 770-777-6890
Location
- Region: Woodstock
Financial & listing details
- Price per square foot: $249/sqft
- Tax assessed value: $326,920
- Annual tax amount: $3,835
- Date on market: 8/3/2026
- Listing terms: Cash,Conventional,FHA,VA Loan
- Electric utility on property: Yes
- Road surface type: Asphalt
Estimated market value
$347,600
$330,000 - $365,000
$2,074/mo
Price history
| Date | Event | Price |
|---|---|---|
| 9/28/2012 | Listing removed | $1,125$1/sqft |
Source: Prudential Georgia Realty #5010507 Report a problem | ||
| 4/22/2012 | Listed for rent | $1,125$1/sqft |
Source: Prudential Georgia Realty #5010507 Report a problem | ||
| 4/27/2009 | Listing removed | $159,900$109/sqft |
Source: eWebEngine #3890947 Report a problem | ||
| 4/22/2009 | Listed for sale | $159,900+4.9%$109/sqft |
Source: eWebEngine #3890947 Report a problem | ||
| 10/4/2007 | Sold | $152,400+8.1%$104/sqft |
Source: Public Record Report a problem | ||
| 6/21/2004 | Sold | $141,000+2.9%$96/sqft |
Source: Public Record Report a problem | ||
| 7/27/2000 | Sold | $137,000+14.4%$93/sqft |
Source: Public Record Report a problem | ||
| 8/2/1999 | Sold | $119,800$82/sqft |
Source: Public Record Report a problem | ||
Public tax history
| Year | Property taxes | Tax assessment |
|---|---|---|
| 2025 | $3,717 -2% | $130,768 +0.2% |
| 2024 | $3,793 -1% | $130,560 -1.2% |
| 2023 | $3,831 +20.5% | $132,148 +20.5% |
| 2022 | $3,180 +21.1% | $109,696 +31.2% |
| 2021 | $2,625 +7.6% | $83,604 +8.6% |
| 2020 | $2,439 +42.8% | $76,952 +13.3% |
| 2019 | $1,708 +8.4% | $67,920 -56.3% |
| 2018 | $1,575 +0.1% | $155,500 +0.8% |
| 2017 | $1,574 +7.7% | $154,200 +8.7% |
| 2016 | $1,461 | $141,900 +6.4% |
| 2015 | $1,461 +22.2% | $133,400 +16.1% |
| 2014 | $1,196 +15.2% | $114,900 +17.6% |
| 2013 | $1,039 -18.5% | $97,700 -18.2% |
| 2012 | $1,274 -6.1% | $119,500 -8.1% |
| 2011 | $1,358 -0.8% | $130,000 +141.8% |
| 2010 | $1,368 +3% | $53,760 -2.6% |
| 2009 | $1,328 -1% | $55,200 -3.4% |
| 2008 | $1,341 -0.6% | $57,120 -0.6% |
| 2007 | $1,350 -1.7% | $57,440 -0.7% |
| 2006 | $1,374 +1.2% | $57,840 +3.7% |
| 2005 | $1,357 | $55,760 -59.2% |
| 2004 | -- | $136,500 +5.6% |
| 2003 | -- | $129,300 +147.7% |
| 2002 | $1,005 -4% | $52,200 +1.9% |
| 2001 | $1,047 | $51,240 +7.6% |
| 2000 | -- | $47,640 +341.1% |
| 1999 | $287 | $10,800 |
Find assessor info on the county website
Monthly payment
Est. payment
Payment breakdown
Explore the cost of this home by adjusting the details. Changes won't be saved.Climate risks
Neighborhood: 30189
Nearby schools
GreatSchools rating
- 8/10Carmel Elementary SchoolGrades: PK-5Distance: 2.1 mi
- 8/10Woodstock Middle SchoolGrades: 6-8Distance: 0.6 mi
- 8/10Woodstock High SchoolGrades: 9-12Distance: 0.6 mi
Schools provided by the listing agent
- Elementary: Carmel
- Middle: Woodstock
- High: Woodstock
Source: FMLS GA. This data may not be complete. We recommend contacting the local school district to confirm school assignments for this home.
- $370,2003 bd3 ba1.4k sqft512 Parkstone Ln, Woodstock, GA 30189Off Market
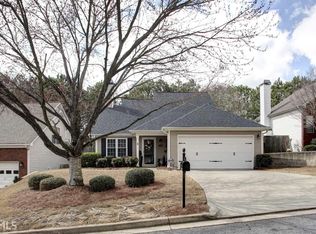
- $358,8003 bd2 ba1.4k sqft516 Parkstone Ln, Woodstock, GA 30189Off Market
- $385,4003 bd3 ba1.4k sqft510 Parkstone Ln, Woodstock, GA 30189Off Market

- $367,1003 bd2 ba1.4k sqft518 Parkstone Ln, Woodstock, GA 30189Off Market
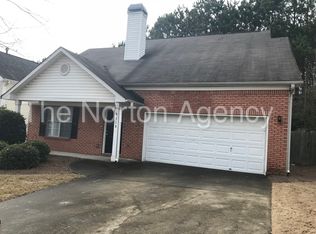
- $395,8003 bd2 ba-- sqft518 Parkstone Ln #0, Woodstock, GA 30189Off Market
- $357,0003 bd2 ba1.3k sqft170 Stoneforest Dr, Woodstock, GA 30189Off Market
- $368,6003 bd3 ba1.4k sqft168 Stoneforest Dr, Woodstock, GA 30189Off Market
- $326,0002 bd2 ba1.1k sqft172 Stoneforest Dr, Woodstock, GA 30189Sold
A local agent can set up tours, give advice and negotiate with sellers.
Similar homes
- $--3 bd3 ba1.9k sqft508 Talula Ct, Woodstock, GA 30189Auction
 Auction.com 2
 - $--3 bd2 ba1.3k sqft1030 Summer Pl NW, Acworth, GA 30102Auction
 Auction.com 2
 - $--2 bd3 ba1.5k sqft133 Linton Dr, Acworth, GA 30102Auction
 Auction.com 2
 - $--3 bd2 ba1.4k sqft1755 Jody Dr NE, Marietta, GA 30066Auction
 Auction.com 2
 - $350,0003 bd2 ba1.3k sqft7243 Highway 92, Woodstock, GA 30189Active
 MLS ID #10708939, Steven Hale, High Caliber Realty. GAMLS
 - $--3 bd2 ba1.1k sqft208 Lee Ct, Canton, GA 30115AuctionAuction.com 2
- $--3 bd2 ba1.9k sqft199 Howell Dr, Canton, GA 30115AuctionAuction.com 2
- $379,9003 bd2 ba1.3k sqft471 Springfield Dr, Woodstock, GA 30188For Sale
 MLS ID #7805491, ALAN F RUSSELL, Keller Williams Realty Community Partners. FMLS GA
 - $--3 bd3 ba2k sqft1513 Dickens Pl NW, Kennesaw, GA 30144AuctionAuction.com 2
- $399,9993 bd3 ba1.7k sqft278 Carrington Way, Canton, GA 30115For SaleMLS ID #7815128, Forrest Wolfe, Backyard Realty Group, LLC.. FMLS GA
- $--3 bd1 ba1.1k sqft200 Oakridge Dr, Marietta, GA 30060AuctionAuction.com 2
- $--3 bd2 ba1.7k sqft3910 Sharpel Ln NW, Kennesaw, GA 30152AuctionAuction.com 2
- $359,9003 bd3 ba1.7k sqft129 Regent Pl, Woodstock, GA 30188ActiveMLS ID #10699306, Jan Hair, Keller Williams Realty. GAMLS
- $245,0003 bd3 ba1.9k sqft641 Everett Ln, Woodstock, GA 30188AuctionXome
- $--3 bd2 ba1.1k sqft4446 E Paulding Dr, Dallas, GA 30157AuctionAuction.com 2
- $445,0003 bd3 ba1.7k sqft306 Mainsail Ln, Woodstock, GA 30189For SaleMLS ID #7753649, ADAM ROZEN, Club Realty Associates, Inc.. FMLS GA
- $--2 bd2 ba1.5k sqft249 Toweridge Dr SW, Marietta, GA 30064AuctionAuction.com 2
- $357,0003 bd2 ba1.4k sqft85 Hartley Woods Dr NE, Kennesaw, GA 30144ActiveMLS ID #10795384, Mark Spain, Mark Spain Real Estate. GAMLS
- $--3 bd2 ba1.3k sqft1814 Burfordi Dr SW, Marietta, GA 30008AuctionAuction.com 2
- $360,0004 bd3 ba1.8k sqft4865 Chapelle Ct, Marietta, GA 30066Active Under ContractMLS ID #10681989, Stella Harris, WM Realty LLC. GAMLS
