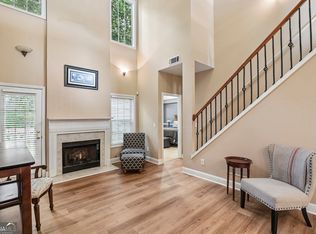
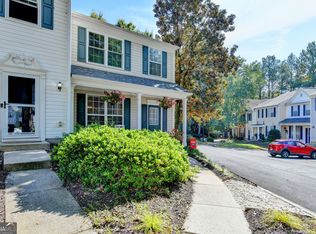
Discover this exceptional fee simple townhome inside the Regency at Weatherstone community in Woodstock, where modern living meets comfort. The open main level features light hardwood floors, leading to a spacious fireside family room, a dining area with a fun light fixture, and a convenient powder room. The kitchen offers laminate countertops, white appliances including a gas range, tile flooring, and a breakfast bar-perfect for easy entertaining. Upstairs, you'll find all three bedrooms, including a primary suite with vaulted ceilings, a large walk-in closet, and an ensuite bath featuring a double vanity, separate tub, and shower. The secondary bedrooms are nicely sized, and the laundry room is conveniently located near all bedrooms, eliminating the need to carry baskets up and down the stairs. Step outside to a spacious patio and open backyard with no fence, offering plenty of possibilities for outdoor enjoyment. Located in a quiet subdivision, this home benefits from a low-fee HOA that covers the roof, siding, and trash collection, while providing access to Weatherstone amenities. With easy access to I-575 and GA-400, and just minutes from Downtown Woodstock, Roswell, and Alpharetta, you'll enjoy a low-maintenance lifestyle and the advantage of Cherokee County taxes. ***Seller is offering an incentive for new appliances***
Active
$359,900
129 Regent Pl, Woodstock, GA 30188
3beds
1,776sqft
Townhouse
Built in 2002
1,393 Square Feet Lot
$355,100 Zestimate®
$203/sqft
$183/mo HOA
What's special
Light hardwood floorsSpacious patioSpacious fireside family roomLarge walk-in closetTile flooringConvenient powder roomOpen main level
- 43 days
- 178
- 13
Zillow last checked:
Listing updated:
Listed by:
Jan Hair 678-778-5102,
Keller Williams Realty
Source: GAMLS,MLS#: 10837985
Facts & features
Interior
Bedrooms & bathrooms
- Bedrooms: 3
- Bathrooms: 3
- Full bathrooms: 2
- 1/2 bathrooms: 1
Rooms
- Room types: Family Room, Laundry
Dining room
- Features: Dining Rm/Living Rm Combo
Kitchen
- Features: Breakfast Bar, Pantry
Heating
- Central, Natural Gas
Cooling
- Ceiling Fan(s), Central Air, Electric
Appliances
- Included: Dishwasher, Disposal, Oven/Range (Combo), Refrigerator
- Laundry: In Hall, Upper Level
Features
- Double Vanity, Vaulted Ceiling(s), Walk-In Closet(s)
- Flooring: Carpet, Hardwood, Tile
- Windows: Double Pane Windows
- Basement: None
- Attic: Pull Down Stairs
- Number of fireplaces: 1
- Fireplace features: Family Room, Gas Log
- Common walls with other units/homes: 2+ Common Walls
Interior area
- Total structure area: 1,776
- Total interior livable area: 1,776 sqft
- Finished area above ground: 1,776
- Finished area below ground: 0
Property
Parking
- Total spaces: 2
- Parking features: Garage, Garage Door Opener, Kitchen Level
- Has garage: Yes
Features
- Levels: Two
- Stories: 2
- Patio & porch: Patio
- Exterior features: Other
- Waterfront features: No Dock Or Boathouse
- Body of water: None
Lot
- Size: 1,393 Square Feet
- Features: Level
Details
- Parcel number: 15N24J 058
Construction
Type & style
- Home type: Townhouse
- Architectural style: Brick Front,Traditional
- Property subtype: Townhouse
- Attached to another structure: Yes
Materials
- Brick, Vinyl Siding
- Foundation: Slab
- Roof: Composition
Condition
- Resale
- New construction: No
- Year built: 2002
Utilities & green energy
- Sewer: Public Sewer
- Water: Public
- Utilities for property: Cable Available, Electricity Available, High Speed Internet, Natural Gas Available, Sewer Available, Underground Utilities, Water Available
Community & HOA
Community
- Features: Clubhouse, Park, Playground, Pool, Sidewalks, Street Lights, Near Public Transport, Walk To Schools, Near Shopping
- Subdivision: Regency at Weatherstone
HOA
- Has HOA: Yes
- Services included: Other
- HOA fee: $2,200 annually
Location
- Region: Woodstock
Financial & listing details
- Price per square foot: $203/sqft
- Tax assessed value: $331,640
- Annual tax amount: $2,817
- Date on market: 9/2/2026
- Cumulative days on market: 43 days
- Listing agreement: Exclusive Right To Sell
- Listing terms: Cash,Conventional
- Electric utility on property: Yes
Estimated market value
$355,100
$337,000 - $373,000
$2,262/mo
Price history
| Date | Event | Price |
|---|---|---|
| 9/2/2026 | Listed for sale | $359,900$203/sqft |
Source:  FMLS GA #7830504 Report a problem FMLS GA #7830504 Report a problem | ||
| 9/2/2026 | Listing removed | $359,900$203/sqft |
Source:  GAMLS #10699306 Report a problem GAMLS #10699306 Report a problem | ||
| 7/20/2026 | Price change | $359,900-2.7%$203/sqft |
Source: GAMLS #10699306 Report a problem | ||
| 2/26/2026 | Listed for sale | $369,900$208/sqft |
Source: FMLS GA #7724070 Report a problem | ||
| 12/29/2025 | Listing removed | $369,900$208/sqft |
Source: GAMLS #10629599 Report a problem | ||
| 10/22/2025 | Listed for sale | $369,900+150.1%$208/sqft |
Source: FMLS GA #7667872 Report a problem | ||
| 9/3/2010 | Listing removed | $147,900$83/sqft |
Source: Keller Williams Select Partners #02816421 Report a problem | ||
| 8/21/2010 | Listed for sale | $147,900+5.6%$83/sqft |
Source: Keller Williams Select Partners #02816421 Report a problem | ||
| 5/6/2010 | Sold | $140,000-5.3%$79/sqft |
Source: Public Record Report a problem | ||
| 2/14/2010 | Listed for sale | $147,900$83/sqft |
Source: Keller Williams Select Partners Report a problem | ||
Public tax history
| Year | Property taxes | Tax assessment |
|---|---|---|
| 2025 | $2,914 +6.6% | $132,656 +9.7% |
| 2024 | $2,735 -5.5% | $120,916 -6.6% |
| 2023 | $2,894 +12.7% | $129,420 +16% |
| 2022 | $2,567 +6% | $111,560 +19.5% |
| 2021 | $2,422 +11.4% | $93,380 +16.7% |
| 2020 | $2,174 +25.3% | $80,044 +5.4% |
| 2019 | $1,734 +10.1% | $75,920 -55% |
| 2018 | $1,575 +6.9% | $168,800 +9% |
| 2017 | $1,474 +7% | $154,800 +9.5% |
| 2016 | $1,377 | $141,400 -0.5% |
| 2015 | $1,377 +8.3% | $142,100 +10.5% |
| 2014 | $1,271 +24.7% | $128,600 +25.7% |
| 2013 | $1,019 +11.7% | $102,300 +11.2% |
| 2012 | $912 -27% | $92,000 -27% |
| 2011 | $1,251 -6.4% | $126,100 +129.3% |
| 2010 | $1,337 -2.2% | $55,000 -7.2% |
| 2009 | $1,366 +15.5% | $59,240 -2.5% |
| 2008 | $1,183 -1.2% | $60,760 -0.9% |
| 2007 | $1,197 -1% | $61,320 +0.1% |
| 2006 | $1,209 +2% | $61,280 +4% |
| 2005 | $1,185 | $58,920 -58.2% |
| 2004 | -- | $140,800 +57.3% |
| 2003 | -- | $89,500 |
Find assessor info on the county website
Monthly payment
Est. payment
Payment breakdown
Explore the cost of this home by adjusting the details. Changes won't be saved.Climate risks
Neighborhood: 30188
Nearby schools
Schools provided by the listing agent
- Elementary: Little River
- Middle: Mill Creek
- High: River Ridge
Source: GAMLS. This data may not be complete. We recommend contacting the local school district to confirm school assignments for this home.

Similar homes
- $299,9002 bd2 ba1.6k sqft6381 E Deer Hollow Way, Peachtree Corners, GA 30092Active

 MLS ID #10854724, Robert Payne, Keller Williams Realty Atl. Partners. GAMLS
 - $389,9003 bd3 ba1.5k sqft850 Abbotts Mill Ct, Duluth, GA 30097Active
 MLS ID #10810730, George Koutroulakis, Keller Williams Realty Atl. Partners. GAMLS
 - $375,0003 bd2 ba1.7k sqft4008 Vineyards Ln NW #27, Kennesaw, GA 30144Active Under Contract
 MLS ID #10835276, Justin Shipp, Porch Property Group, LLC. GAMLS
 - $315,0002 bd3 ba1.2k sqft10900 Wittenridge Dr Lot B5, Alpharetta, GA 30022Active
 MLS ID #10857711, David C Dutton, eXp Realty. GAMLS
 - $299,0003 bd3 ba1.5k sqft127 Linton Dr, Acworth, GA 30102ActiveMLS ID #10870146, Lori L Hilton, Keller Williams Realty. GAMLS
- $355,0002 bd3 ba1.3k sqft5111 Woodland Ln, Alpharetta, GA 30009ActiveMLS ID #10848219, Team Stowe Group, Ansley RE | Christie's Int'l RE. GAMLS
- $295,5003 bd3 ba1.5k sqft3402 Town Square Dr NW #3, Kennesaw, GA 30144ActiveMLS ID #10826071, Wendy Kline, Method Real Estate Advisors. GAMLS
- $371,9993 bd3 ba1.3k sqft10900 Wittenridge Dr Lot A6, Alpharetta, GA 30022ActiveMLS ID #10763658, Manny Casanas, Virtual Properties Realty.com. GAMLS
- $232,9002 bd2 ba1.2k sqft2832 Vinings Central Dr SE Unit 143, Atlanta, GA 30339ActiveMLS ID #10843628, Sara Ohmer, Beacham & Company. GAMLS
- $435,9904 bd3 ba2.2k sqft1875 Dovonshire Rd SW, Marietta, GA 30064ActiveMLS ID #10788327, Jingru Sui, Keller Williams Realty Atl. Partners. GAMLS
- $440,0003 bd3 ba1.7k sqft1525 Winshire Cv, Alpharetta, GA 30004ActiveMLS ID #10742963, Larry Wink, Keller Williams Realty Atl. Partners. GAMLS
- $529,9003 bd3 ba2k sqft166 Knollwood Dr NW, Marietta, GA 30064ActiveMLS ID #10872194, Johnny Sinclair, Ansley RE|Christie's Int'l RE. GAMLS
- $370,0004 bd2 ba2.1k sqft7080 Sumit Creek Dr NW, Kennesaw, GA 30152ActiveMLS ID #10857997, Kad Mendoza, Mendoza Realty. GAMLS
- $310,0002 bd2 ba1.3k sqft933 Sandringham Dr #933, Alpharetta, GA 30004ActiveMLS ID #10787221, Naysha Clark, Century 21 Results. GAMLS
- $460,6003 bd3 ba2.1k sqft288 Harmony Lake Dr, Canton, GA 30115ActiveMLS ID #10832318, Rhonda Anderson, Orchard Brokerage, LLC. GAMLS
- $399,9993 bd3 ba1.6k sqft7010 Richland Ct, Roswell, GA 30076ActiveMLS ID #10684635, Richard C Rice, Cranford Homes & Realty Co.. GAMLS
- $395,0002 bd2 ba1.4k sqft4017 Steeplechase, Alpharetta, GA 30004ActiveMLS ID #10803044, Carey Manders, Redfin Corporation. GAMLS
- $344,9993 bd2 ba1.2k sqft1059 Athena Ct, Acworth, GA 30101ActiveMLS ID #10825905, Robert M Lyerly, RB Realty. GAMLS
- $345,0002 bd2 ba1.5k sqft1850 Cotillion Dr Unit 1413, Dunwoody, GA 30338ActiveMLS ID #10866534, Jo Ellen Thornton, Century 21 Black Bear Realty. GAMLS
- $459,0005 bd3 ba2.3k sqft150 Mill Creek Dr, Canton, GA 30115ActiveMLS ID #10825222, Maik Ruppert, Redfin Corporation. GAMLS
- $395,0004 bd3 ba2.1k sqft811 Overlook Trl, Canton, GA 30115ActiveMLS ID #10806222, Silvia Espaillat, Coldwell Banker Realty. GAMLS
- $350,0003 bd3 ba1.4k sqft9165 Nesbit Ferry Rd Lot 31, Alpharetta, GA 30022ActiveMLS ID #10817570, Dodie Hamrick, Atlanta Communities. GAMLS
- $500,0004 bd3 ba2.4k sqft1833 Chasewood Park Dr, Marietta, GA 30066ActiveMLS ID #10843090, Page Morgan, Keller Williams Realty Atlanta North. GAMLS
- $505,0004 bd3 ba2.3k sqft412 Cherry Tree Ln, Marietta, GA 30066ActiveMLS ID #10799562, Latoya Lyonel, High Style Realty Team. GAMLS
- $450,0003 bd3 ba2k sqft368 N Victoria Rd, Woodstock, GA 30189ActiveMLS ID #10830032, John Marinan, Atlanta Communities. GAMLS
- $480,0004 bd3 ba2.2k sqft119 Lake Reserve Way, Canton, GA 30115ActiveMLS ID #10825530, Dana Coleman, Ansley RE|Christie's Int'l RE. GAMLS
- $405,0003 bd4 ba2k sqft3947 Covey Flush Ct SW #25, Smyrna, GA 30082ActiveMLS ID #10844400, Linda Piotroski, Maximum One Realty Greater Atlanta. GAMLS
- $360,0003 bd4 ba1.8k sqft4917 Baker Plantation Way, Acworth, GA 30101ActiveMLS ID #10784659, Eric Baham, Sovereign Real Estate Group. GAMLS
- $280,0003 bd3 ba1.7k sqft6160 Brookwood Rd, Peachtree Corners, GA 30092ActiveMLS ID #10807616, Tonya Crowe, Method Real Estate Advisors. GAMLS
- $339,5002 bd3 ba1.3k sqft602 Granby Hill Pl, Alpharetta, GA 30022ActiveMLS ID #10816182, Jayde Roper, Your NGA Team Realty. GAMLS
- $290,9993 bd4 ba1.3k sqft1835 Barrington Overlook, Marietta, GA 30066ActiveMLS ID #10832025, Nancy Ellis, Norluxe Realty Midtown. GAMLS
- $425,0002 bd3 ba1.6k sqft2207 Waters Edge Trl, Roswell, GA 30075ActiveMLS ID #10847377, Jeannie Hunt, Keller Williams Realty Consultants. GAMLS
- $379,5003 bd3 ba2.4k sqft220 Renford Rd, Ball Ground, GA 30107ActiveMLS ID #10867155, Robert Wolf, Keller Williams Realty Partners. GAMLS
- $359,5003 bd2 ba1.4k sqft5021 River Rock Way, Woodstock, GA 30188ActiveMLS ID #10800052, Norma S McGuigan, HomeSmart. GAMLS
- $353,0003 bd3 ba1.7k sqft244 Regent Sq, Woodstock, GA 30188Active Under ContractMLS ID #10844523, Janice Overbeck, Keller Williams Realty Atlanta North. GAMLS
- $385,0003 bd3 ba1.8k sqft202 Kenninghall Ln SE #30, Smyrna, GA 30082ActiveMLS ID #10848132, Dayna Kinney, Keller Williams Northwest. GAMLS
- $348,3003 bd3 ba1.2k sqft218 W Marietta St, Canton, GA 30114Active Under ContractMLS ID #10870712, Melanie Cates, Virtual Properties Realty.com. GAMLS
- $354,9003 bd4 ba1.7k sqft373 Heritage Park Trce NW #4, Kennesaw, GA 30144ActiveMLS ID #10783049, Laodice N Rimanelli, Atlanta Communities. GAMLS
- $335,0003 bd2 ba1.5k sqft3960 Riverlook Pkwy SE Unit 207, Marietta, GA 30067ActiveMLS ID #10847877, Sian Sinclair, Atlanta Luxury Homes and Condos. GAMLS
- $434,0004 bd2 ba2.2k sqft55 Independence Ave, Dallas, GA 30132ActiveMLS ID #10819938, Heather Osterink, NorthGroup Real Estate Inc. GAMLS
