Skip main navigation
Closed
  • $350,000

    221 Stone Park Dr, Woodstock, GA 30188

    3beds
    1,946sqft
    Townhouse
    Built in 2007
    4,791 Square Feet Lot
    $345,500 Zestimate®
    $180/sqft
    $2,347 Estimated rent

    Home value

    $345,500

    $325,000 - $366,000

    $2,347/mo

    Zestimate® history
    Loading
    Loading...

    Owner options

    List your home for rent

    $2,347/mo

    Rent Zestimate®

    Find your next renter with Zillow Rental Manager. Plus, with online applications, you can quickly screen prospective tenants – for free.

    Learn more

    $2,347/mo

    Rent Zestimate®

    Refinance and save

    $4,689/mo

    Est. payment

    Refinancing to a lower rate could help reduce your monthly payments and save thousands over the life of the loan.

    See today's rates

    $4,689/mo

    Est. payment

    Explore your selling options

    Work with a Zillow partner agent

    Leverage their expertise and Zillow's premium Showcase listings to get your home seen by more buyers.

    Get started

    List with your own agent

    Get your home in front of millions of buyers by listing it on Zillow.

    Learn how to do it

    Sell it yourself

    Take full control of how buyers see your home on Zillow by listing For Sale by Owner (FSBO).

    List your home

    What's special

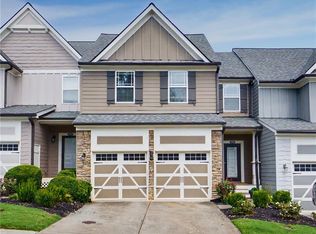
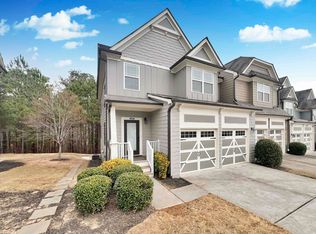
    Beautiful End-Unit Townhome in an unbeatable Woodstock location! Just minutes from Downtown Woodstock, the Outlet Shoppes, everyday Shopping, Restaurants, and Costco, with quick access to I-575 and the Peach Pass entrance at Sixes Road. Outdoor enthusiasts will love being close to Blankets Creek and Rope Mill Park, home to some of the area's top-rated Hiking and Biking Trails. Located in a quiet, well-kept community featuring a Pool House, Pool, and Playground, this home offers comfort, convenience, and a large Unfinished Basement just awaiting your final touches. Step inside to a welcoming Foyer Entrance that leads into an Open Main Living Area filled with natural light. The Fireside Family Room flows seamlessly into the Kitchen, complete with a Breakfast Bar and ample Cabinet and Counter Space. A Separate Dining Room with a charming Bay Window and classic Wainscoting is perfect for everyday meals or hosting guests. A Half Bathroom and Laundry Room on the main level add ideal convenience. Upstairs, the oversized Primary Bedroom features a Walk-In Closet and a Private Ensuite Bathroom with Dual Sinks, a Soaking Tub, and a Separate Shower. Two additional Bedrooms share a Full Hall Bathroom, offering great flexibility for guests or family members. The Large Unfinished Basement is a rare find ready to be finished to meet your specific needs or used as incredible Storage Space. Additionally, a New Roof offers peace of mind for years to come. Outside, enjoy a Private Rear Deck and Patio with peaceful wooded views and no homes behind you. With major upgrades already complete and a fantastic location, spacious layout, and endless potential, this townhome truly checks all the boxes!

    Zillow last checked:

    Listing updated:

    Listed by:

    Justin Landis 404-860-1816,

    Bolst, Inc.,

    Savannah Roberts 404-798-5101,

    Bolst, Inc.

    Bought with:

    Non Mls Salesperson

    Non-Mls Company

    Source: GAMLS,MLS#: 10652992MLS Logo

    Facts & features

    Interior

    Bedrooms & bathrooms
    • Bedrooms: 3
    • Bathrooms: 3
    • Full bathrooms: 2
    • 1/2 bathrooms: 1
    Rooms
    • Room types: Bonus Room, Family Room, Foyer
    Dining room
    • Features: Separate Room
    Kitchen
    • Features: Breakfast Bar, Solid Surface Counters
    Heating
    • Forced Air, Natural Gas
    Cooling
    • Ceiling Fan(s), Central Air
    Appliances
    • Included: Dishwasher, Disposal, Dryer, Ice Maker, Oven/Range (Combo), Refrigerator, Washer
    • Laundry: Other
    Features
    • Double Vanity, High Ceilings, Separate Shower, Soaking Tub, Walk-In Closet(s)
    • Flooring: Carpet, Hardwood
    • Basement: Daylight,Exterior Entry,Full,Interior Entry,Unfinished
    • Number of fireplaces: 1
    • Fireplace features: Family Room
    • Common walls with other units/homes: End Unit,No One Above,No One Below
    Interior area
    • Total structure area: 1,946
    • Total interior livable area: 1,946 sqft
    • Finished area above ground: 1,946
    • Finished area below ground: 0

    Property

    Parking
    • Parking features: Attached, Garage, Garage Door Opener, Off Street, Over 1 Space per Unit
    • Has attached garage: Yes
    Features
    • Levels: Two
    • Stories: 2
    • Patio & porch: Deck, Patio
    • Body of water: None
    Lot
    • Size: 4,791 Square Feet
    • Features: Level
    Details
    • Parcel number: 15N16L 017

    Construction

    Type & style
    • Home type: Townhouse
    • Architectural style: Traditional
    • Property subtype: Townhouse
    • Attached to another structure: Yes
    Materials
    • Other
    • Foundation: Pillar/Post/Pier
    • Roof: Composition
    Condition
    • Resale
    • New construction: No
    • Year built: 2007

    Utilities & green energy

    • Sewer: Public Sewer
    • Water: Public
    • Utilities for property: High Speed Internet, Other

    Community & HOA

    Community
    • Features: Playground, Pool, Sidewalks, Street Lights, Walk To Schools, Near Shopping
    • Security: Smoke Detector(s)
    • Subdivision: Stoney Creek
    HOA
    • Has HOA: Yes
    • Services included: Maintenance Structure, Maintenance Grounds, Other, Pest Control, Swimming
    • HOA fee: $2,568 annually
    Location
    • Region: Woodstock

    Financial & listing details

    • Price per square foot: $180/sqft
    • Tax assessed value: $379,000
    • Annual tax amount: $4,373
    • Date on market: 12/4/2025
    • Cumulative days on market: 35 days
    • Listing agreement: Exclusive Right To Sell

    Price history

    DateEventPrice
    1/30/2026Sold$350,000$180/sqft
    Source: GAMLS #10652992 Report a problem
    1/8/2026Pending sale$350,000$180/sqft
    Source: GAMLS #10652992 Report a problem
    12/4/2025Listed for sale$350,000+50.9%$180/sqft
    Source: GAMLS #10652992 Report a problem
    8/17/2018Sold$232,000-2.5%$119/sqft
    Source: FMLS GA #6044531 Report a problem
    8/3/2018Pending sale$238,000$122/sqft
    Source: Atlanta Communities #8419505 Report a problem
    7/18/2018Listed for sale$238,000$122/sqft
    Source: Atlanta Communities #8419505 Report a problem

    Public tax history

    YearProperty taxesTax assessment
    2025$4,729 +9.7%$151,600 +6.4%
    2024$4,313 -5.8%$142,520 -6.3%
    2023$4,580 +20.3%$152,040 +20.3%
    2022$3,808 +10.9%$126,400 +20.7%
    2021$3,432 +10.8%$104,680 +11.6%
    2020$3,099 +30.5%$93,840 -0.6%
    2019$2,375 +3.9%$94,440 -58.1%
    2018$2,285 +4.2%$225,600 +5%
    2017$2,193 +8.6%$214,900 +9.6%
    2016$2,019 $196,100 +24.5%
    2015$2,019 +42.3%$157,500 +15.6%
    2014$1,419 +18.1%$136,300 +20.6%
    2013$1,201 +6.3%$113,000 +6.6%
    2012$1,130 -13.9%$106,000 -15.7%
    2011$1,313 -9.6%$125,700 +120.2%
    2010$1,453 -1%$57,080 -6.4%
    2009$1,468 -19.2%$61,000 -21.1%
    2008$1,816 $77,320
    Find assessor info on the county website

    Neighborhood: 30188

    Nearby schools

    GreatSchools rating
    Schools provided by the listing agent
    • Elementary: Johnston
    • Middle: Mill Creek
    • High: River Ridge

    Source: GAMLS. This data may not be complete. We recommend contacting the local school district to confirm school assignments for this home.

    Get a cash offer in 3 minutes
    Find out how much your home could sell for in as little as 3 minutes with a no-obligation cash offer.
    Estimated market value
    $345,500
    Get a cash offer in 3 minutes
    Find out how much your home could sell for in as little as 3 minutes with a no-obligation cash offer.
    Estimated market value
    $345,500